Save
Ask
Tour
Hide
Share
$439,000
5 Days On Site

8435 Ottawa Street
De Soto, KS 66018

For Sale|Single Family Residence|Active
3
Beds
3
Total Baths
2
Full Baths
1
Partial Bath
2,105
SqFt
$209
/SqFt
2021
Built
Subdivision:
Possum Creek
County:
Johnson
8435 Ottawa Street8435 Ottawa Street8435 Ottawa Street8435 Ottawa Street
Save
Ask
Tour
Hide
Share

Mortgage Calculator

Monthly Payment (Est.)

$2,003
Calculator powered by Showcase IDX, a Constellation1 Company. Copyright ©2026 Information is deemed reliable but not guaranteed.

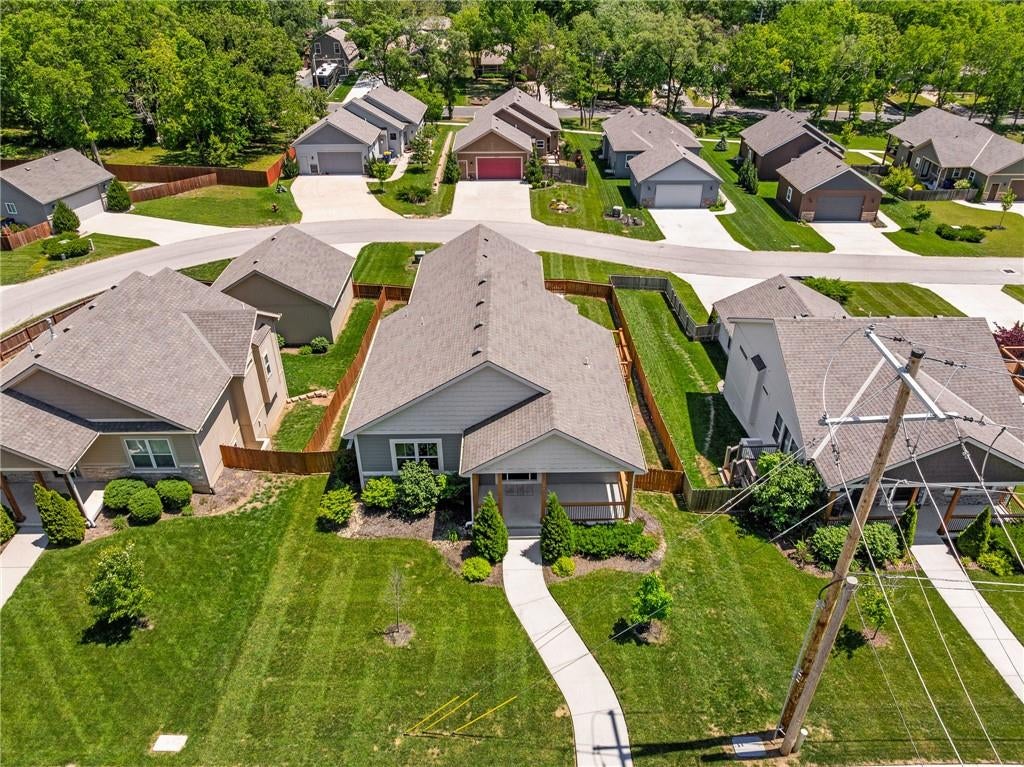
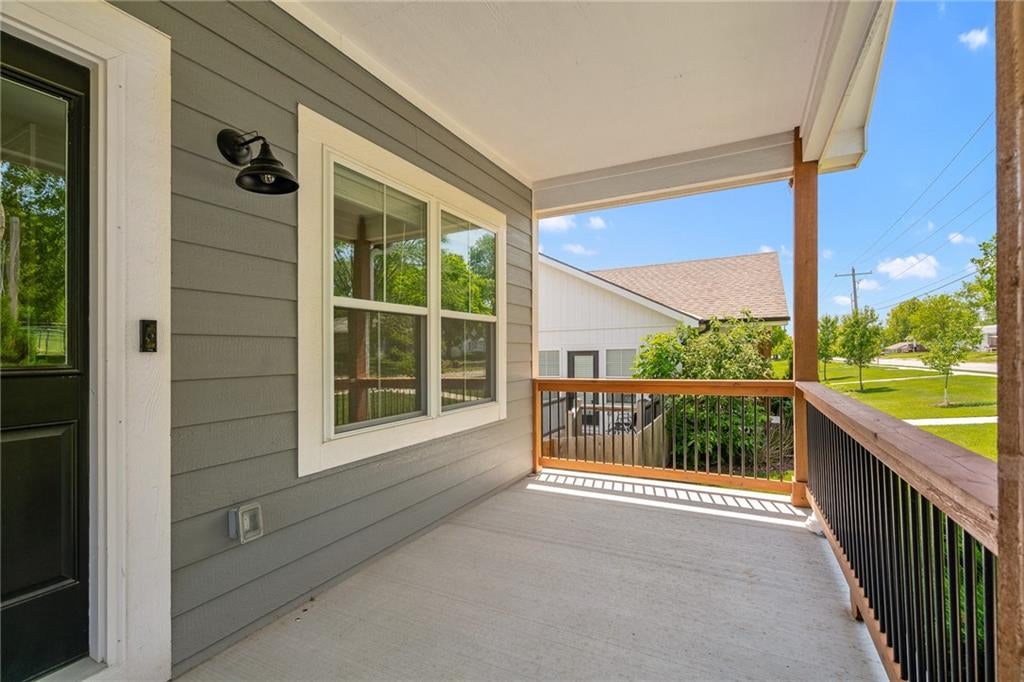
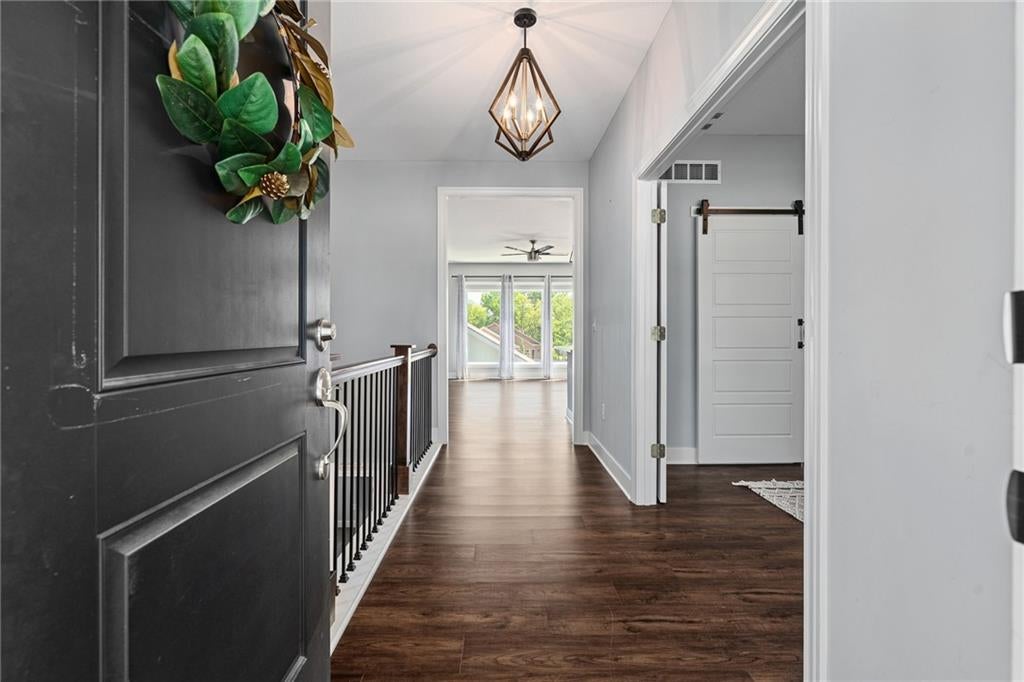
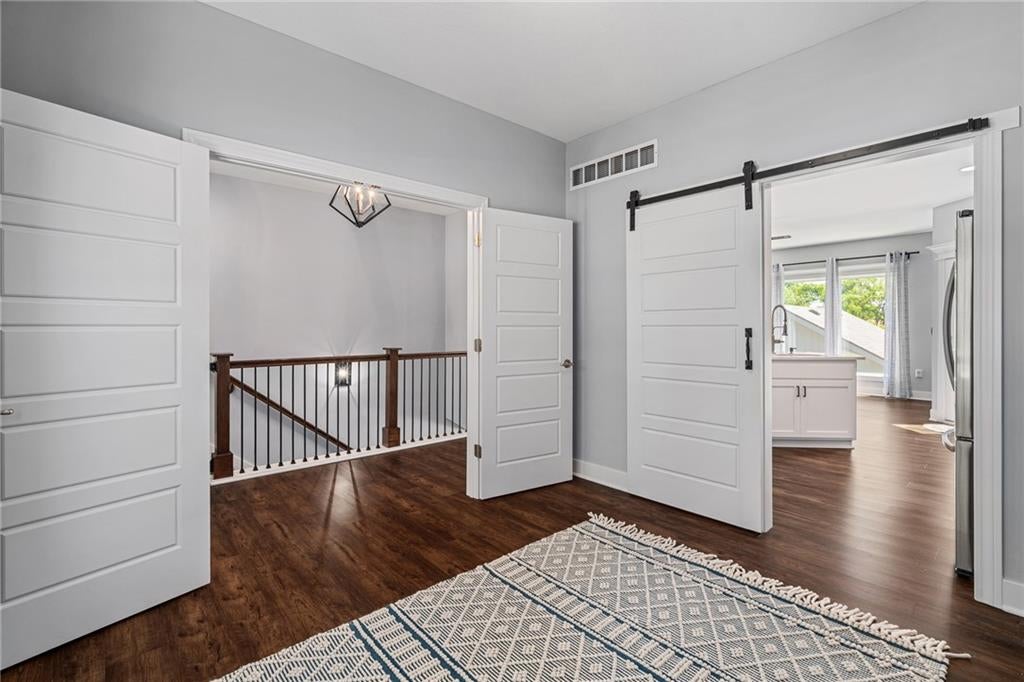
Clean, sleek interior finishes welcome you in. Living spaces are open and well lit. All bedrooms have excellent closet space . Fun feature walls and built ins in lower level. Excellent storage. Step out front and enjoy the west facing covered front porch wrapped in lush landscaping. Or, step out back to the west facing covered back patio or upper level deck in fully fenced yard. Oversized (22x24), insulated 2 car garage w/remote, keypad opener, windows, and outlets on each wall is large enough to house large trucks or SUV's or provide ample space for storate, workshop, or ther hobby equipment. Vented storm rm. NO HOA. Both TV's stay. Both refrigerators stay. Central De Soto location located close by highly rated schools, city and county parks and lakes, river access, city pool, rec paths, and two golf courses. Home in located on a snow route. Alley way is a public street so city pushes snow in winter. Quick to K-10 or K-32.

Save
Ask
Tour
Hide
Share
Listing Snapshot
Price 
$439,000
Days On Site 
5 Days
Bedrooms 
3
Inside Area (SqFt) 
2,105 sqft
Total Baths 
3
Full Baths 
2
Partial Baths 
1
Lot Size 
0.18 Acres
Year Built 
2021
MLS® Number 
2641790
Status 
Active
Property Tax 
$5,935
HOA/Condo/Coop Fees 
N/A
Sq Ft Source 
N/A
Friends & Family
Recent Activity
5 days agoListing updated with changes from the MLS®
5 days agoListing first seen on site
General Features
Acres 
0.18
Direction Faces 
West
Garage 
Yes
Garage Spaces 
2
Levels 
One and One Half
Number Of Stories 
1
Parking 
Garage Door OpenerGarage Faces Rear
Property Sub Type 
Single Family Residence
Security 
Smoke Detector(s)
Sewer 
Public Sewer
SqFt Above 
1174
SqFt Below 
931
Style 
Traditional
Water Source 
Public
Interior Features
Appliances 
DishwasherDisposalMicrowaveGas RangeStainless Steel Appliance(s)
Basement 
DaylightFinishedWalk-Out Access
Cooling 
ElectricCeiling Fan(s)
Fireplace 
Yes
Fireplace Features 
Family RoomGasInsert
Fireplaces 
1
Flooring 
Carpet
Heating 
Forced AirFireplace Insert
Interior 
Walk-In Closet(s)Ceiling Fan(s)Kitchen IslandPantry
Laundry Features 
Laundry RoomMain Level
Window Features 
Insulated WindowsWindow Coverings
Bathroom 2 
Level - Lower
Bedroom 2 
Dimensions - 14x13Level - LowerFeatures - Ceiling Fan(s)
Bedroom 3 
Dimensions - 15x10Level - LowerFeatures - Ceiling Fan(s)
Dining Room 
Dimensions - 10x11Level - Main
Family Room 
Dimensions - 18x24Level - LowerFeatures - Built-in Features, Ceiling Fan(s)
Half Bath 
Level - Main
Kitchen 
Dimensions - 10x13Level - MainFeatures - Kitchen Island, Pantry
Laundry 
Dimensions - 6x8Level - Main
Living Room 
Dimensions - 13x21Level - MainFeatures - Ceiling Fan(s)
Primary Bathroom 
Level - MainFeatures - Double Vanity
Primary Bedroom 
Dimensions - 15x13Level - MainFeatures - Ceiling Fan(s), Walk-In Closet(s)
Save
Ask
Tour
Hide
Share
Exterior Features
Construction Details 
Frame
Fencing 
Wood
Lot Features 
City Lot
Patio And Porch 
CoveredDeckPorch
Roof 
Composition
Windows/Doors 
Insulated WindowsWindow Coverings
Community Features
MLS Area 
350 - N=Co Ln;S=K-10;E=Moonlight Rd;W=Co Ln
School District 
De Soto
Financing Terms Available 
CashConventionalFHAUSDA LoanVA Loan
Roads 
Paved
Schools
School District
De Soto
Elementary School
Starside
Middle School
Lexington Trails
High School
De Soto
Listing courtesy of Weichert, Realtors Welch & Co. shelly@SDinKC.com


The information displayed on this page is confidential, proprietary, and copyrighted information of Heartland Multiple Listing Service, Inc. (“Heartland MLS”). Copyright 2026, Heartland Multiple Listing Service, Inc. Heartland MLS and Weichert, Realtors Welch & Co. do not make any warranty or representation concerning the timeliness or accuracy of the information displayed herein. In consideration of the receipt of the information on this page, the recipient agrees to use the information solely for the private noncommercial purpose of identifying a property in which the recipient has a good faith interest in acquiring.
Terms of Use
Last checked 2026-09-16 08:40 PM CDT

Neighborhood & Commute
Source: Walkscore
Disclosure: Community information and market data powered by Constellation Data Labs. Information is deemed reliable but not guaranteed.
Save
Ask
Tour
Hide
Share