Save
Ask
Tour
Hide
Share
$250,000
5 Days On Site

10780 Oakmont Street
Overland Park, KS 66210

Townhouse|Coming Soon
2
Beds
2
Total Baths
1
Full Bath
1
Partial Bath
1,232
SqFt
$203
/SqFt
1979
Built
Subdivision:
Quivira Falls
County:
Johnson
10780 Oakmont Street10780 Oakmont Street10780 Oakmont Street10780 Oakmont Street
Save
Ask
Tour
Hide
Share

Mortgage Calculator

Monthly Payment (Est.)

$1,141
Calculator powered by Showcase IDX, a Constellation1 Company. Copyright ©2026 Information is deemed reliable but not guaranteed.

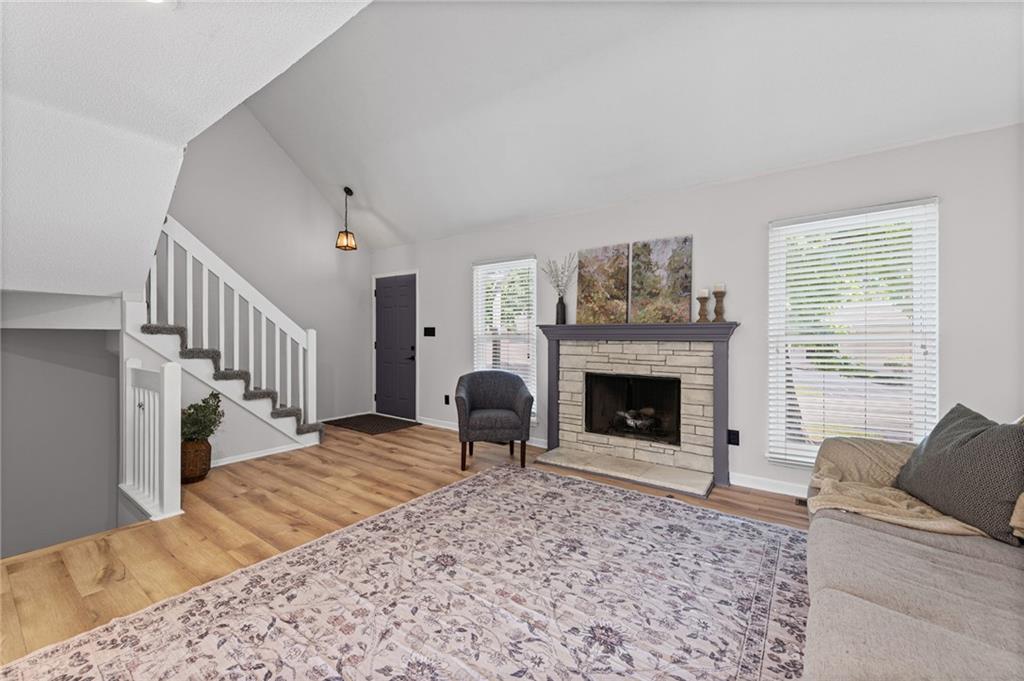
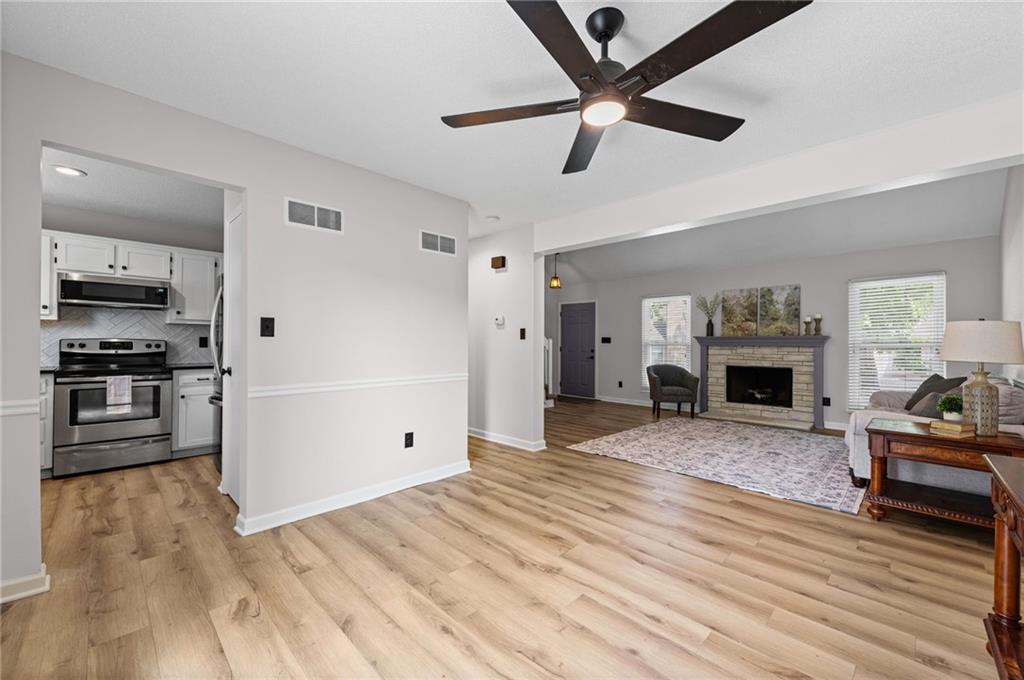
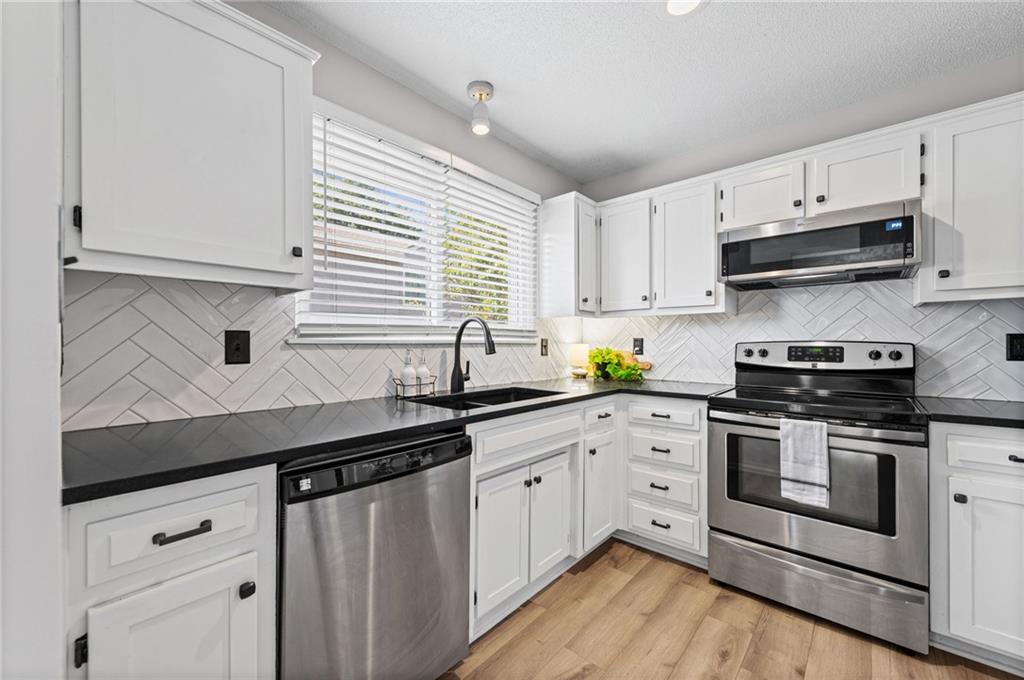
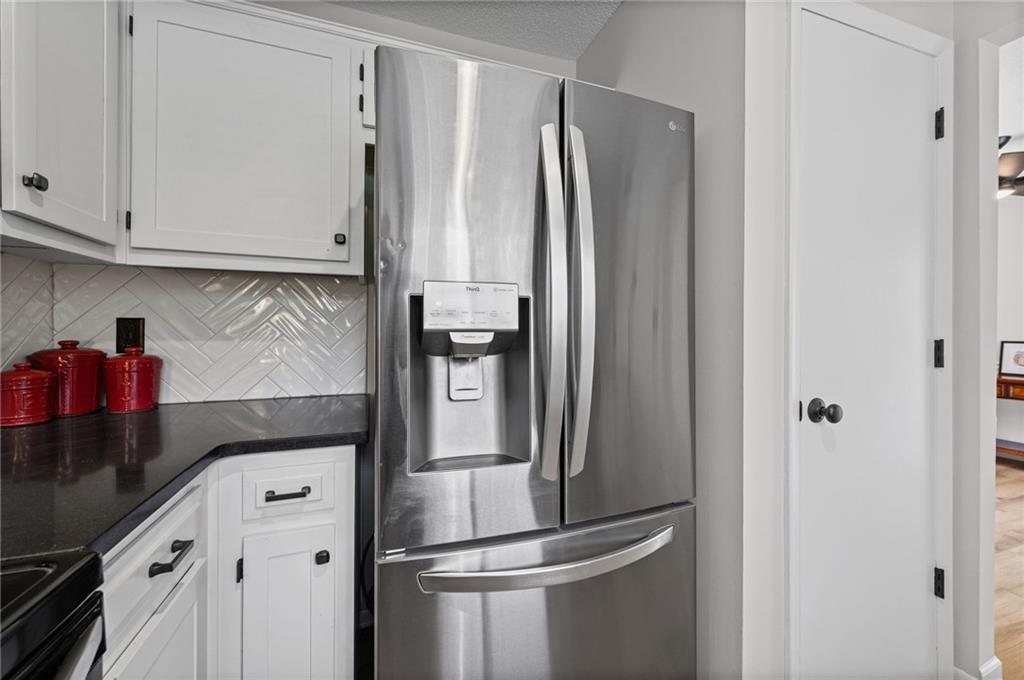
If you’ve been looking for a maintenance-provided townhome in Overland Park where life feels a little easier, 10780 Oakmont Street in Quivira Falls is ready to welcome you home. Tucked on a quiet cul-de-sac in this friendly, amenity-rich community, this 2-bedroom, 1.5-bath townhome combines updated finishes, flexible living space and a private backyard with access to shared greenspace. Step inside to wood-look luxury vinyl plank flooring throughout the main level. The vaulted great room makes an inviting first impression with its stone-surround fireplace and mantle, while the dining area opens to a privacy-fenced patio and backyard—perfect for morning coffee, grilling or unwinding. A gate leads directly to community greenspace beyond. The remodeled kitchen pairs style with function: granite countertops, chevron subway tile backsplash, oil-rubbed bronze finishes, undermount sink, stainless steel appliances, spacious pantry and a double window over the sink. Refrigerator stays! A half bath and large coat closet complete the main level. Upstairs, a catwalk overlooks the great room and foyer. The spacious primary bedroom offers a long closet with built-ins and mirrored doors, while the second bedroom also features generous closet space. The remodeled full bath includes tile flooring and a tile-surround tub/shower. The partially finished lower level adds flexible family, office, workout or hobby space, plus laundry hookups. Fresh paint, sump pump and a 1-car garage add even more appeal. The $365/month HOA includes lawn care, snow removal, water, trash, building maintenance, management and roof replacement, plus clubhouse, party room, swimming pools, pickleball, tennis, play area and more. Less time maintaining. More time living. Schedule your private tour and discover the Quivira Falls lifestyle!

Save
Ask
Tour
Hide
Share
Listing Snapshot
Price 
$250,000
Days On Site 
5 Days
Bedrooms 
2
Inside Area (SqFt) 
1,232 sqft
Total Baths 
2
Full Baths 
1
Partial Baths 
1
Lot Size 
0.02 Acres
Year Built 
1979
MLS® Number 
2641794
Status 
Coming Soon
Property Tax 
$2,957
HOA/Condo/Coop Fees 
$365 monthly
Sq Ft Source 
N/A
Friends & Family
Recent Activity
9 hours agoListing updated with changes from the MLS®
5 days agoListing first seen on site
General Features
Acres 
0.02
Direction Faces 
Northeast
Garage 
Yes
Garage Spaces 
1
Levels 
Two
Number Of Stories 
2
Parking 
DetachedGarage Door Opener
Property Sub Type 
Townhouse
Security 
Smoke Detector(s)
Sewer 
Public Sewer
SqFt Above 
992
SqFt Below 
240
Style 
Traditional
Water Source 
Public
Interior Features
Appliances 
DishwasherDisposalMicrowaveRefrigeratorElectric Range
Basement 
ConcreteFinishedFull
Cooling 
ElectricCeiling Fan(s)
Fireplace 
Yes
Fireplace Features 
Gas StarterGreat Room
Fireplaces 
1
Flooring 
CarpetTile
Heating 
Natural Gas
Interior 
Vaulted Ceiling(s)Ceiling Fan(s)Pantry
Laundry Features 
In Basement
Bathroom 1 
Level - Second
Bedroom 2 
Dimensions - 11x11Level - SecondArea Units - Square Feet
Dining Room 
Dimensions - 12x12Level - MainArea Units - Square FeetFeatures - Ceiling Fan(s)
Family Room 
Dimensions - 18x13Level - LowerArea Units - Square Feet
Great Room 
Dimensions - 18x14Level - MainArea Units - Square Feet
Half Bath 
Level - Main
Kitchen 
Dimensions - 10x10Level - MainArea Units - Square FeetFeatures - Granite Counters, Pantry
Laundry 
Level - Lower
Primary Bedroom 
Dimensions - 16x11Level - SecondArea Units - Square FeetFeatures - Ceiling Fan(s)
Save
Ask
Tour
Hide
Share
Exterior Features
Construction Details 
FrameStucco
Fencing 
PrivacyWood
Lot Features 
Cul-De-SacZero Lot Line
Patio And Porch 
Patio
Roof 
Composition
Community Features
Association Amenities 
ClubhouseParty RoomPoolTennis Court(s)
Association Fee 
$365.0
Association Fee Frequency 
Monthly
MLS Area 
340 - N=I-435;S=135th;E=State Ln;W=Pflumm
School District 
Olathe
Financing Terms Available 
CashConventionalFHAVA Loan
Roads 
Paved
Schools
School District
Olathe
Elementary School
Walnut Grove
Middle School
Pioneer Trail
High School
Olathe East
Listing courtesy of Keller Williams Realty Partners Inc. billieb@kw.com


The information displayed on this page is confidential, proprietary, and copyrighted information of Heartland Multiple Listing Service, Inc. (“Heartland MLS”). Copyright 2026, Heartland Multiple Listing Service, Inc. Heartland MLS and Keller Williams Realty Partners Inc. do not make any warranty or representation concerning the timeliness or accuracy of the information displayed herein. In consideration of the receipt of the information on this page, the recipient agrees to use the information solely for the private noncommercial purpose of identifying a property in which the recipient has a good faith interest in acquiring.
Terms of Use
Last checked 2026-09-16 10:32 PM CDT

Neighborhood & Commute
Source: Walkscore
Disclosure: Community information and market data powered by Constellation Data Labs. Information is deemed reliable but not guaranteed.
Save
Ask
Tour
Hide
Share