
4922 W 155 TerraceOverland Park, KS 66224
Mortgage Calculator
Monthly Payment (Est.)
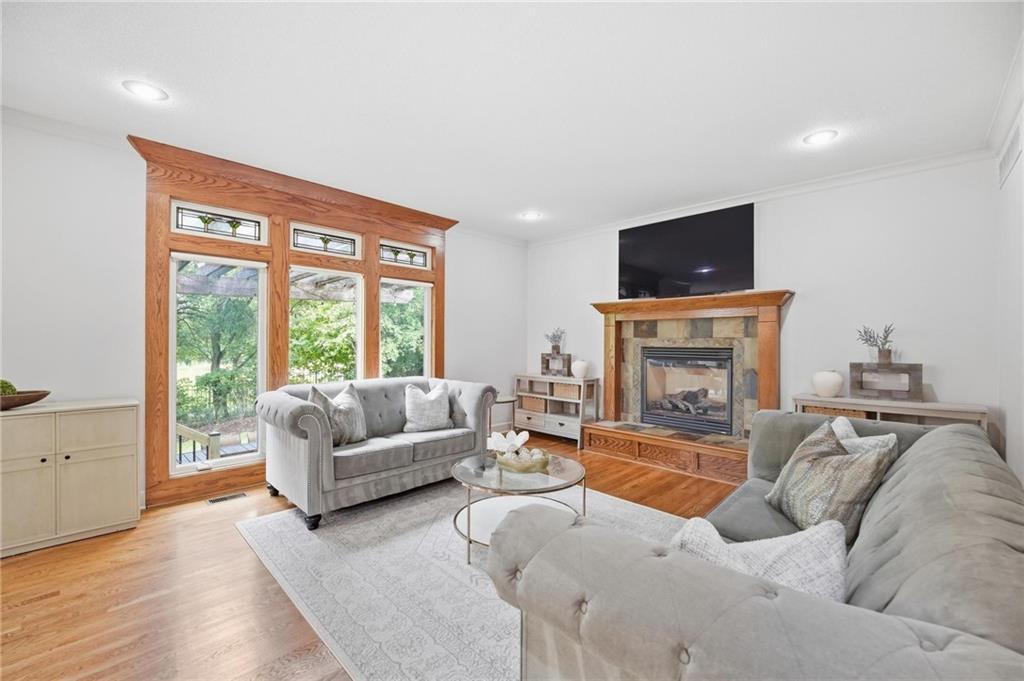
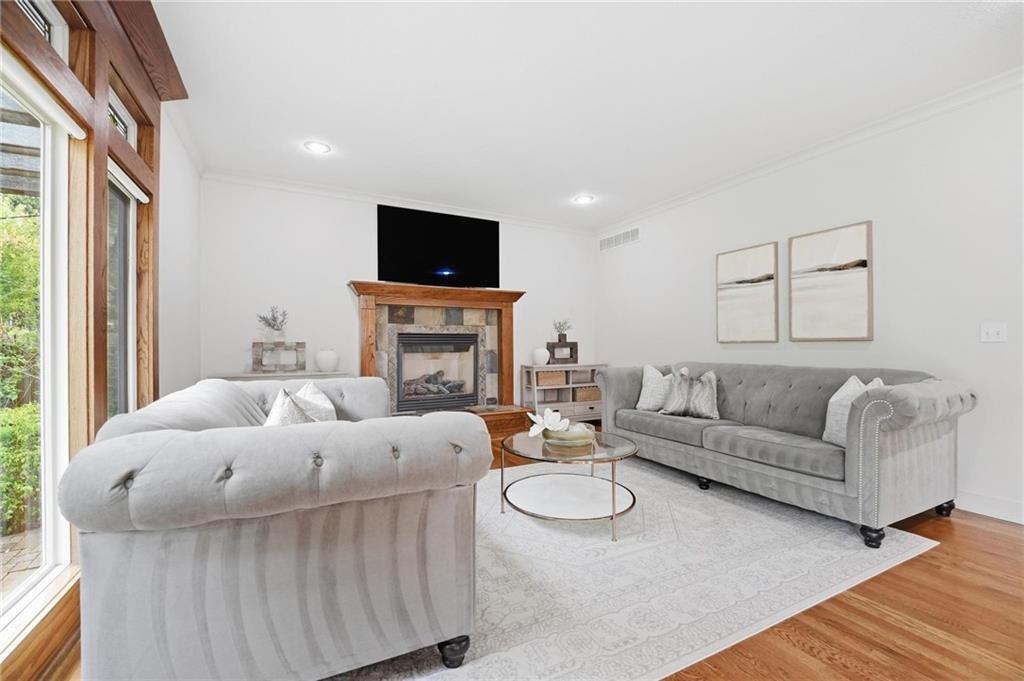
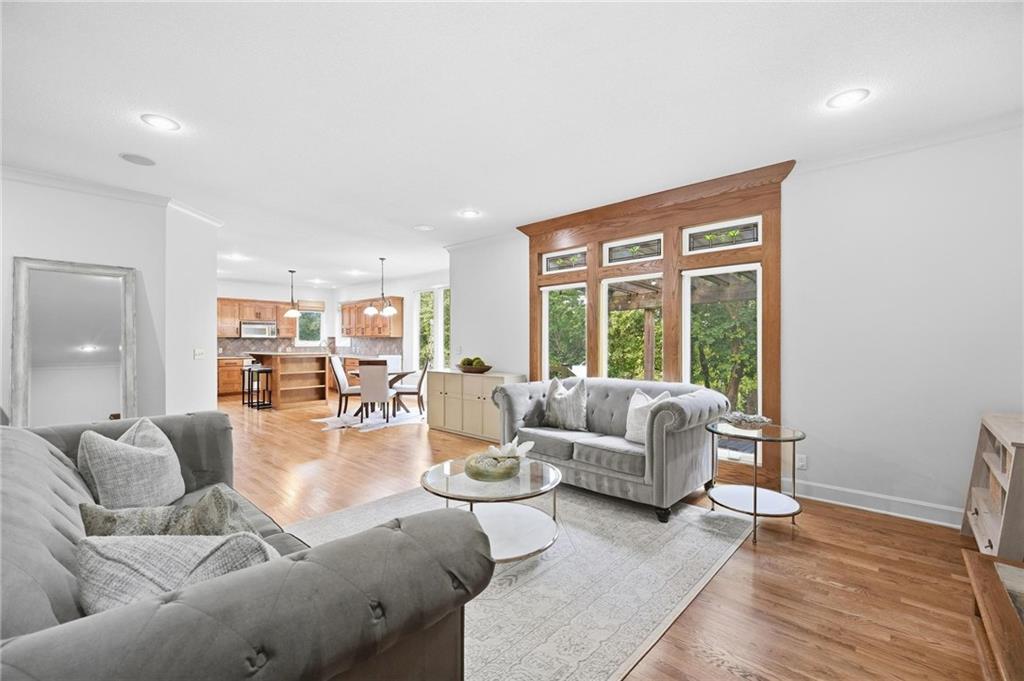
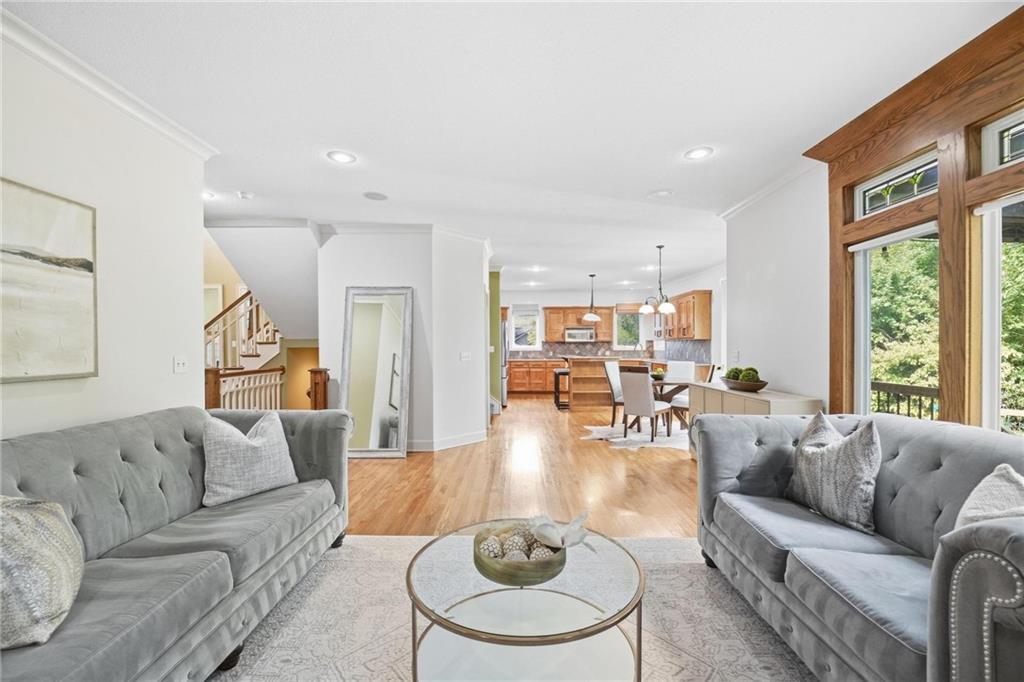
$2,783Backing To Ironhorse Golf Course w/A Super Private Fenced Backyard, This Beautifully Updated Hampton Place 2 Story Is Something Special! Meticulously Maintained & Located On A Quiet Street, This 4 Bed, 3.5 Bath Home Features 2,868 Sq Ft Above Grade, 3 Car Garage & Lrg D/L Bsmt Ready For Your Future Finish. Inside, A Grand 2 Story Entry Leads To An Inviting Office/Sitting Room w/F/P, Vaulted Ceiling & Decorative Wood Accents. Formal DRM Features Crown Molding, Custom Woodwork & Accent Wall. Spacious Great Room Is Filled w/Natural Light From A Wall Of Windows Overlooking The Golf Course & Features F/P & Crown Molding. Light & Bright Updated Kitchen Offers Hdwd Floors, Stained Cabinetry, Granite Counters, Center Island w/Steel Top, SS Appliances, W/I Pantry & Abundant Cabinet/Counter Space. Breakfast Area Opens Directly To The Lrg Concrete Patio For Easy Indoor/Outdoor Living. Oversized Primary Suite Features Golf Course Views, Boxed Ceiling, Crown Molding & Huge W/I Closet. Private Bath Includes Vaulted Ceiling, Dual Vanities, Separate Shower & Jetted Tub. Beds 2 & 3 Share Jack & Jill Bath w/Separate Vanities. Bed 4 Is Its Own Guest Suite w/Vaulted Ceiling, W/I Closet & Private Bath. Charming Loft Features Stained Built Ins. Main Level Laundry Offers Extensive Cabinetry, Counter Space & Sink, Plus A 1/2 Bath. Lrg D/L Bsmt Features 9 Ft Ceilings, Quiet Floor Joist System, Egress Window & Full Bath Stub. New Exterior Paint, New Backyard Stairs, Sprinkler System, Radon Mitigation, Sump Pump w/Battery Backup, 2 Water Heaters & H/E HVAC. Wood & Stucco Exterior, Covered Front Porch & 3 Car Garage. Hampton Place Offers A Recently Resurfaced Pool, Recent Capital Improvements & Affordable $635 HOA Dues. Near Sunrise Point Elementary. A Fantastic Combination Of Setting, Space & Condition!
| 7 hours ago | Listing updated with changes from the MLS® | |
| 6 days ago | Listing first seen on site |

The information displayed on this page is confidential, proprietary, and copyrighted information of Heartland Multiple Listing Service, Inc. (“Heartland MLS”). Copyright 2026, Heartland Multiple Listing Service, Inc. Heartland MLS and ReeceNichols- Leawood Town Center do not make any warranty or representation concerning the timeliness or accuracy of the information displayed herein. In consideration of the receipt of the information on this page, the recipient agrees to use the information solely for the private noncommercial purpose of identifying a property in which the recipient has a good faith interest in acquiring.
Terms of Use
Last checked 2026-09-18 12:53 AM CDT