Save
Ask
Tour
Hide
Share
$500,000
5 Days On Site

7128 Allman Drive
Shawnee, KS 66217

For Sale|Residential|Active
3
Beds
3
Total Baths
3
Full Baths
2,378
SqFt
$210
/SqFt
2008
Built
Subdivision:
Villas of Hall Gardens
County:
Johnson
7128 Allman Drive7128 Allman Drive7128 Allman Drive7128 Allman Drive
Save
Ask
Tour
Hide
Share

Mortgage Calculator

Monthly Payment (Est.)

$2,281
Calculator powered by Showcase IDX, a Constellation1 Company. Copyright ©2026 Information is deemed reliable but not guaranteed.

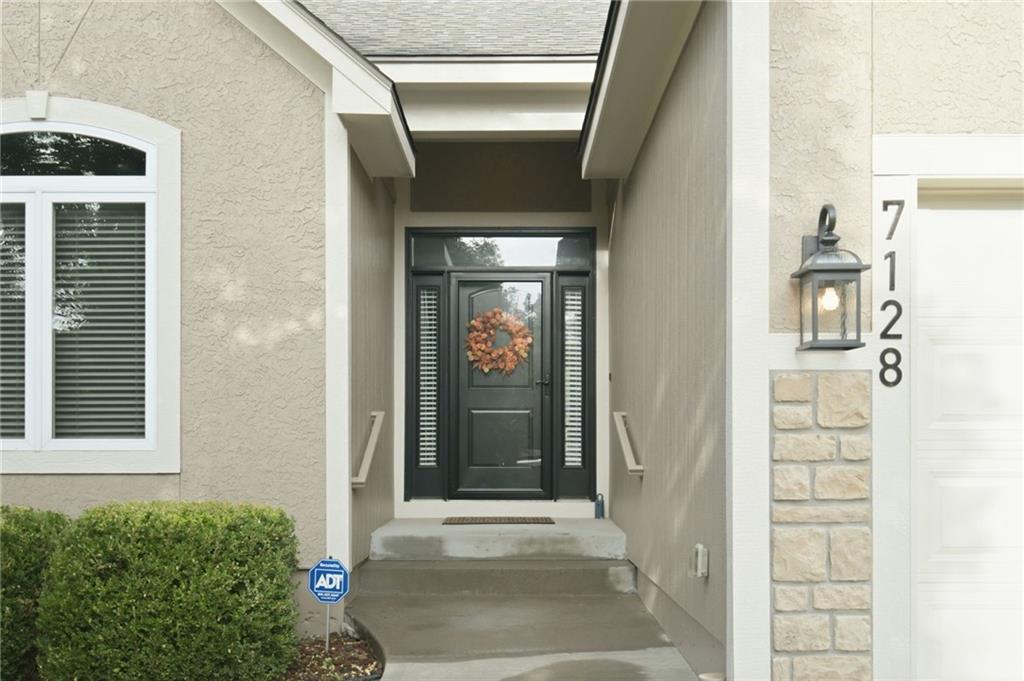
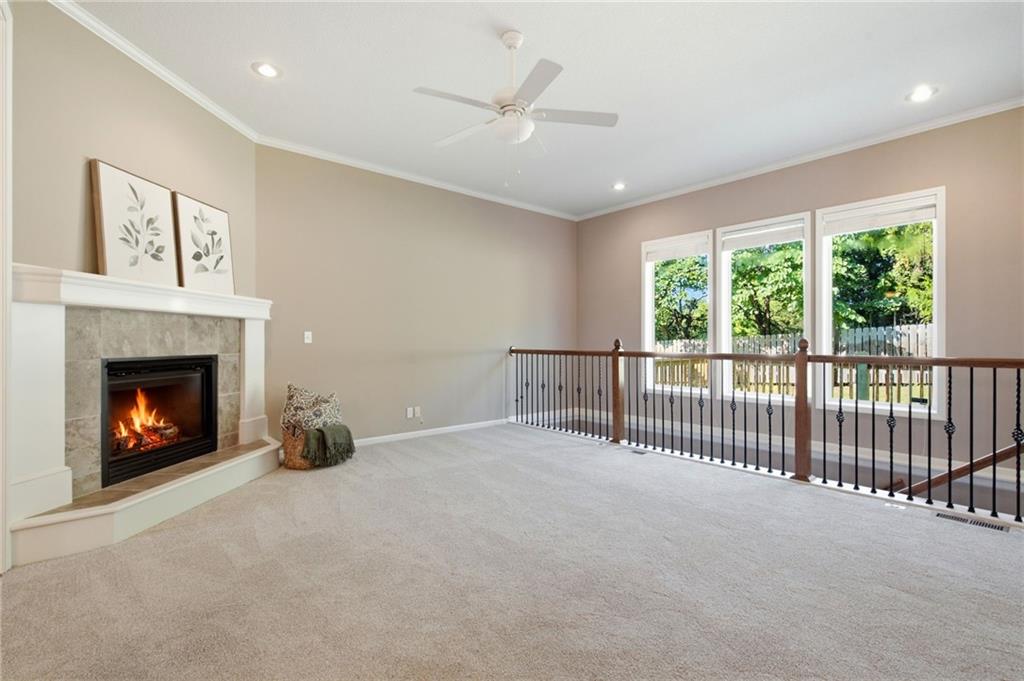
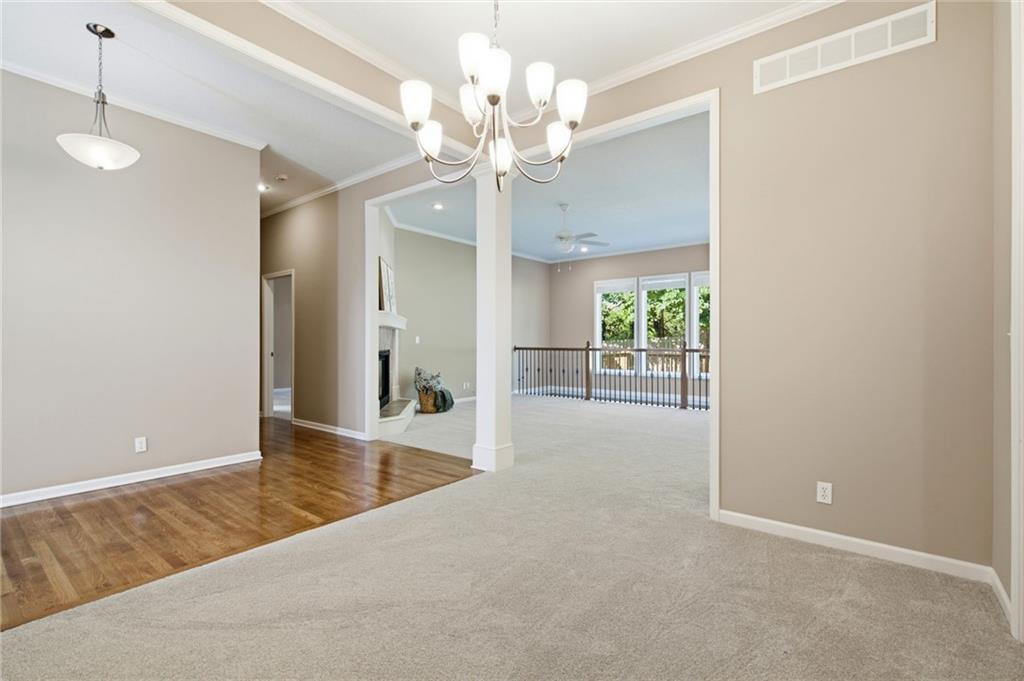
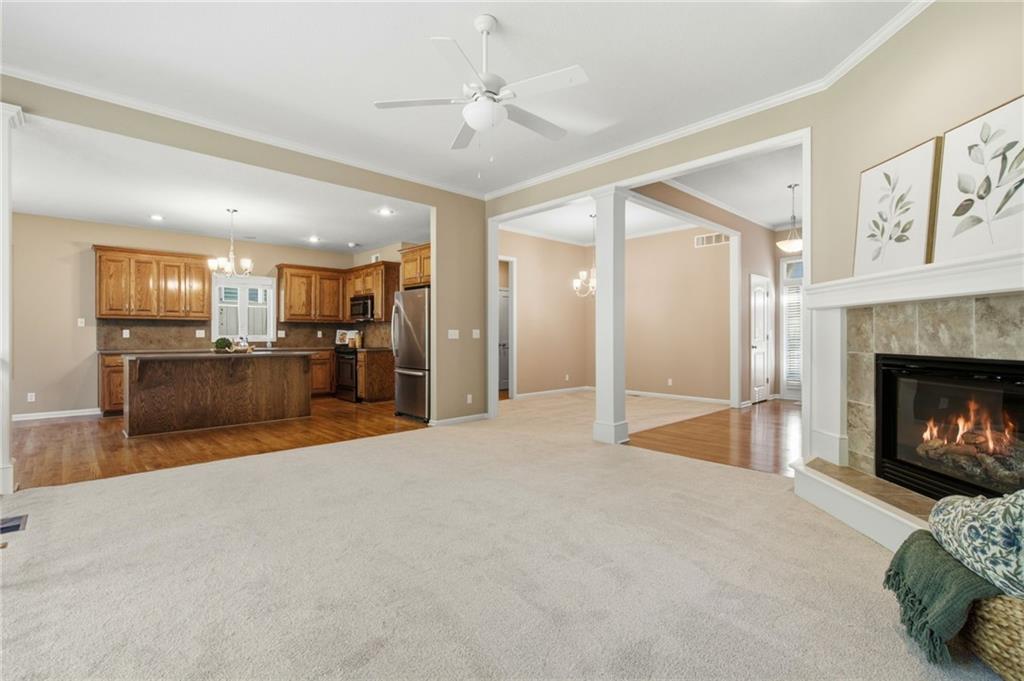
Enjoy easy, low-maintenance living in this wonderful maintenance-provided reverse ranch home in the Villas of Hall Gardens! Featuring 3 bedrooms and 3 full bathrooms, this beautifully updated home offers an open-concept main level designed for comfortable everyday living and entertaining. Recent improvements include a new Class 4 shingle roof, gutters, hot water heater, sump pump, interior and exterior paint, deck, and upstairs carpet, plus newer HVAC. The main level welcomes you with a formal dining area and spacious living room featuring a corner fireplace, flowing seamlessly into the kitchen with a large island, breakfast area, and walk-in pantry. A convenient laundry room adds to the functionality. The main floor also features a spacious primary suite with a large bathroom and walk-in closet, plus a second bedroom perfect for guests, a home office, or flex space. A second full bathroom completes the main level. Downstairs, the finished lower level provides even more room to gather, with a generous family room ideal for movie nights, game days, or relaxing with friends and family. A third bedroom and full bathroom offer privacy for guests, while plenty of unfinished space provides excellent storage. Step outside to the new deck and enjoy a sunset, morning coffee, or weekend BBQ. The retractable awning provides additional shade on sunny days. With maintenance-provided living, numerous recent updates, and convenient access to highways, shopping, restaurants, and area amenities, this home offers the perfect combination of comfort, convenience, and carefree living!

Save
Ask
Tour
Hide
Share
Listing Snapshot
Price 
$500,000
Days On Site 
5 Days
Bedrooms 
3
Inside Area (SqFt) 
2,378 sqft
Total Baths 
3
Full Baths 
3
Partial Baths 
N/A
Lot Size 
0.16 Acres
Year Built 
2008
MLS® Number 
2641826
Status 
Active
Property Tax 
$5,361
HOA/Condo/Coop Fees 
$166.67 monthly
Sq Ft Source 
N/A
Friends & Family
Recent Activity
13 hours agoListing updated with changes from the MLS®
21 hours agoStatus changed to Active
5 days agoListing first seen on site
General Features
Acres 
0.16
Attached Garage 
Yes
Direction Faces 
East
Garage 
Yes
Garage Spaces 
2
Levels 
One and One Half
Number Of Stories 
1
Parking 
AttachedGarage Faces Front
Security 
Smoke Detector(s)
Sewer 
Public Sewer
SqFt Above 
1728
SqFt Below 
650
Style 
Traditional
Water Source 
Public
Interior Features
Appliances 
DishwasherDisposalMicrowaveElectric Range
Basement 
ConcreteFinishedSump Pump
Cooling 
ElectricCeiling Fan(s)
Fireplace 
Yes
Fireplace Features 
GasGreat Room
Fireplaces 
1
Flooring 
CarpetWood
Heating 
Forced Air
Interior 
Vaulted Ceiling(s)Walk-In Closet(s)Ceiling Fan(s)Kitchen IslandPantryBreakfast Bar
Bathroom 2 
Level - First
Bathroom 3 
Level - Basement
Bedroom 2 
Dimensions - 11x12Level - FirstArea - 132Area Units - Square FeetFeatures - Walk-In Closet(s)
Bedroom 3 
Dimensions - 14x15Level - BasementArea - 210Area Units - Square FeetFeatures - Walk-In Closet(s)
Breakfast Room 
Dimensions - 11x13Level - FirstArea - 143Area Units - Square Feet
Dining Room 
Dimensions - 10x12Level - FirstArea - 120Area Units - Square Feet
Family Room 
Dimensions - 15x31Level - BasementArea - 465Area Units - Square Feet
Great Room 
Dimensions - 15x18Level - FirstArea - 270Area Units - Square FeetFeatures - Ceiling Fan(s)
Kitchen 
Dimensions - 12x13Level - FirstArea - 156Area Units - Square FeetFeatures - Built-in Features, Kitchen Island, Pantry
Laundry 
Level - FirstFeatures - Built-in Features
Primary Bathroom 
Level - FirstFeatures - Double Vanity, Walk-In Closet(s)
Primary Bedroom 
Dimensions - 14x15Level - FirstArea - 210Area Units - Square FeetFeatures - Ceiling Fan(s), Walk-In Closet(s)
Save
Ask
Tour
Hide
Share
Exterior Features
Construction Details 
StuccoFrame
Lot Features 
City Lot
Patio And Porch 
Deck
Roof 
Composition
Community Features
Association Fee 
$2000.0
Association Fee Frequency 
Annually
MLS Area 
315 - N=Wy Co Ln;S=75th;E=Switzer;W=Co Ln
School District 
Shawnee Mission
Financing Terms Available 
CashConventionalFHAVA Loan
Schools
School District
Shawnee Mission
Elementary School
Broken Arrow
Middle School
Trailridge
High School
SM Northwest
Listing courtesy of Keller Williams Realty Partners Inc. gina@austinhometeam.com


The information displayed on this page is confidential, proprietary, and copyrighted information of Heartland Multiple Listing Service, Inc. (“Heartland MLS”). Copyright 2026, Heartland Multiple Listing Service, Inc. Heartland MLS and Keller Williams Realty Partners Inc. do not make any warranty or representation concerning the timeliness or accuracy of the information displayed herein. In consideration of the receipt of the information on this page, the recipient agrees to use the information solely for the private noncommercial purpose of identifying a property in which the recipient has a good faith interest in acquiring.
Terms of Use
Last checked 2026-09-16 10:21 PM CDT

Neighborhood & Commute
Source: Walkscore
Disclosure: Community information and market data powered by Constellation Data Labs. Information is deemed reliable but not guaranteed.
Save
Ask
Tour
Hide
Share