
Save
Ask
Tour
Hide
$299,000
6 Days On Site
6917 W 69* StreetOverland Park, KS 66204
Single Family Residence|Pending
3
Beds
2
Total Baths
2
Full Baths
1,972
SqFt
$152
/SqFt
1953
Built
Subdivision:
Southmoor
County:
Johnson
Save
Ask
Tour
Hide
Mortgage Calculator
Monthly Payment (Est.)
$1,364Calculator powered by Showcase IDX, a Constellation1 Company. Copyright ©2026 Information is deemed reliable but not guaranteed.
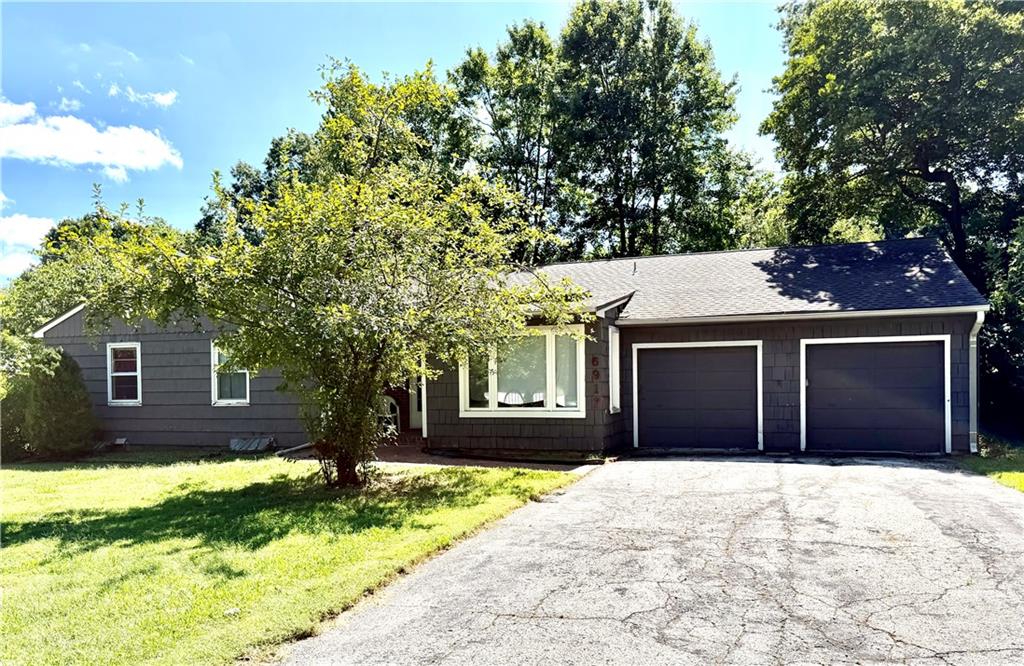
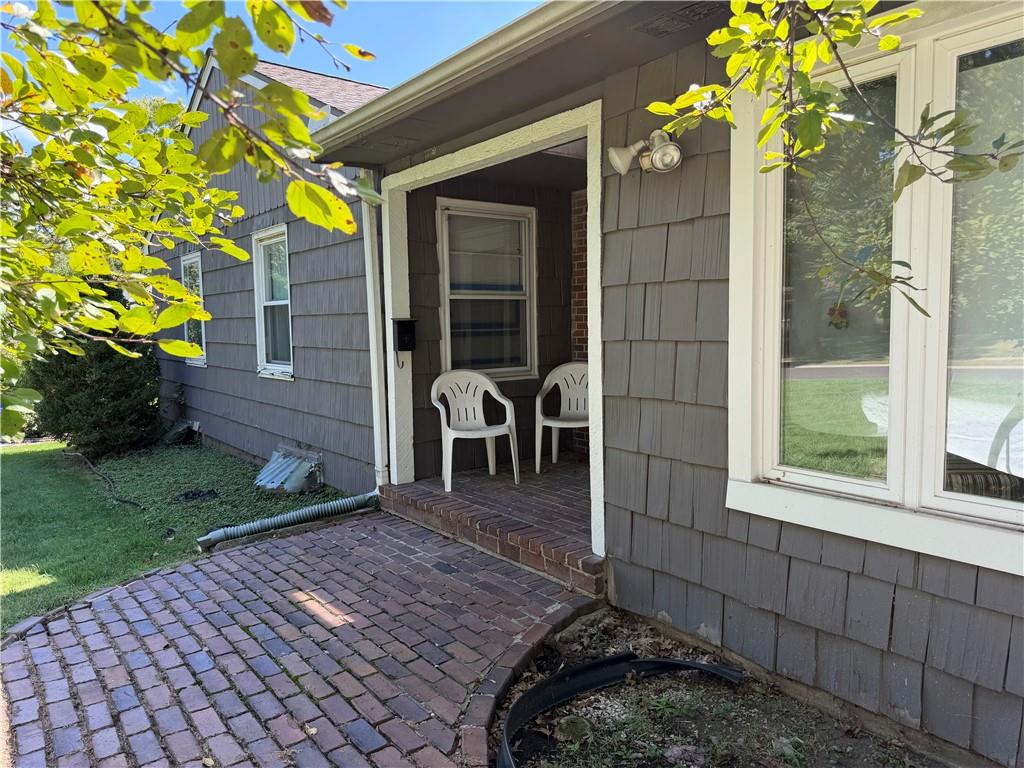
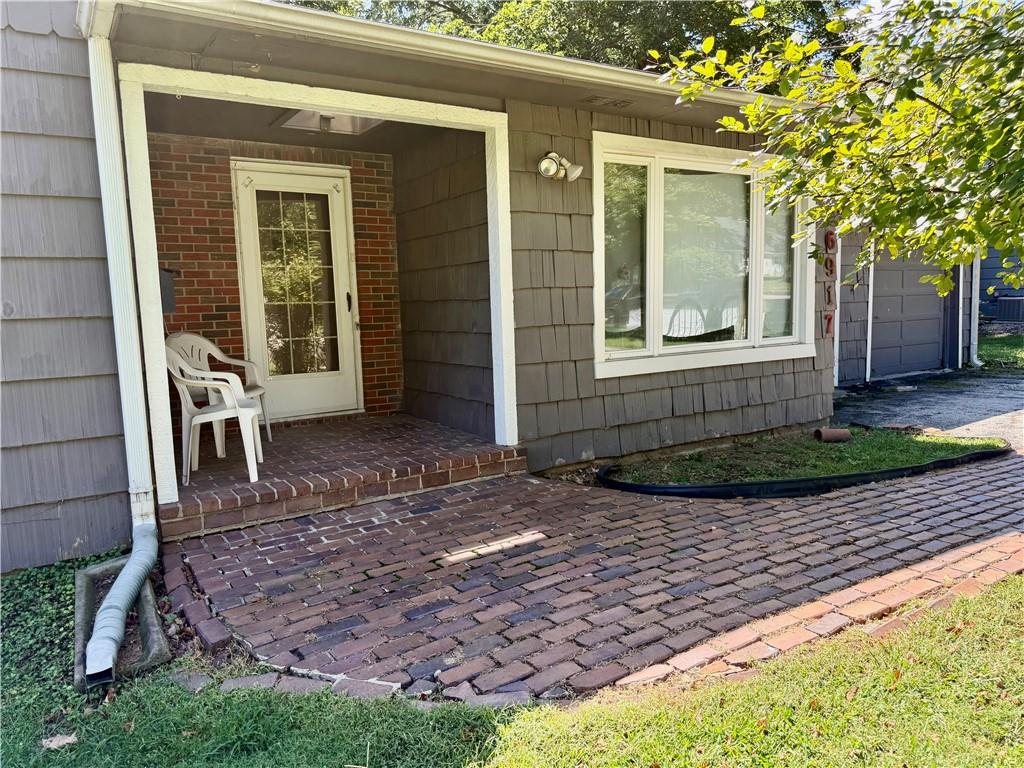
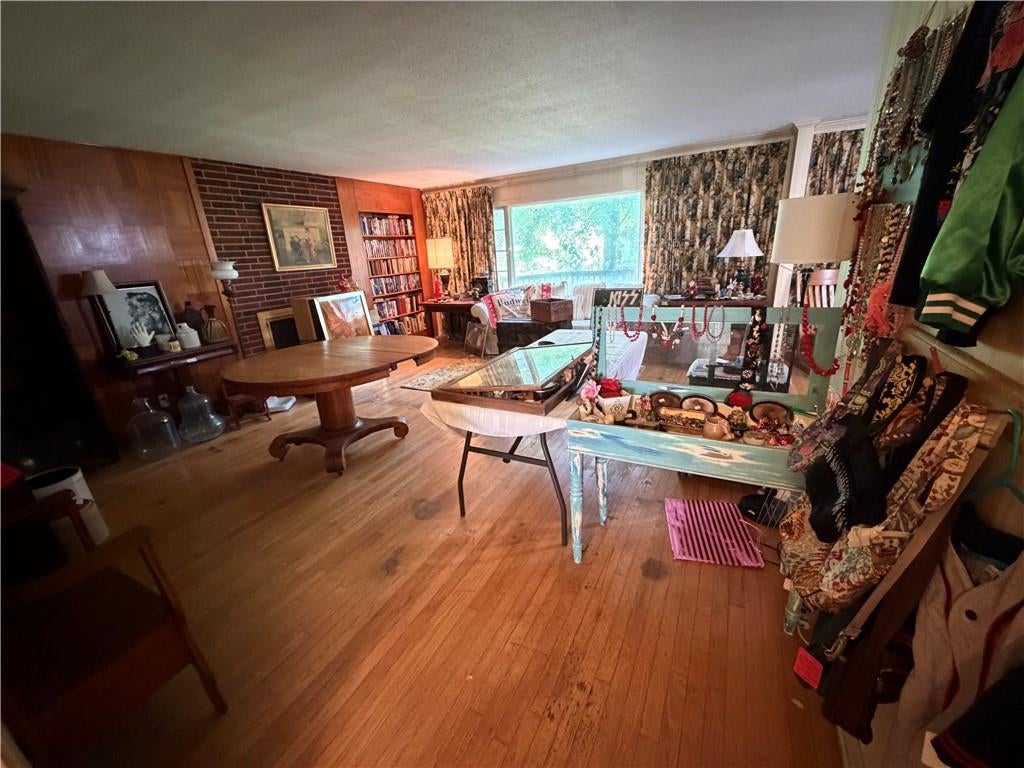
The project you've been waiting for! Parents lived here for 49 years, house has had a lot of love, now it needs YOU to work your magic. Nice level yard, almost 1/2 acre, fenced. Roof appx 6 yrs + 5" gutters. Foundation walls look so good!!! Would you want to finish the basement? Lennox HVAC is older but keeping house nice & cool + 50 gallon hot water heater. Cedar siding. This is a total fixer upper, selling in present condition. Deck in bad shape, do not walk on it. No appointment necessary just stop in and take a look during the estate sale today & Sunday 8-4 & Monday 9-3.
Save
Ask
Tour
Hide
Listing Snapshot
Price
$299,000
Days On Site
6 Days
Bedrooms
3
Inside Area (SqFt)
1,972 sqft
Total Baths
2
Full Baths
2
Partial Baths
N/A
Lot Size
0.45 Acres
Year Built
1953
MLS® Number
2641855
Status
Pending
Property Tax
$4,667
HOA/Condo/Coop Fees
N/A
Sq Ft Source
N/A
Friends & Family
Recent Activity
| 5 days ago | Listing updated with changes from the MLS® | |
| 5 days ago | Status changed to Pending | |
| 6 days ago | Listing first seen on site |
General Features
Acres
0.45
Attached Garage
Yes
Garage
Yes
Garage Spaces
2
Levels
One
Number Of Stories
1
Parking
AttachedGarage Faces FrontBasement
Property Condition
Fixer
Property Sub Type
Single Family Residence
Sewer
Public Sewer
SqFt Above
1972
Style
Traditional
Water Source
Public
Interior Features
Basement
ConcreteUnfinished
Cooling
ElectricCeiling Fan(s)
Fireplace
Yes
Fireplace Features
Family RoomLiving Room
Fireplaces
2
Flooring
CarpetWood
Heating
Forced Air
Interior
Ceiling Fan(s)PantryBreakfast Bar
Laundry Features
In GarageLower Level
Window Features
Skylight(s)Storm Window(s)
Bathroom 1
Dimensions - 10x7Level - Main
Bedroom 2
Dimensions - 12x11Level - MainFeatures - Ceiling Fan(s)
Bedroom 3
Dimensions - 12x12Level - MainFeatures - Ceiling Fan(s)
Dining Room
Dimensions - 12.6x11.9Level - Main
Family Room
Dimensions - 21x11Level - Main
Kitchen
Dimensions - 22.6x13.6Level - MainFeatures - Ceiling Fan(s)
Living Room
Dimensions - 19x16.6Level - Main
Primary Bathroom
Dimensions - 9.8x3.9Level - Main
Primary Bedroom
Dimensions - 14.8x13.8Level - MainFeatures - Ceiling Fan(s)
Save
Ask
Tour
Hide
Exterior Features
Construction Details
CedarFrame
Lot Features
LevelMany Trees
Other Structures
Shed(s)
Roof
Composition
Windows/Doors
Skylight(s)Storm Window(s)
Community Features
MLS Area
310 - N=Wy Co Ln;S=75th;E=State Ln;W=Switzer
School District
Shawnee Mission
Financing Terms Available
Cash
Schools
School District
Shawnee Mission
Elementary School
Santa Fe Elementary
Middle School
Hocker Grove
High School
Unknown
Listing courtesy of RE/MAX Elite, REALTORS lindapringle@remax.net

The information displayed on this page is confidential, proprietary, and copyrighted information of Heartland Multiple Listing Service, Inc. (“Heartland MLS”). Copyright 2026, Heartland Multiple Listing Service, Inc. Heartland MLS and RE/MAX Elite, REALTORS do not make any warranty or representation concerning the timeliness or accuracy of the information displayed herein. In consideration of the receipt of the information on this page, the recipient agrees to use the information solely for the private noncommercial purpose of identifying a property in which the recipient has a good faith interest in acquiring.
Terms of Use
Last checked 2026-09-17 11:05 PM CDT
The information displayed on this page is confidential, proprietary, and copyrighted information of Heartland Multiple Listing Service, Inc. (“Heartland MLS”). Copyright 2026, Heartland Multiple Listing Service, Inc. Heartland MLS and RE/MAX Elite, REALTORS do not make any warranty or representation concerning the timeliness or accuracy of the information displayed herein. In consideration of the receipt of the information on this page, the recipient agrees to use the information solely for the private noncommercial purpose of identifying a property in which the recipient has a good faith interest in acquiring.
Terms of Use
Last checked 2026-09-17 11:05 PM CDT
Neighborhood & Commute
Source: Walkscore
Disclosure: Community information and market data powered by Constellation Data Labs. Information is deemed reliable but not guaranteed.
Save
Ask
Tour
Hide