Save
Ask
Tour
Hide
Share
$1,085,000
2 Days On Site

20104 W 90TH Street
Lenexa, KS 66220

Single Family Residence|Coming Soon
4
Beds
5
Total Baths
4
Full Baths
1
Partial Bath
4,473
SqFt
$243
/SqFt
2012
Built
Subdivision:
Woodland Reserve
County:
Johnson
20104 W 90TH Street20104 W 90TH Street20104 W 90TH Street20104 W 90TH Street
Save
Ask
Tour
Hide
Share

Mortgage Calculator

Monthly Payment (Est.)

$4,950
Calculator powered by Showcase IDX, a Constellation1 Company. Copyright ©2026 Information is deemed reliable but not guaranteed.

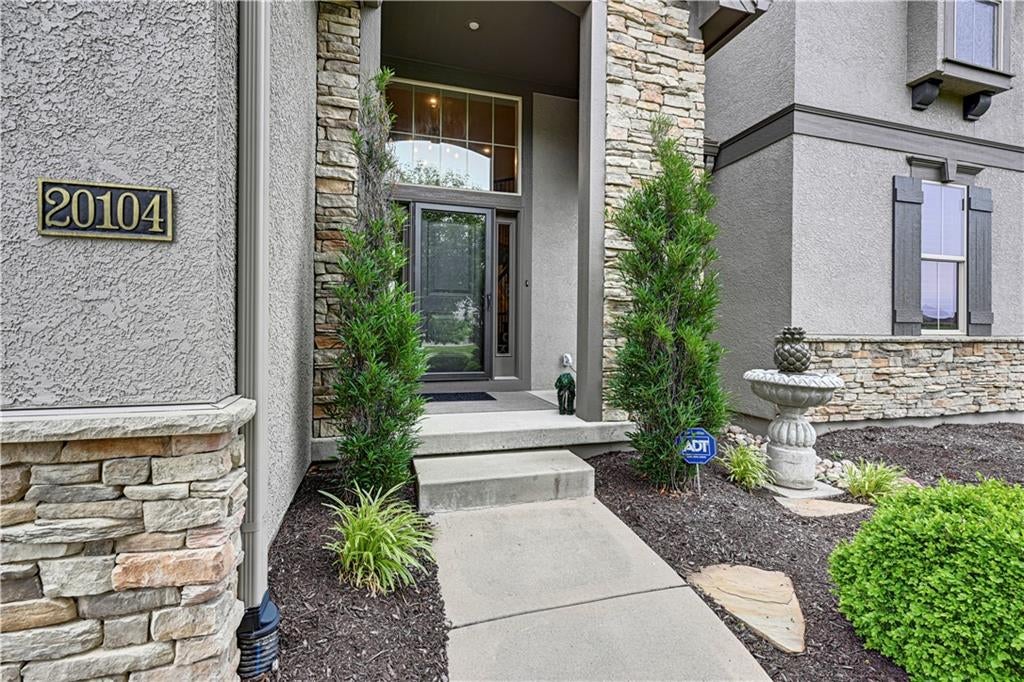
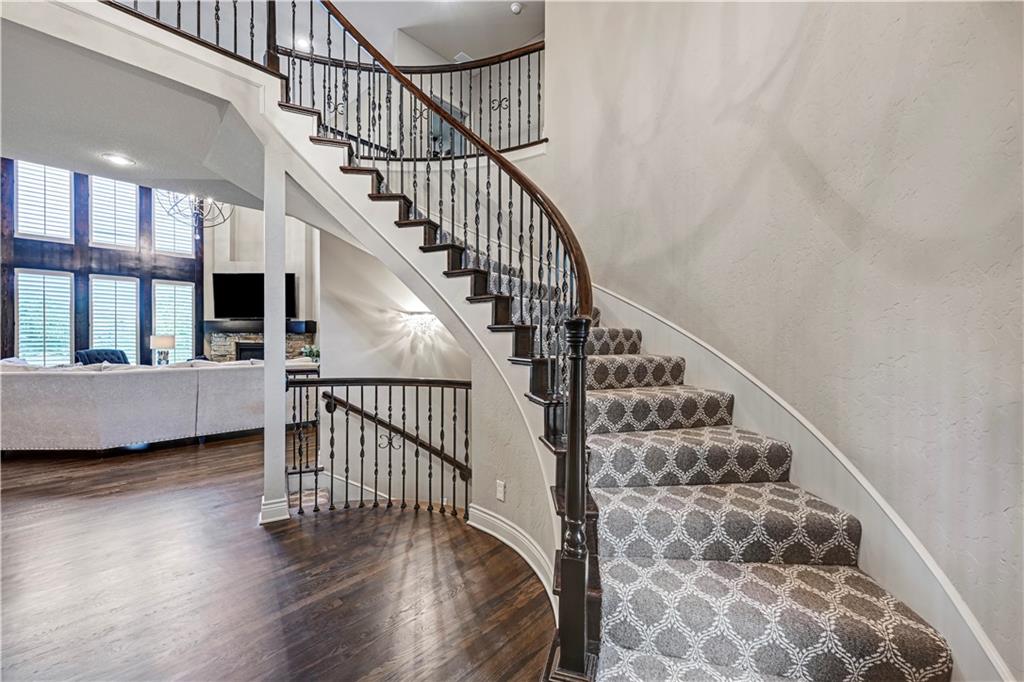
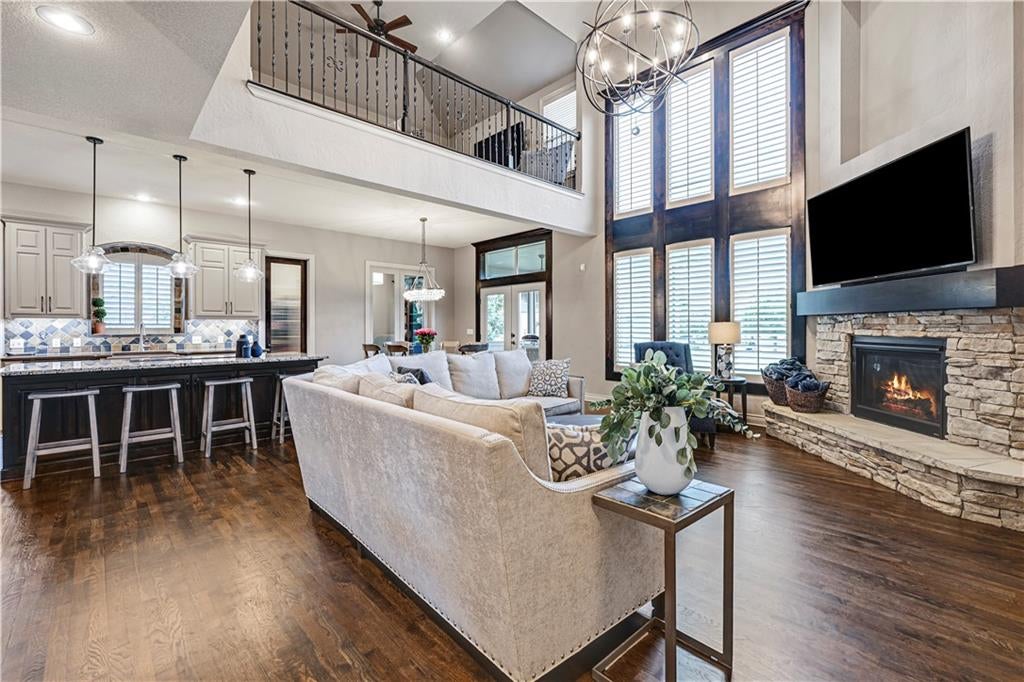
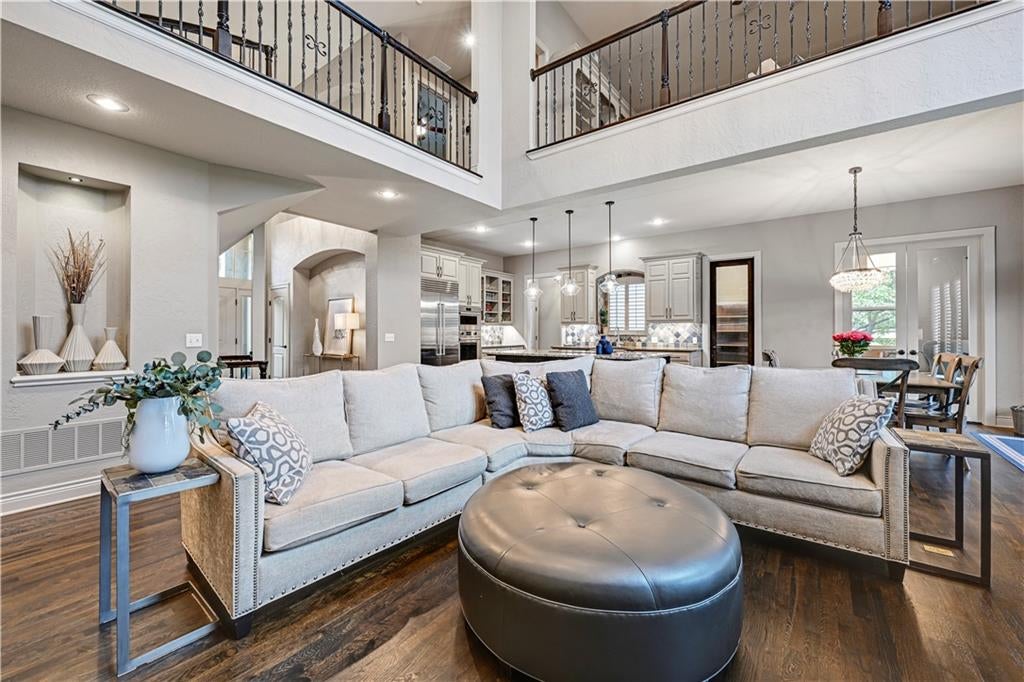
Hard to find 1.5 story in Lenexa! Tucked away on a quiet street in Woodland Reserve among rolling hills and mature trees, this immaculate home feels barely lived in and offers an exceptional combination of space, style and location. Beautiful hardwood floors, crisp interior paint and lovely curb appeal welcome you inside to a dramatic two-story great room with a stone fireplace and an open, light-filled floor plan. The spacious kitchen features stainless steel appliances, a walk-in pantry and an adjoining office nook,perfect for working from home or keeping everyday life organized. The main level primary suite offers a spacious retreat with a large walk-in closet that conveniently connects to the laundry room. Upstairs you'll find three generously sized bedrooms plus a versatile loft with built-in cabinetry, ideal for a second living area, homework space or game room. The finished lower level was made for entertaining, complete with a large bar, refrigerated wine room, cozy stone fireplace, full bath and plenty of additional storage. Enjoy the outdoors from the screened-in porch overlooking an extra-large corner lot. Adding to the sense of privacy and openness, the property behind sits on a double lot, creating an even more expansive feel. All of this in beautiful Woodland Reserve, conveniently located just minutes from highway access, shopping and groceries, the Millcreek Trail system, plus the Lenexa City Center, with Public Market, twice a week farmers Market, restaurants and community events nearby. Immaculate, spacious and move-in ready this is one you won't want to miss!

Save
Ask
Tour
Hide
Share
Listing Snapshot
Price 
$1,085,000
Days On Site 
2 Days
Bedrooms 
4
Inside Area (SqFt) 
4,473 sqft
Total Baths 
5
Full Baths 
4
Partial Baths 
1
Lot Size 
0.32 Acres
Year Built 
2012
MLS® Number 
2641866
Status 
Coming Soon
Property Tax 
$13,120
HOA/Condo/Coop Fees 
$81.25 monthly
Sq Ft Source 
N/A
Friends & Family
Recent Activity
yesterdayListing updated with changes from the MLS®
2 days agoListing first seen on site
General Features
Acres 
0.32
Garage 
Yes
Garage Spaces 
3
Levels 
One and One Half
Number Of Stories 
1
Parking 
Garage Door Opener
Property Sub Type 
Single Family Residence
Security 
Security System
Sewer 
Public Sewer
SqFt Above 
3218
SqFt Below 
1255
Style 
Traditional
Water Source 
Public
Interior Features
Appliances 
DishwasherDisposalDryerHumidifierMicrowaveRefrigeratorGas RangeStainless Steel Appliance(s)Washer
Basement 
DaylightFinished
Cooling 
ElectricCeiling Fan(s)
Fireplace 
Yes
Fireplace Features 
GasGreat RoomRecreation Room
Fireplaces 
2
Flooring 
CarpetWood
Heating 
Natural Gas
Interior 
Vaulted Ceiling(s)Walk-In Closet(s)Ceiling Fan(s)Kitchen IslandPantryWet Bar
Laundry Features 
Main Level
Window Features 
Insulated Windows
Bathroom 4 
Level - Basement
Bedroom 2 
Dimensions - 13x14Level - SecondArea - 182Area Units - Square FeetFeatures - Ceiling Fan(s)
Bedroom 3 
Dimensions - 12x14Level - SecondArea - 168Area Units - Square FeetFeatures - Ceiling Fan(s)
Bedroom 4 
Dimensions - 12x13Level - SecondArea - 156Area Units - Square FeetFeatures - Ceiling Fan(s)
Dining Room 
Dimensions - 11x12Level - FirstArea - 132Area Units - Square Feet
Enclosed Porch 
Level - FirstFeatures - Ceiling Fan(s)
Family Room 
Dimensions - 13x17Level - BasementArea - 221Area Units - Square Feet
Great Room 
Dimensions - 18x15Level - FirstArea - 270Area Units - Square Feet
Half Bath 
Level - First
Kitchen 
Dimensions - 15x12Level - FirstArea - 180Area Units - Square FeetFeatures - Granite Counters, Kitchen Island
Laundry 
Dimensions - 10x6Level - FirstArea - 60Area Units - Square FeetFeatures - Built-in Features
Loft 
Dimensions - 18x13Level - SecondArea - 234Area Units - Square FeetFeatures - Built-in Features
Other Room 
Dimensions - 7x10Level - BasementArea - 70Area Units - Square FeetFeatures - Built-in Features
Primary Bathroom 
Dimensions - 12x12Level - FirstArea - 144Area Units - Square FeetFeatures - Built-in Features
Primary Bedroom 
Dimensions - 17x14Level - FirstArea - 238Area Units - Square FeetFeatures - Ceiling Fan(s)
Recreation Room 
Dimensions - 28x20Level - BasementArea - 560Area Units - Square FeetFeatures - Granite Counters, Wet Bar
Save
Ask
Tour
Hide
Share
Exterior Features
Construction Details 
StuccoFrame
Lot Features 
Corner Lot
Patio And Porch 
Patio
Roof 
Tile
Spa Features 
Bath
Windows/Doors 
Insulated Windows
Community Features
Accessibility Features 
Therapeutic Whirlpool
Association Amenities 
PoolTrail(s)
Association Fee 
$975.0
Association Fee Frequency 
Annually
MLS Area 
325 - N=75th;S=1-435;E=1-35;W=Moonlight Rd
School District 
Olathe
Schools
School District
Olathe
Elementary School
Manchester Park
Middle School
Prairie Trail
High School
Olathe Northwest
Listing courtesy of Compass Realty Group erinpeel@malferkc.com


The information displayed on this page is confidential, proprietary, and copyrighted information of Heartland Multiple Listing Service, Inc. (“Heartland MLS”). Copyright 2026, Heartland Multiple Listing Service, Inc. Heartland MLS and Compass Realty Group do not make any warranty or representation concerning the timeliness or accuracy of the information displayed herein. In consideration of the receipt of the information on this page, the recipient agrees to use the information solely for the private noncommercial purpose of identifying a property in which the recipient has a good faith interest in acquiring.
Terms of Use
Last checked 2026-09-16 09:32 PM CDT

Neighborhood & Commute
Source: Walkscore
Disclosure: Community information and market data powered by Constellation Data Labs. Information is deemed reliable but not guaranteed.
Save
Ask
Tour
Hide
Share