
14140 W 114th StreetOlathe, KS 66215
Mortgage Calculator
Monthly Payment (Est.)
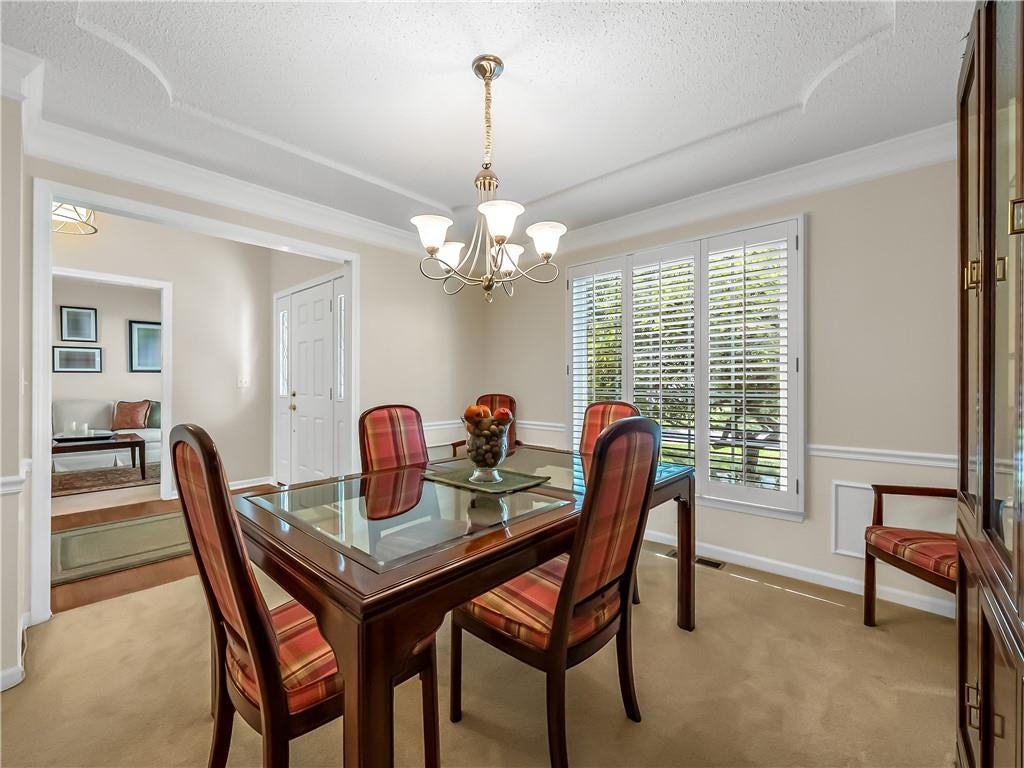
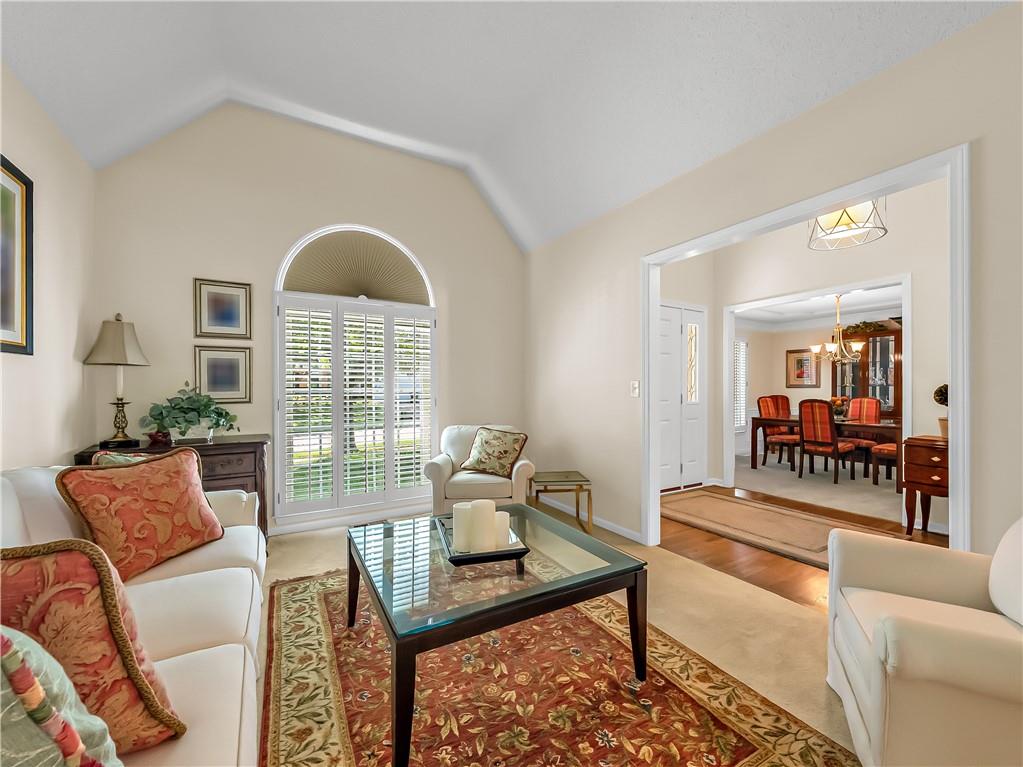
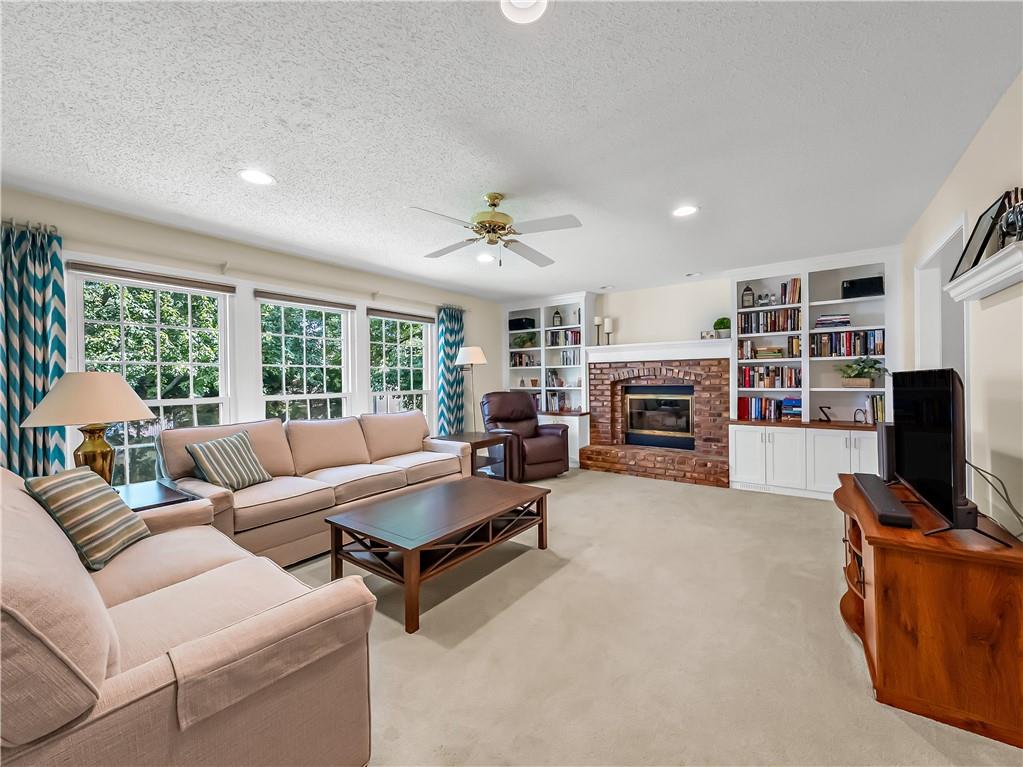
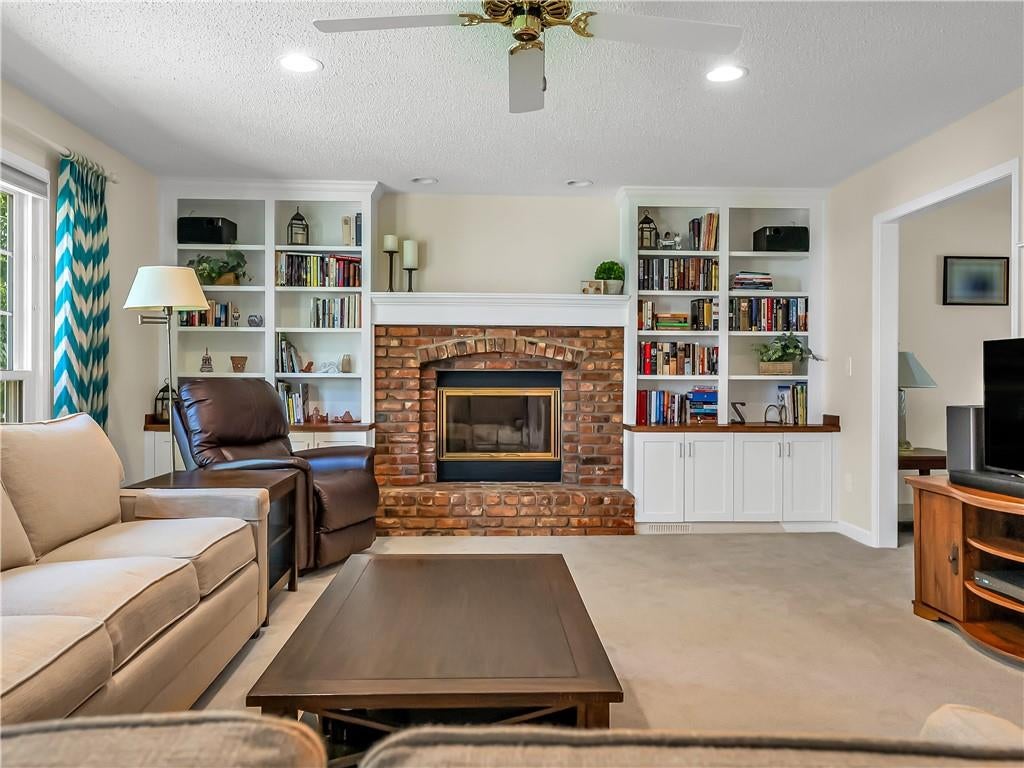
$2,277SHOWINGS BEGIN 9/12 AT 3 PM! BIG-TICKET ITEMS ARE DONE! No expense was spared in this spacious, beautifully updated home featuring a large eat-in kitchen with newer Shaker-style cabinets throughout and Quartz countertops. Plenty of living space includes a formal sitting room, formal dining room, and family room with updated built-ins surrounding a cozy fireplace. The spacious primary suite boasts an XXXL closet plus a second large walk-in closet off the bathroom, while TWO secondary bedrooms also feature large walk-in closets. The fully finished basement offers even more living space with a full bathroom and 5th non-conforming bedroom—perfect for guests, an office, gym, or recreation space. Enjoy the outdoors from the large composite deck overlooking the fully fenced backyard, complete with an 8-zone Hydrawise sprinkler system. Major updates include BRAND NEW AC, newer heater and hot water heater, HALO water system with reverse osmosis, newer sump pump with battery backup, updated plumbing connections and pressure reducer, new electrical panel, updated outlets and switches, and new fencing. Energy efficiency has also been enhanced with R-60 blown-in cellulose insulation in the attic and along the top of the basement walls. Ideally located in a highly sought-after neighborhood nestled between TWO parks with nearby walking trails and just minutes from shopping, dining, and entertainment along 119th Street. All this in highly rated Olathe schools—this is a home where the major updates are already done and you can simply move in and enjoy!
| 19 hours ago | Listing updated with changes from the MLS® | |
| 19 hours ago | Status changed to Pending | |
| 5 days ago | Listing first seen on site |

The information displayed on this page is confidential, proprietary, and copyrighted information of Heartland Multiple Listing Service, Inc. (“Heartland MLS”). Copyright 2026, Heartland Multiple Listing Service, Inc. Heartland MLS and Seek Real Estate do not make any warranty or representation concerning the timeliness or accuracy of the information displayed herein. In consideration of the receipt of the information on this page, the recipient agrees to use the information solely for the private noncommercial purpose of identifying a property in which the recipient has a good faith interest in acquiring.
Terms of Use
Last checked 2026-09-16 10:32 PM CDT