Save
Ask
Tour
Hide
Share
$400,000
4 Days On Site

6102 Cottonwood Drive
Shawnee, KS 66216

Single Family Residence|Coming Soon
4
Beds
3
Total Baths
2
Full Baths
1
Partial Bath
3,118
SqFt
$128
/SqFt
1975
Built
Subdivision:
Greenwood Manor
County:
Johnson
6102 Cottonwood Drive6102 Cottonwood Drive6102 Cottonwood Drive6102 Cottonwood Drive
Save
Ask
Tour
Hide
Share

Mortgage Calculator

Monthly Payment (Est.)

$1,825
Calculator powered by Showcase IDX, a Constellation1 Company. Copyright ©2026 Information is deemed reliable but not guaranteed.

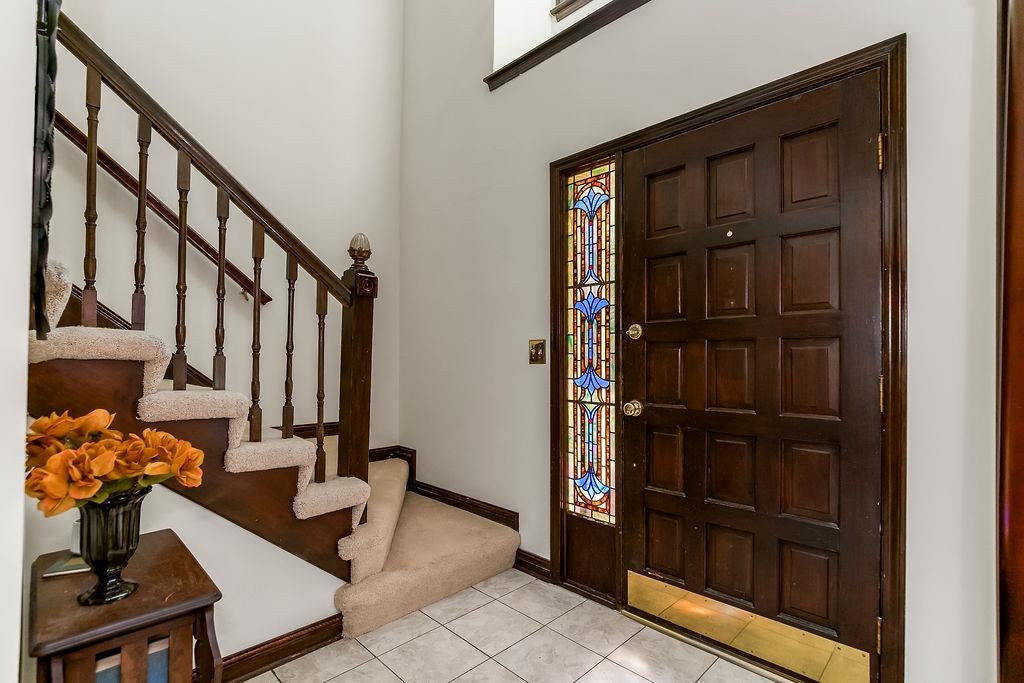
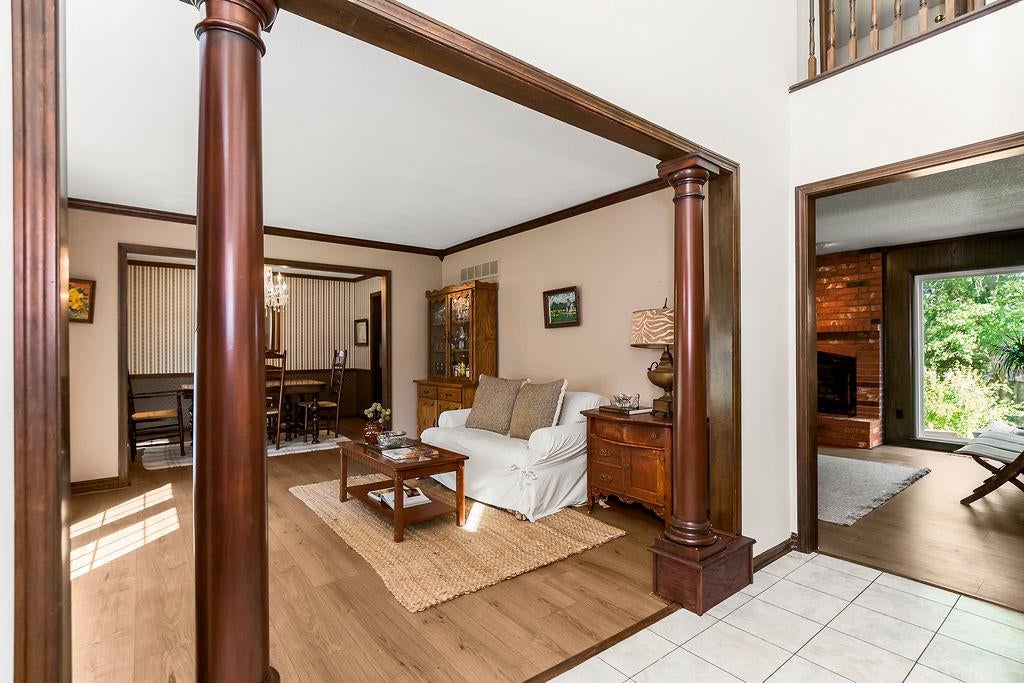
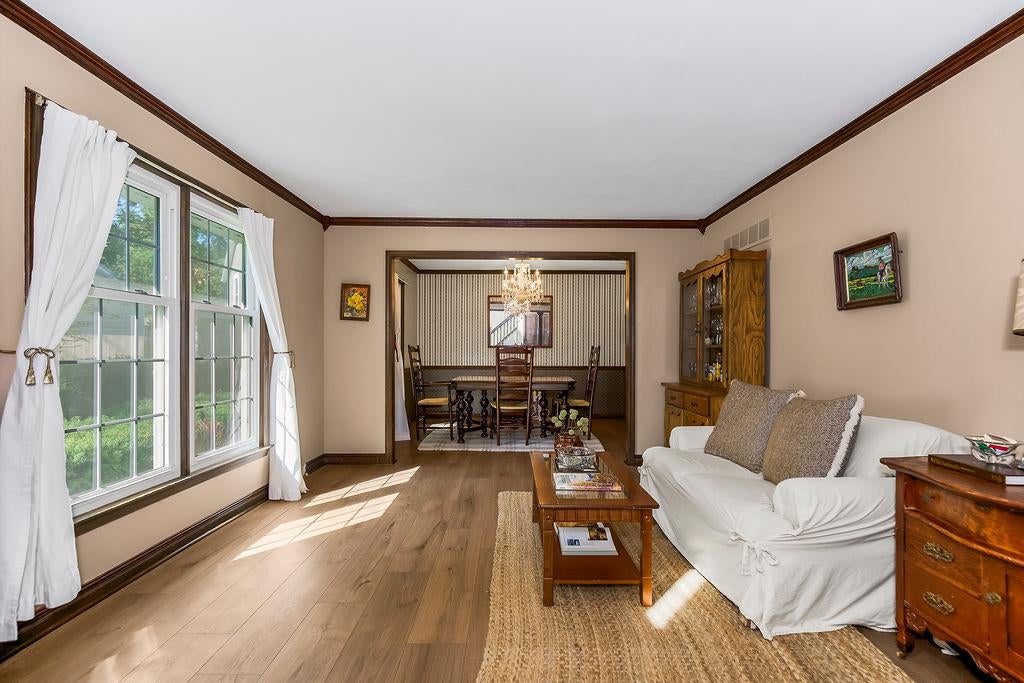
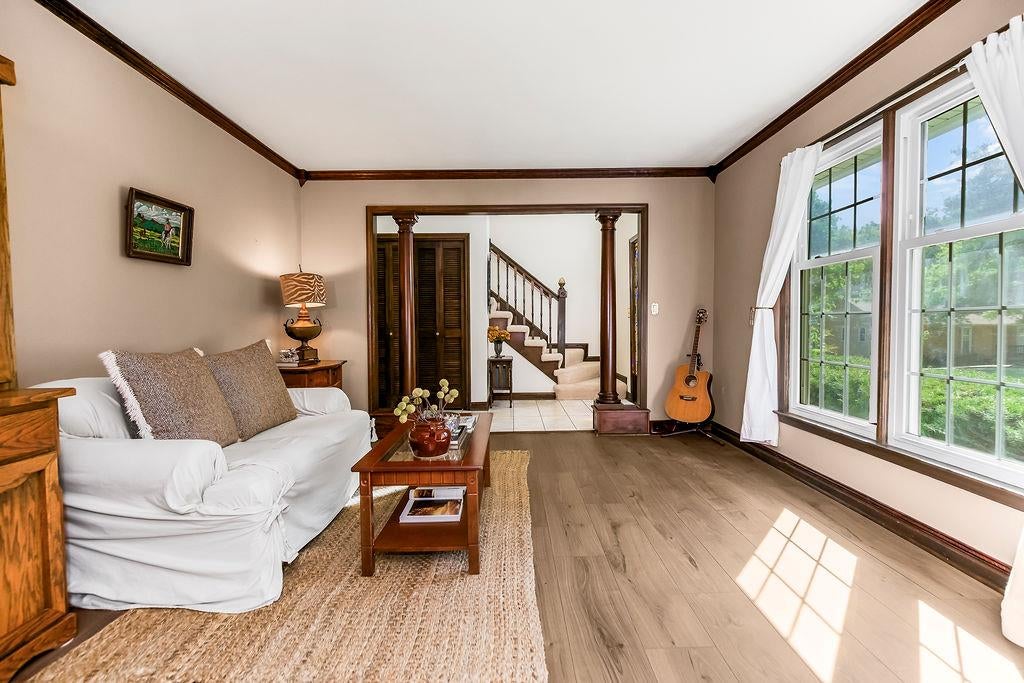
Welcome to this charming and beautifully maintained home nestled on a spacious, tree-lined lot with mature landscaping and plenty of outdoor space to enjoy. The inviting interior features warm hardwood floors, rich wood trim and an abundance of natural light throughout. The spacious living areas include a cozy brick fireplace and large windows overlooking the backyard, while the updated kitchen offers ample cabinetry, stainless steel appliances, and a convenient island with seating. A lovely formal dining room provides an elegant setting for gatherings, and the comfortable bedrooms offer generous space and character. The large fourth bedroom can also be used as an office space, exercise room or second living space. Outside, the expansive deck and large backyard create an ideal setting for entertaining, relaxing, or enjoying the peaceful surroundings. With its classic charm, generous living spaces, and wonderful outdoor amenities, this home offers a warm and welcoming place to call home.

Save
Ask
Tour
Hide
Share
Listing Snapshot
Price 
$400,000
Days On Site 
4 Days
Bedrooms 
4
Inside Area (SqFt) 
3,118 sqft
Total Baths 
3
Full Baths 
2
Partial Baths 
1
Lot Size 
0.34 Acres
Year Built 
1975
MLS® Number 
2641891
Status 
Coming Soon
Property Tax 
$4,449
HOA/Condo/Coop Fees 
N/A
Sq Ft Source 
N/A
Friends & Family
Recent Activity
6 hours agoListing updated with changes from the MLS®
4 days agoListing first seen on site
General Features
Acres 
0.34
Attached Garage 
Yes
Garage 
Yes
Garage Spaces 
2
Levels 
Two
Number Of Stories 
2
Parking 
AttachedGarage Door OpenerGarage Faces Front
Property Sub Type 
Single Family Residence
Security 
Smoke Detector(s)
Sewer 
Public Sewer
SqFt Above 
2212
SqFt Below 
906
Style 
Traditional
Water Source 
Public
Interior Features
Appliances 
DishwasherMicrowaveRefrigeratorElectric Range
Basement 
ConcreteUnfinished
Cooling 
ElectricZonedCeiling Fan(s)
Fireplace 
Yes
Fireplace Features 
Family RoomGasGas Starter
Fireplaces 
1
Flooring 
Carpet
Heating 
BaseboardNatural Gas
Interior 
Ceiling Fan(s)Breakfast Bar
Laundry Features 
Main Level
Window Features 
Insulated Windows
Bathroom 2 
Level - Upper
Bedroom 2 
Dimensions - 12x11Level - UpperArea Units - Square Feet
Bedroom 3 
Dimensions - 13x10Level - UpperArea Units - Square Feet
Bedroom 4 
Dimensions - 21x16Level - UpperArea Units - Square FeetFeatures - Ceiling Fan(s)
Dining Room 
Dimensions - 11x10Level - MainArea Units - Square Feet
Family Room 
Dimensions - 14x16Level - MainArea Units - Square Feet
Half Bath 
Level - Main
Kitchen 
Dimensions - 11x14Level - MainArea Units - Square FeetFeatures - Granite Counters
Laundry 
Level - Main
Living Room 
Dimensions - 12x13Level - MainArea Units - Square Feet
Primary Bathroom 
Level - UpperFeatures - Double Vanity
Primary Bedroom 
Dimensions - 14x13Level - UpperArea Units - Square FeetFeatures - Ceiling Fan(s), Walk-In Closet(s)
Save
Ask
Tour
Hide
Share
Exterior Features
Construction Details 
FrameMetal Siding
Fencing 
PrivacyWood
Lot Features 
Cul-De-Sac
Other Structures 
Shed(s)
Patio And Porch 
Deck
Roof 
Composition
Windows/Doors 
Insulated Windows
Community Features
MLS Area 
315 - N=Wy Co Ln;S=75th;E=Switzer;W=Co Ln
School District 
Shawnee Mission
Financing Terms Available 
CashConventionalFHAVA Loan
Roads 
Paved
Schools
School District
Shawnee Mission
Elementary School
Broken Arrow
Middle School
Trailridge
High School
SM Northwest
Listing courtesy of Coldwell Banker Regan Realtors bregan@cbregan.com


The information displayed on this page is confidential, proprietary, and copyrighted information of Heartland Multiple Listing Service, Inc. (“Heartland MLS”). Copyright 2026, Heartland Multiple Listing Service, Inc. Heartland MLS and Coldwell Banker Regan Realtors do not make any warranty or representation concerning the timeliness or accuracy of the information displayed herein. In consideration of the receipt of the information on this page, the recipient agrees to use the information solely for the private noncommercial purpose of identifying a property in which the recipient has a good faith interest in acquiring.
Terms of Use
Last checked 2026-09-16 08:40 PM CDT

Neighborhood & Commute
Source: Walkscore
Disclosure: Community information and market data powered by Constellation Data Labs. Information is deemed reliable but not guaranteed.
Save
Ask
Tour
Hide
Share