Save
Ask
Tour
Hide
Share
$290,000
1 Day On Site

7426 Beverly Street
Overland Park, KS 66204

For Sale|Single Family Residence|Active
3
Beds
2
Total Baths
2
Full Baths
1,008
SqFt
$288
/SqFt
1956
Built
Subdivision:
Fern Dell
County:
Johnson
7426 Beverly Street7426 Beverly Street7426 Beverly Street7426 Beverly Street
Save
Ask
Tour
Hide
Share

Mortgage Calculator

Monthly Payment (Est.)

$1,323
Calculator powered by Showcase IDX, a Constellation1 Company. Copyright ©2026 Information is deemed reliable but not guaranteed.

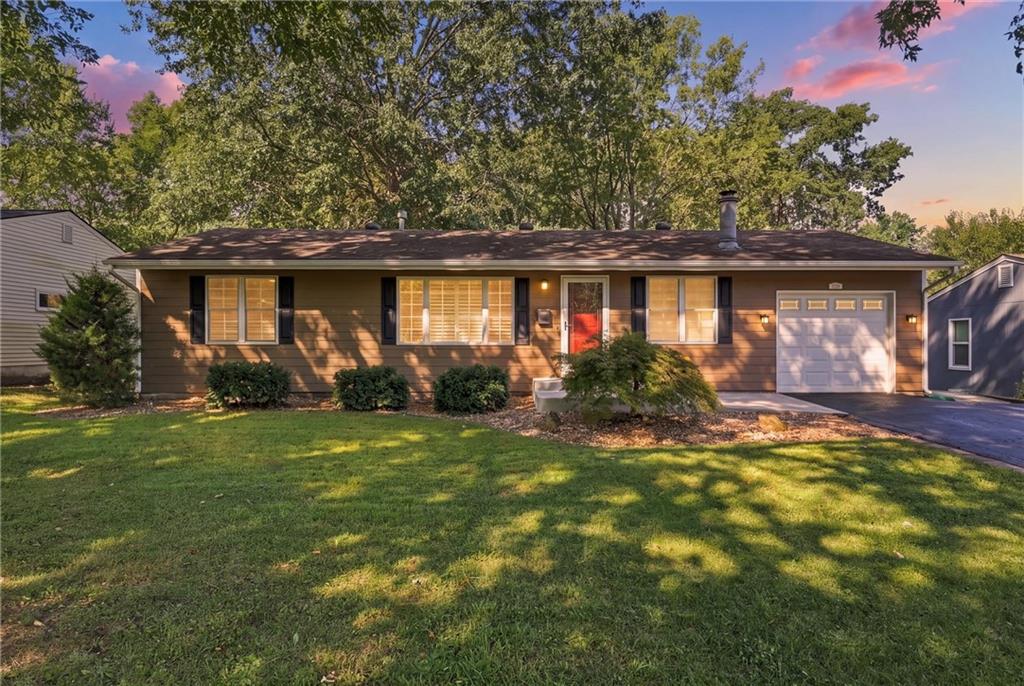
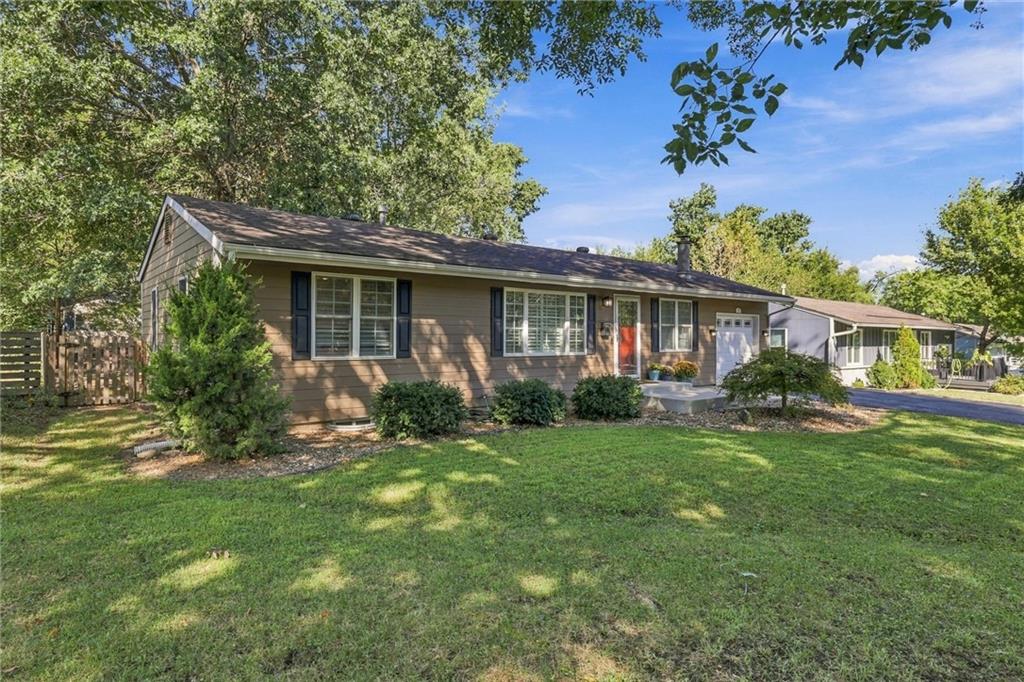
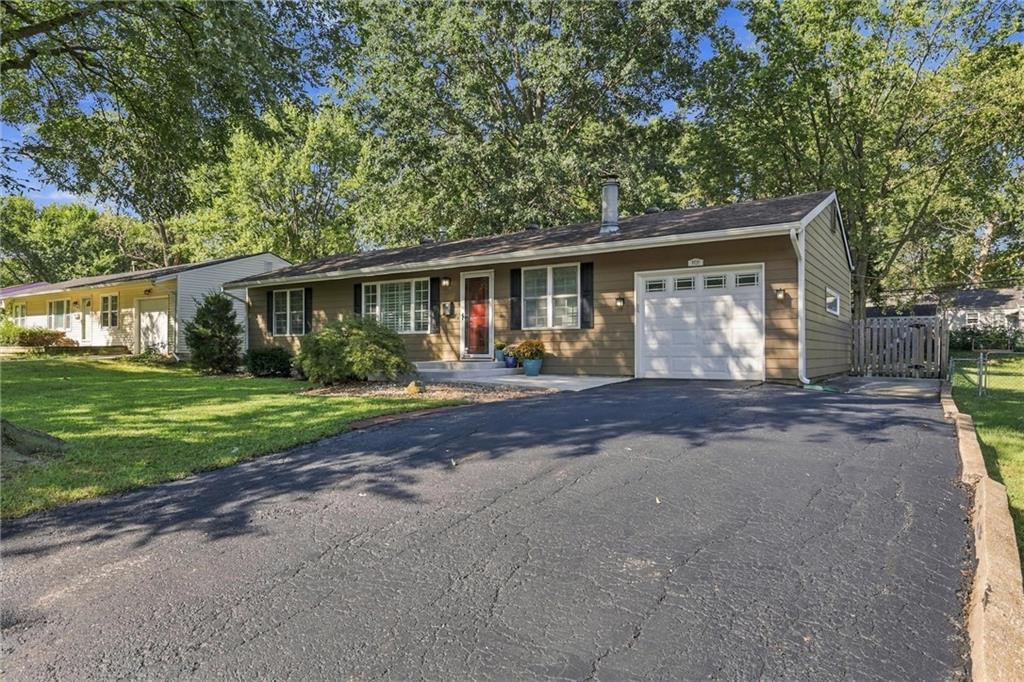
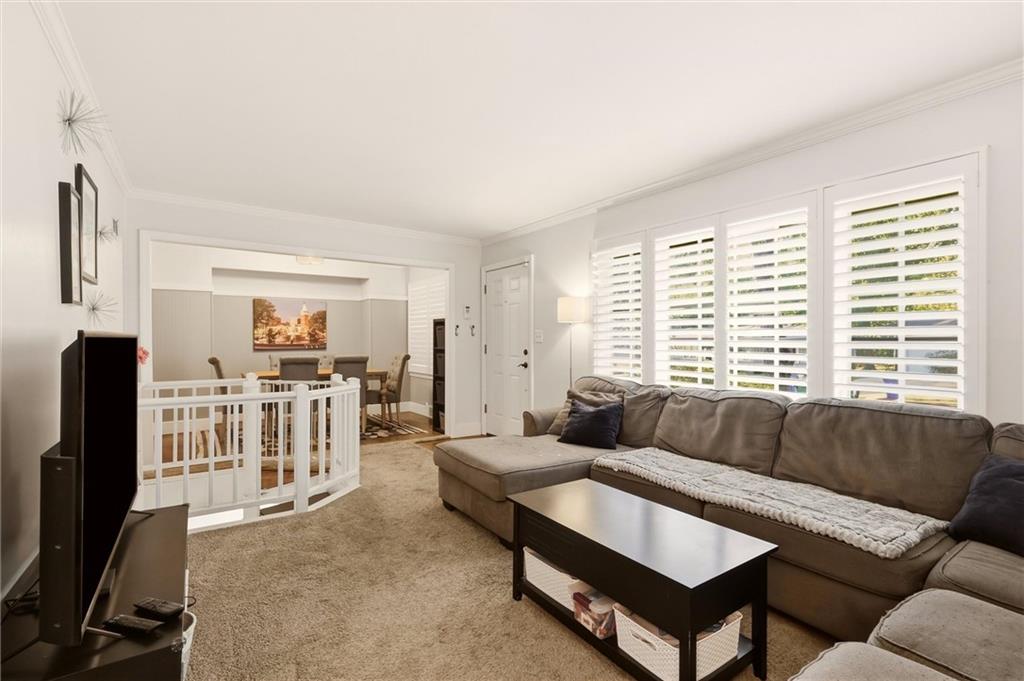
Location, location, location! This Overland Park home is sooo close to sought-after Prairie Village and offers a fantastic opportunity to move right in and make it your own. Enjoy easy one-level living with 3 bedrooms and a full bathroom on the main level, plus plantation shutters add charm. The full unfinished basement is accessible via the spiral staircase inside the home, or the staircase in the garage. This space offers tons of potential, with a second full bathroom, brick fireplace and brick wet bar already in place — just waiting for your fun ideas to turn it into an amazing family room, game room or entertaining space. Foundation repairs have already been completed, so you can focus on the possibilities this lower level has to offer. Finish the space to fit your lifestyle while adding valuable additional living space and building equity along the way. Outside, you'll love the large fenced backyard and newer oversized concrete patio with plenty of room for relaxing and entertaining. Additional features include newer concrete front steps, Hardie board siding, a single-car garage and a double driveway providing extra off-street parking. And... sewer line repair in Sept 2026. A great opportunity to get into an established Overland Park location near Prairie Village now — and create even more value as you make the home your own!

Save
Ask
Tour
Hide
Share
Listing Snapshot
Price 
$290,000
Days On Site 
1 Day
Bedrooms 
3
Inside Area (SqFt) 
1,008 sqft
Total Baths 
2
Full Baths 
2
Partial Baths 
N/A
Lot Size 
0.22 Acres
Year Built 
1956
MLS® Number 
2642004
Status 
Active
Property Tax 
$3,839
HOA/Condo/Coop Fees 
N/A
Sq Ft Source 
N/A
Friends & Family
Recent Activity
7 hours agoListing updated with changes from the MLS®
yesterdayListing first seen on site
General Features
Acres 
0.22
Attached Garage 
Yes
Garage 
Yes
Garage Spaces 
1
Levels 
One
Number Of Stories 
1
Parking 
AttachedGarage Faces FrontBasement
Property Sub Type 
Single Family Residence
Sewer 
Public Sewer
SqFt Above 
1008
Style 
Traditional
Water Source 
Public
Interior Features
Appliances 
DishwasherDisposalMicrowaveElectric Range
Basement 
ConcreteUnfinishedInterior Entry
Cooling 
Electric
Fireplace 
Yes
Fireplace Features 
Basement
Fireplaces 
1
Flooring 
CarpetTileWood
Heating 
Natural Gas
Laundry Features 
In Basement
Window Features 
Insulated WindowsWindow Coverings
Bathroom 1 
Level - Main
Bathroom 2 
Level - Basement
Bedroom 2 
Level - Main
Bedroom 3 
Level - Main
Dining Room 
Level - Main
Family Room 
Level - Main
Kitchen 
Level - Main
Laundry 
Level - Basement
Primary Bedroom 
Level - Main
Save
Ask
Tour
Hide
Share
Exterior Features
Construction Details 
Lap Siding
Fencing 
Wood
Lot Features 
City LotLevelMany Trees
Other Structures 
Shed(s)
Patio And Porch 
PatioPorch
Roof 
Composition
Windows/Doors 
Insulated WindowsWindow Coverings
Community Features
MLS Area 
310 - N=Wy Co Ln;S=75th;E=State Ln;W=Switzer
School District 
Shawnee Mission
Financing Terms Available 
CashConventionalFHAVA Loan
Schools
School District
Shawnee Mission
Elementary School
Santa Fe Trails
Middle School
Hocker Grove
High School
SM North
Listing courtesy of RE/MAX State Line wendy@homeforyoukc.com


The information displayed on this page is confidential, proprietary, and copyrighted information of Heartland Multiple Listing Service, Inc. (“Heartland MLS”). Copyright 2026, Heartland Multiple Listing Service, Inc. Heartland MLS and RE/MAX State Line do not make any warranty or representation concerning the timeliness or accuracy of the information displayed herein. In consideration of the receipt of the information on this page, the recipient agrees to use the information solely for the private noncommercial purpose of identifying a property in which the recipient has a good faith interest in acquiring.
Terms of Use
Last checked 2026-09-16 10:26 PM CDT

Neighborhood & Commute
Source: Walkscore
Disclosure: Community information and market data powered by Constellation Data Labs. Information is deemed reliable but not guaranteed.
Save
Ask
Tour
Hide
Share