Save
Ask
Tour
Hide
Share
$465,000
3 Days On Site

17507 W 113th Street
Olathe, KS 66061

Single Family Residence|Coming Soon
4
Beds
4
Total Baths
3
Full Baths
1
Partial Bath
3,372
SqFt
$138
/SqFt
1991
Built
Subdivision:
Brittany Hills
County:
Johnson
17507 W 113th Street17507 W 113th Street17507 W 113th Street17507 W 113th Street
Save
Ask
Tour
Hide
Share

Mortgage Calculator

Monthly Payment (Est.)

$2,122
Calculator powered by Showcase IDX, a Constellation1 Company. Copyright ©2026 Information is deemed reliable but not guaranteed.

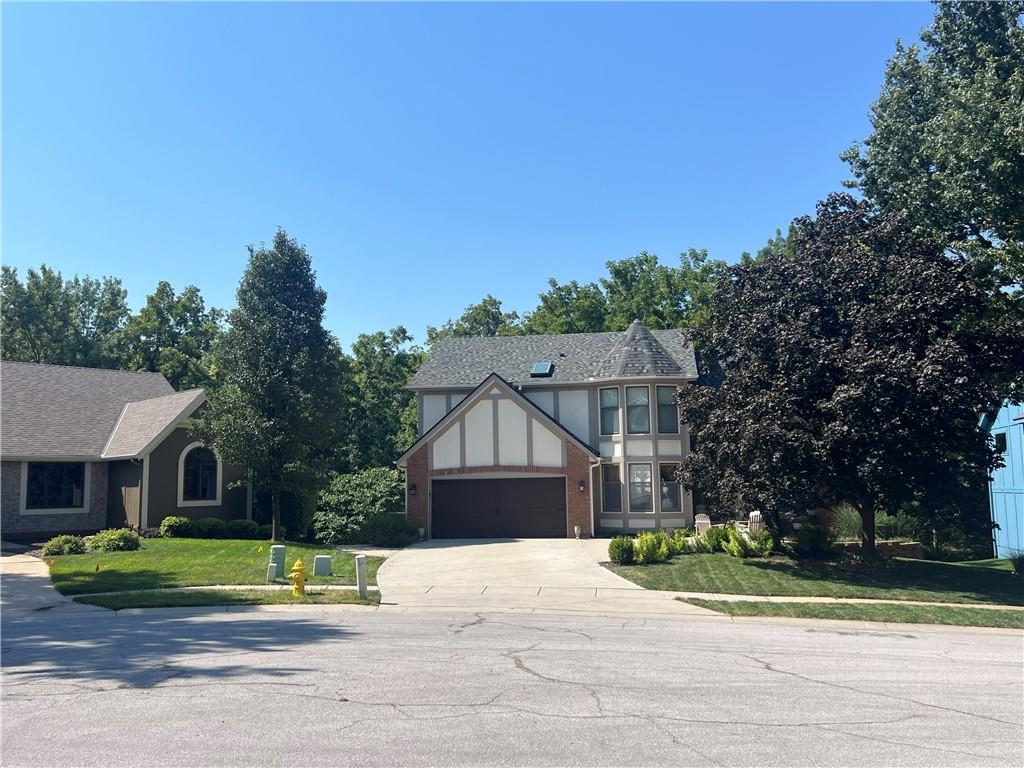
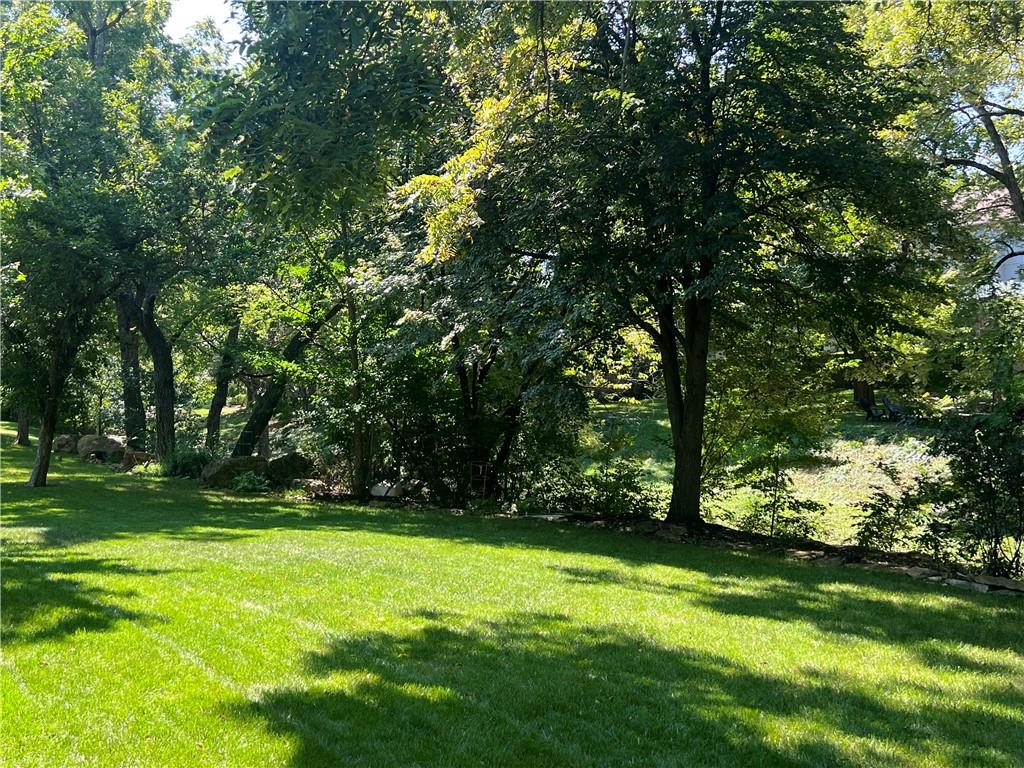
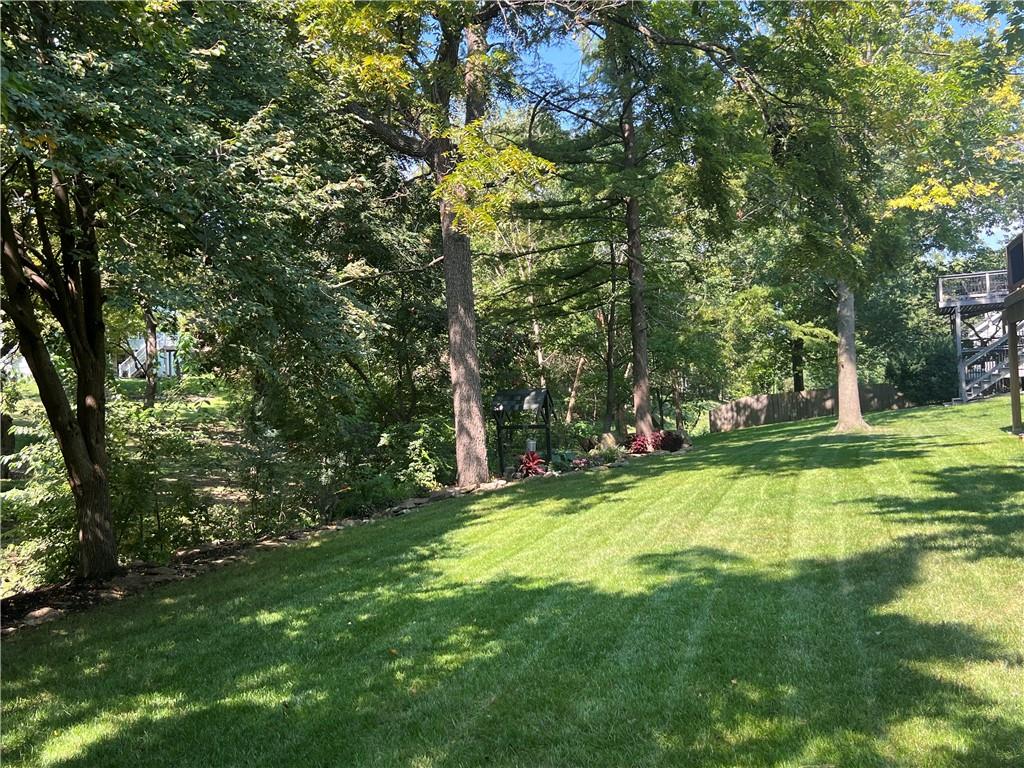
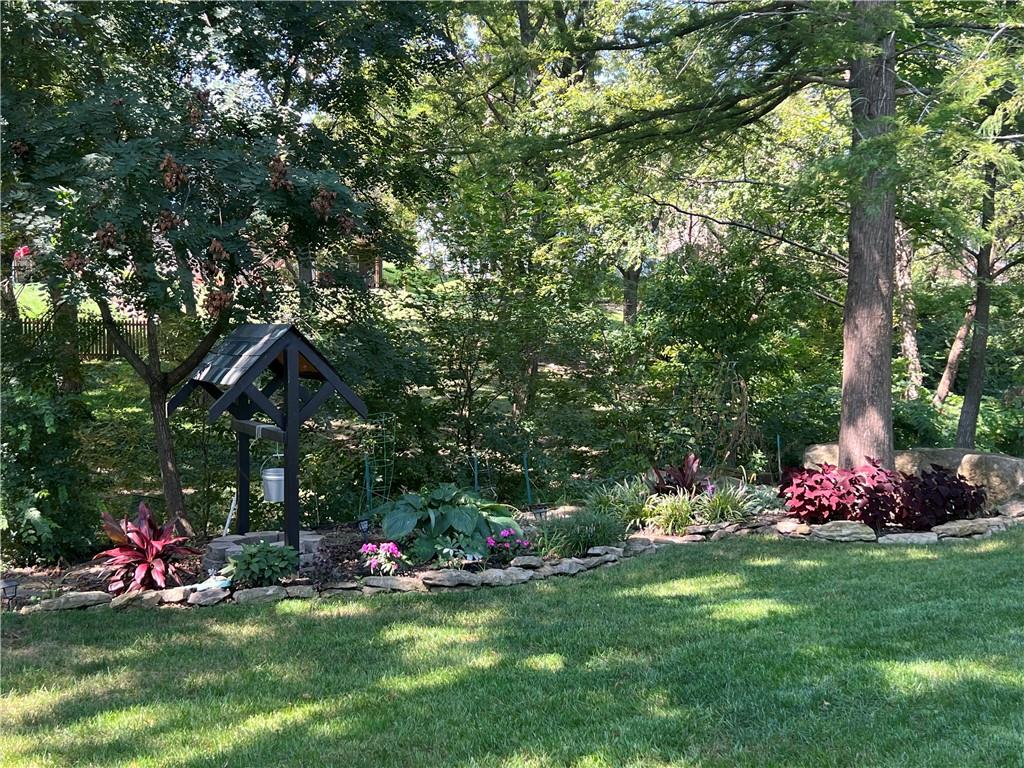
RARE OPPORTUNITY! This updated 2-story is perfectly positioned on a one-of-a-kind, private, treed lot tucked away in a quiet cul-de-sac in sought-after Brittany Hills subdivision. Step outside and discover your own lush backyard oasis—an entertainer’s dream surrounded by mature trees, beautiful landscaping, established perennials and plenty of space for the garden enthusiast. The open-concept floor plan features rich hardwood floors, an updated kitchen with granite countertops, tiled backsplash, bonus pantry area and comfortable living spaces designed for everyday living and entertaining. The fabulous finished walkout lower level offers exceptional flexibility with a second kitchen, full bath, spacious recreation area and private entrance—ideal for extended family, guests or older children seeking their own space. Enjoy outdoor living from the oversized deck and extended patio overlooking the private, park-like setting. Additional highlights include a NEW ROOF, newer driveway and numerous updates throughout. Conveniently located near highways, shopping, dining and everyday amenities. A truly special combination of privacy, space and versatility that is difficult to find in this price point.

Save
Ask
Tour
Hide
Share
Listing Snapshot
Price 
$465,000
Days On Site 
3 Days
Bedrooms 
4
Inside Area (SqFt) 
3,372 sqft
Total Baths 
4
Full Baths 
3
Partial Baths 
1
Lot Size 
0.24 Acres
Year Built 
1991
MLS® Number 
2642033
Status 
Coming Soon
Property Tax 
$5,444
HOA/Condo/Coop Fees 
N/A
Sq Ft Source 
N/A
Friends & Family
Recent Activity
7 hours agoListing updated with changes from the MLS®
3 days agoListing first seen on site
General Features
Acres 
0.24
Attached Garage 
Yes
Garage 
Yes
Garage Spaces 
2
Levels 
Two
Number Of Stories 
2
Parking 
AttachedGarage Faces Front
Property Sub Type 
Single Family Residence
Sewer 
Public Sewer
SqFt Above 
2472
SqFt Below 
900
Style 
Traditional
Water Source 
Public
Interior Features
Appliances 
Electric OvenDishwasherDisposalMicrowaveFree-Standing Electric OvenGas RangeStainless Steel Appliance(s)
Basement 
FinishedWalk-Out Access
Cooling 
Electric
Fireplace 
Yes
Fireplace Features 
Family RoomGas
Fireplaces 
1
Flooring 
CarpetWood
Heating 
Forced Air
Interior 
Walk-In Closet(s)Eat-in KitchenKitchen IslandPantryBreakfast Bar
Window Features 
Insulated WindowsSkylight(s)
Save
Ask
Tour
Hide
Share
Exterior Features
Construction Details 
Frame
Lot Features 
Cul-De-SacMany Trees
Patio And Porch 
DeckPatio
Roof 
Composition
Waterfront Features 
Stream
Windows/Doors 
Insulated WindowsSkylight(s)
Community Features
MLS Area 
330 - N=I-435;S=135th;E=Pflumm;W=Moonlight Rd
School District 
Olathe
Financing Terms Available 
CashConventionalFHAVA Loan
Schools
School District
Olathe
Elementary School
Unknown
Middle School
Unknown
High School
Unknown
Listing courtesy of ReeceNichols - Leawood INFO@KATHRYNTHOMAS.COM


The information displayed on this page is confidential, proprietary, and copyrighted information of Heartland Multiple Listing Service, Inc. (“Heartland MLS”). Copyright 2026, Heartland Multiple Listing Service, Inc. Heartland MLS and ReeceNichols - Leawood do not make any warranty or representation concerning the timeliness or accuracy of the information displayed herein. In consideration of the receipt of the information on this page, the recipient agrees to use the information solely for the private noncommercial purpose of identifying a property in which the recipient has a good faith interest in acquiring.
Terms of Use
Last checked 2026-09-16 10:26 PM CDT

Neighborhood & Commute
Source: Walkscore
Disclosure: Community information and market data powered by Constellation Data Labs. Information is deemed reliable but not guaranteed.
Save
Ask
Tour
Hide
Share