Save
Ask
Tour
Hide
Share
$575,000
3 Days On Site

2201 W 120th Street
Leawood, KS 66209

For Sale|Single Family Residence|Active
4
Beds
3
Total Baths
2
Full Baths
1
Partial Bath
2,155
SqFt
$267
/SqFt
1974
Built
Subdivision:
Verona Gardens
County:
Johnson
2201 W 120th Street2201 W 120th Street2201 W 120th Street2201 W 120th Street
Save
Ask
Tour
Hide
Share

Mortgage Calculator

Monthly Payment (Est.)

$2,623
Calculator powered by Showcase IDX, a Constellation1 Company. Copyright ©2026 Information is deemed reliable but not guaranteed.

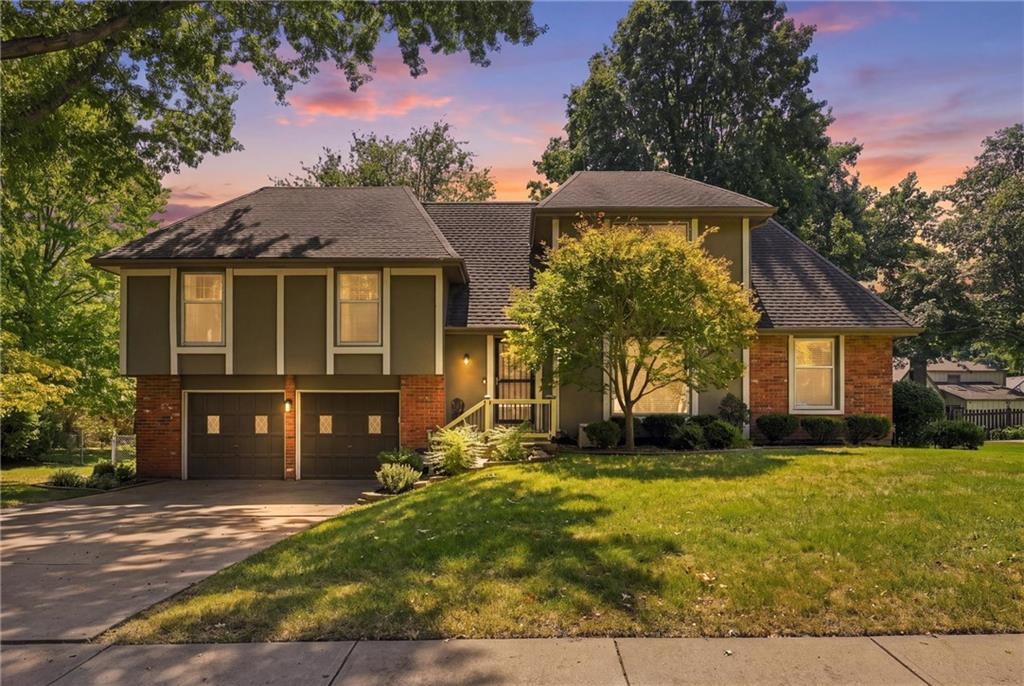
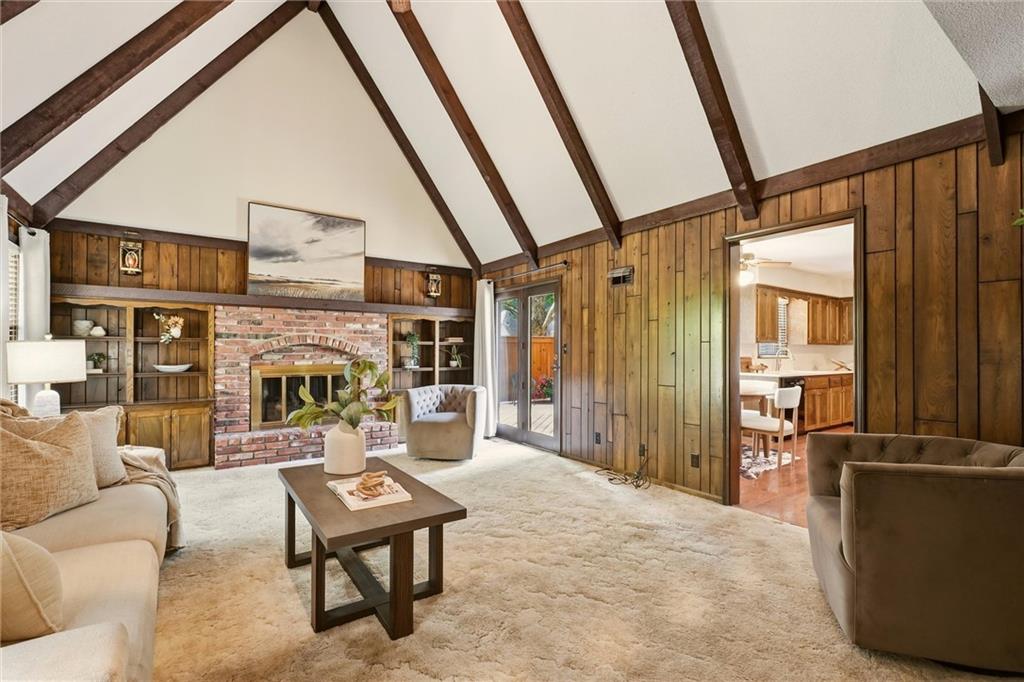
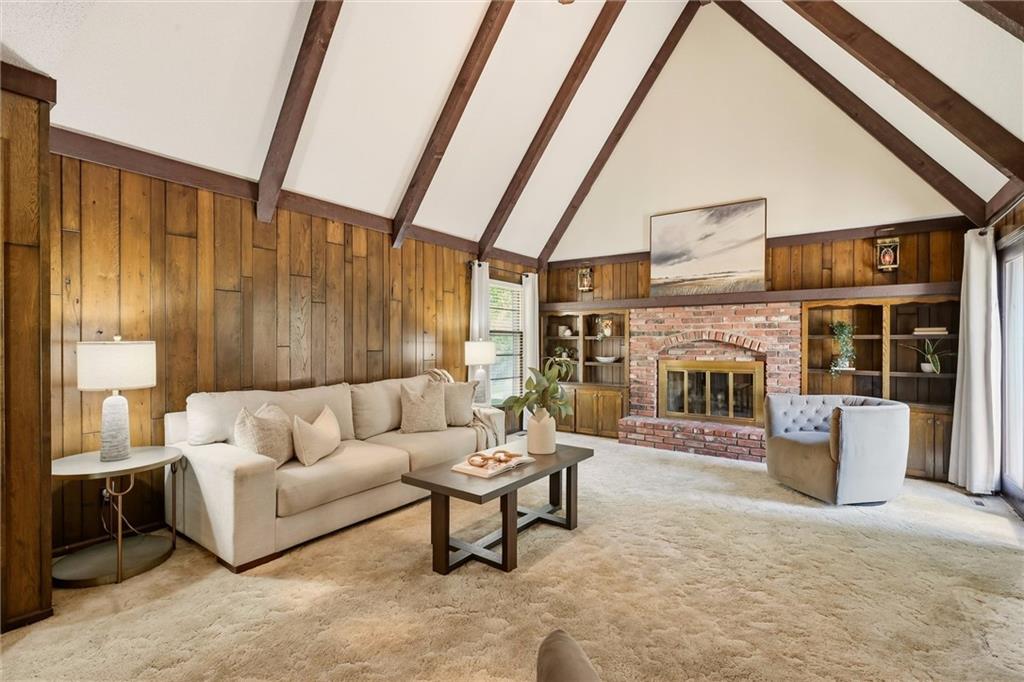
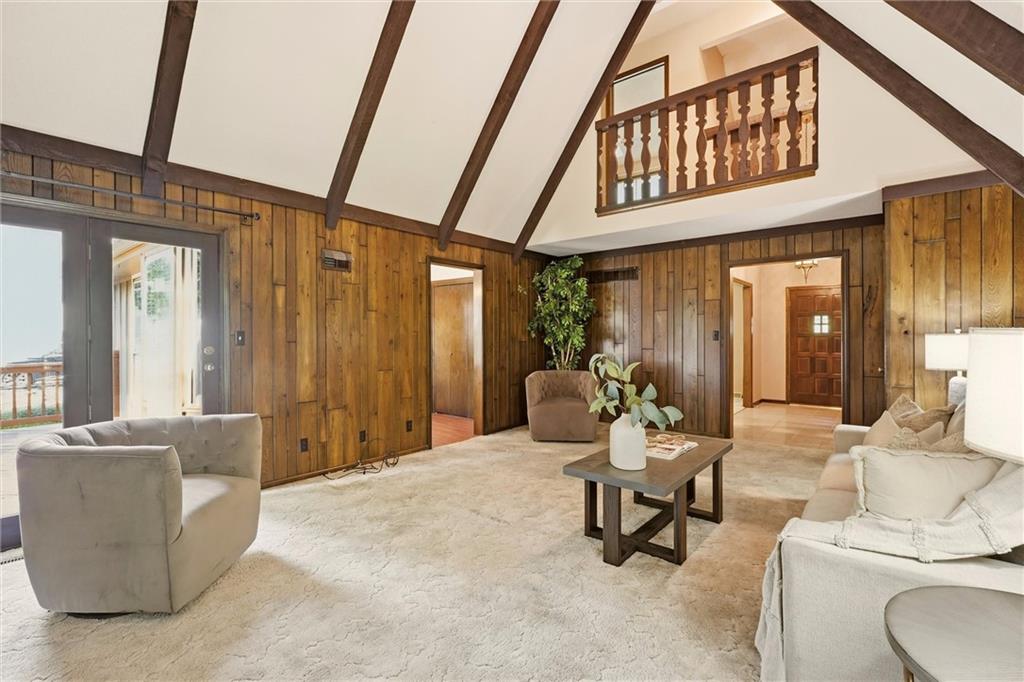
Step into a home that truly defines "pristine." Meticulously maintained by its original owner, this Verona Gardens beauty offers a rare level of care and quality that you’ll feel the moment you walk through the door. The spacious layout features 4 bedrooms and 2.1 bathrooms, providing plenty of room to spread out while maintaining a genuine sense of warmth and comfort. The heart of the home is the bright, eat-in kitchen, featuring new quartz countertops and a sleek stainless sink that make the space feel modern and ready for your favorite recipes. One of the standout features of this property is the expansive, oversized deck. It is a fantastic space for outdoor living, offering a perfect vantage point to enjoy the backyard and the shade of the lush, mature trees. Whether you're hosting a fall gathering or just enjoying a quiet afternoon, this deck truly extends the living space into the outdoors. Location is everything here. Tucked away near 119th and State Line Road, you are perfectly positioned for easy access to the area's premier shopping, dining, and amenities. It’s not often you find a home that combines this level of upkeep with such a convenient, sought-after Leawood address. This is a special opportunity to own a piece of Verona Gardens that has been loved and looked after for years.

Save
Ask
Tour
Hide
Share
Listing Snapshot
Price 
$575,000
Days On Site 
3 Days
Bedrooms 
4
Inside Area (SqFt) 
2,155 sqft
Total Baths 
3
Full Baths 
2
Partial Baths 
1
Lot Size 
0.28 Acres
Year Built 
1974
MLS® Number 
2642037
Status 
Active
Property Tax 
$5,290
HOA/Condo/Coop Fees 
$35.42 monthly
Sq Ft Source 
N/A
Friends & Family
Recent Activity
20 hours agoListing updated with changes from the MLS®
yesterdayStatus changed to Active
3 days agoListing first seen on site
General Features
Acres 
0.28
Attached Garage 
Yes
Direction Faces 
North
Garage 
Yes
Garage Spaces 
2
Levels 
Two
Number Of Stories 
2
Parking 
AttachedBasement
Property Sub Type 
Single Family Residence
Sewer 
Public Sewer
SqFt Above 
2155
Style 
Traditional
Water Source 
Public
Interior Features
Appliances 
DishwasherDisposalMicrowaveElectric Range
Cooling 
Electric
Fireplace 
Yes
Fireplace Features 
Family RoomGas
Fireplaces 
1
Flooring 
CarpetTile
Heating 
Natural Gas
Interior 
Walk-In Closet(s)Eat-in Kitchen
Laundry Features 
Main Level
Bedroom 2 
Dimensions - 12.4x12.25Level - SecondArea - 152Area Units - Square Feet
Bedroom 3 
Dimensions - 11.7x11.25Level - SecondArea - 131Area Units - Square Feet
Bedroom 4 
Dimensions - 14.8x12.75Level - UpperArea - 189Area Units - Square Feet
Primary Bedroom 
Dimensions - 12.3x14.5Level - SecondArea - 178Area Units - Square Feet
Save
Ask
Tour
Hide
Share
Exterior Features
Construction Details 
Wood Siding
Patio And Porch 
Deck
Roof 
Composition
Community Features
Association Fee 
$425.0
Association Fee Frequency 
Annually
MLS Area 
340 - N=I-435;S=135th;E=State Ln;W=Pflumm
School District 
Blue Valley
Financing Terms Available 
CashConventionalFHA
Roads 
Paved
Schools
School District
Blue Valley
Elementary School
Unknown
Middle School
Leawood Middle
High School
Blue Valley North
Listing courtesy of Compass Realty Group amee.kelly@compass.com


The information displayed on this page is confidential, proprietary, and copyrighted information of Heartland Multiple Listing Service, Inc. (“Heartland MLS”). Copyright 2026, Heartland Multiple Listing Service, Inc. Heartland MLS and Compass Realty Group do not make any warranty or representation concerning the timeliness or accuracy of the information displayed herein. In consideration of the receipt of the information on this page, the recipient agrees to use the information solely for the private noncommercial purpose of identifying a property in which the recipient has a good faith interest in acquiring.
Terms of Use
Last checked 2026-09-16 09:37 PM CDT

Neighborhood & Commute
Source: Walkscore
Disclosure: Community information and market data powered by Constellation Data Labs. Information is deemed reliable but not guaranteed.
Save
Ask
Tour
Hide
Share