Save
Ask
Tour
Hide
Share
$460,000
2 Days On Site

6355 Walker Street
Shawnee, KS 66218

For Sale|Single Family Residence|Active
4
Beds
3
Total Baths
2
Full Baths
1
Partial Bath
2,551
SqFt
$180
/SqFt
1991
Built
Subdivision:
Parkwood
County:
Johnson
Upcoming Open Houses
Sat, Sep 19, 1:00 PM - 3:00 PM
Sun, Sep 20, 1:00 PM - 3:00 PM
6355 Walker Street6355 Walker Street6355 Walker Street6355 Walker Street
Save
Ask
Tour
Hide
Share

Mortgage Calculator

Monthly Payment (Est.)

$2,099
Calculator powered by Showcase IDX, a Constellation1 Company. Copyright ©2026 Information is deemed reliable but not guaranteed.

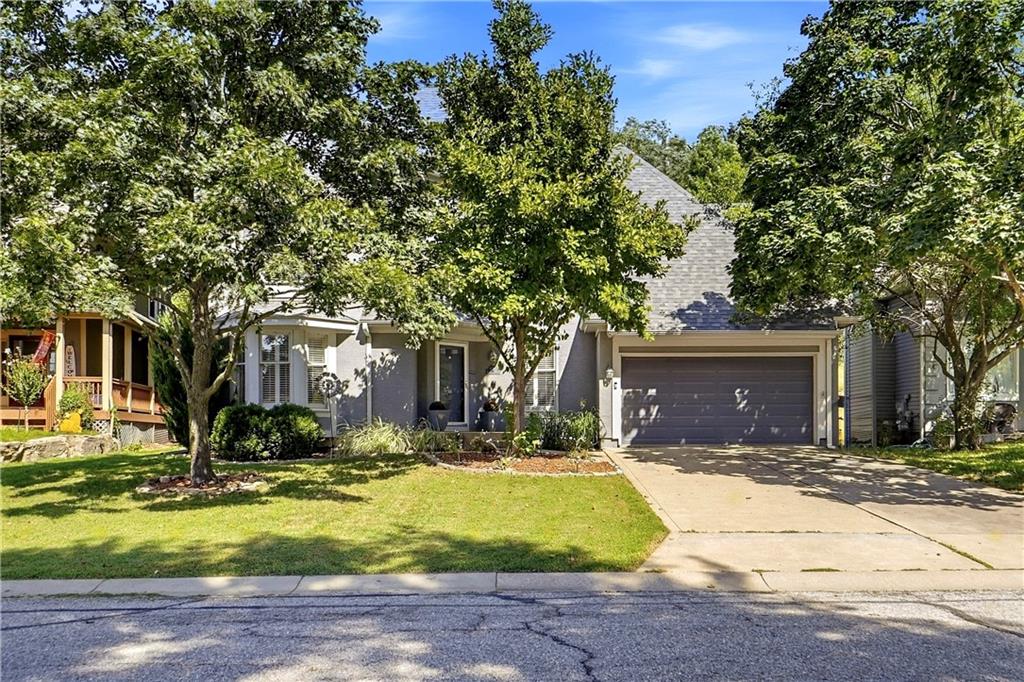
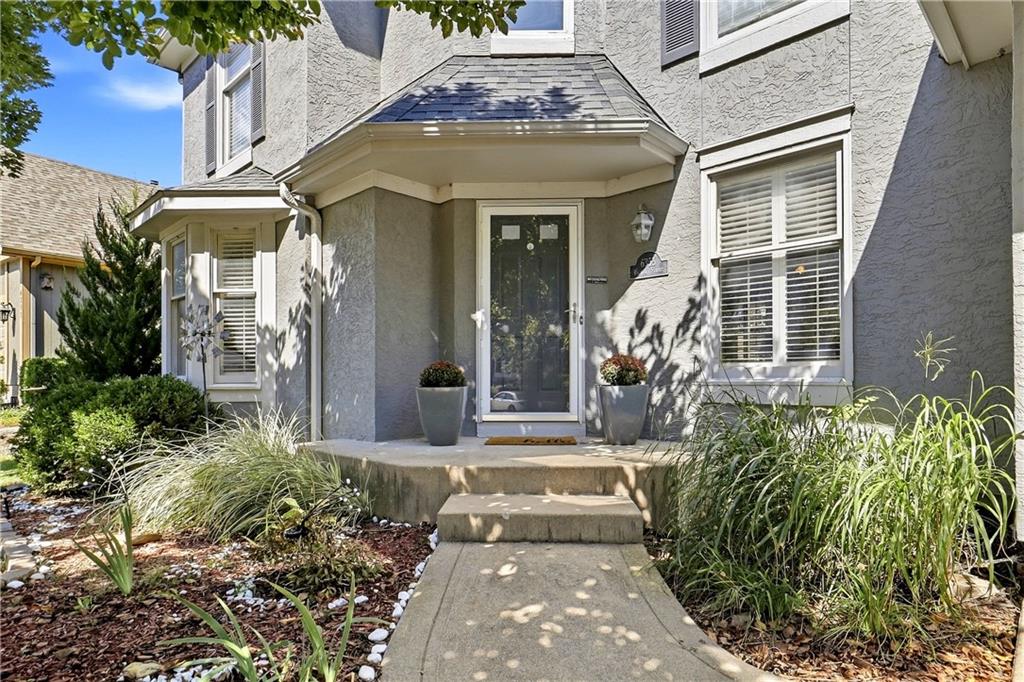
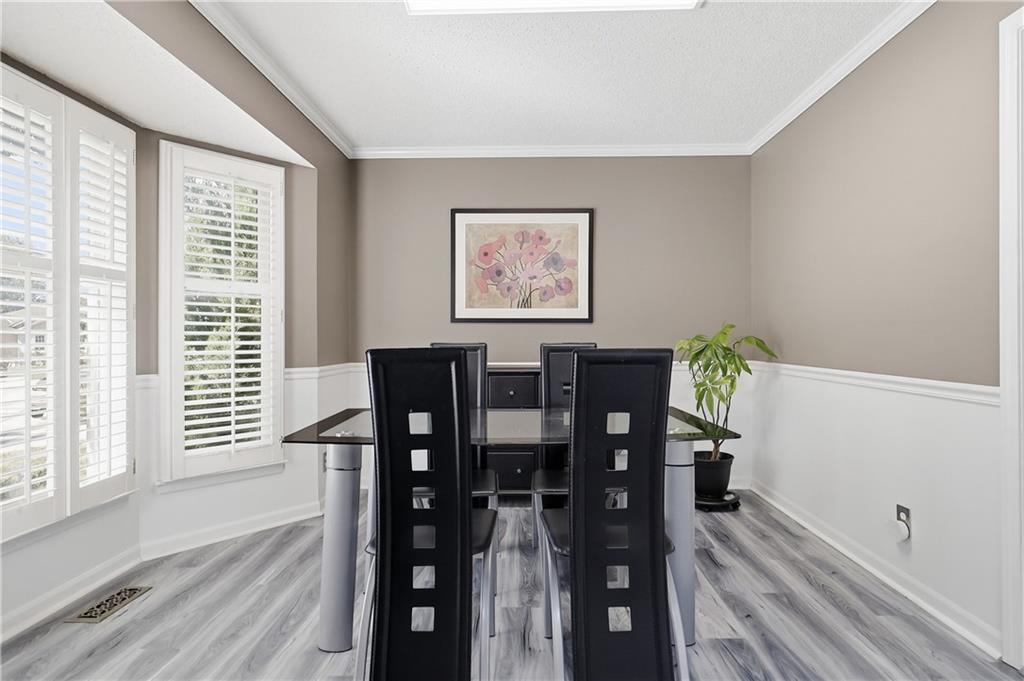
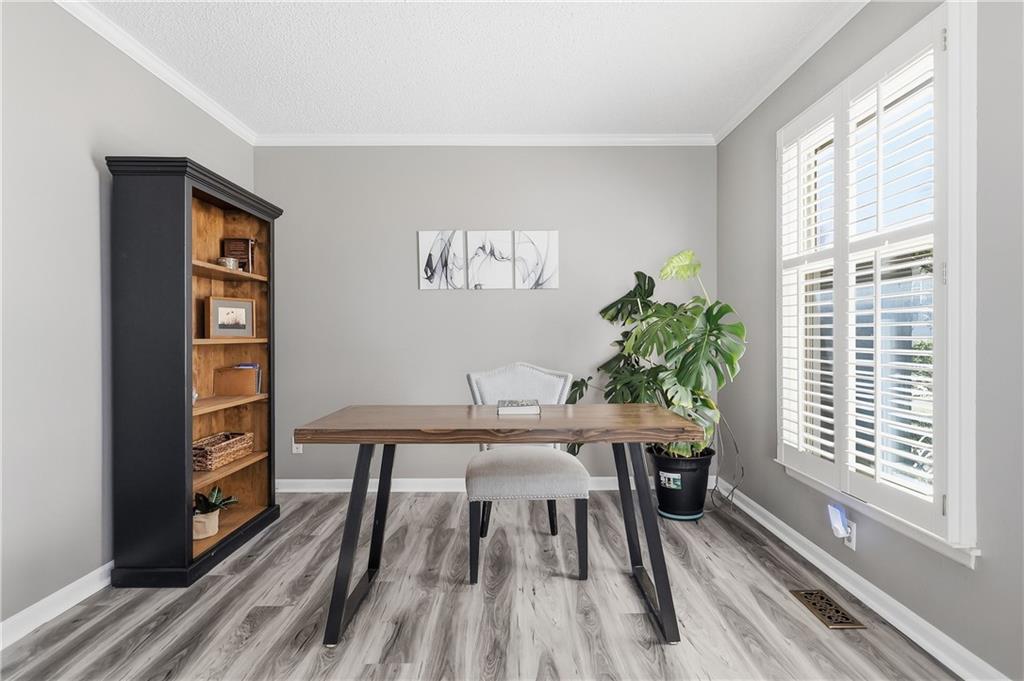
Welcome home to this beautifully refreshed two-story home offering comfortable living space, thoughtful updates, and an unbeatable location! Fresh interior paint, newer carpet, newer luxury vinyl plank flooring on the main level, new light fixtures, and newer appliances create a move-in-ready feel throughout. Plantation shutters throughout the main level add timeless style and privacy. The finished basement provides valuable additional living space—perfect for a recreation room, home office, gym, or flex space. Extra large storage room that can also be converted to more basement living space. Step outside to enjoy the covered porch and private backyard, offering a great setting for relaxing or entertaining. One of the home's standout features is the direct access to the Gary Haller Trail, connecting you to the extensive trails and natural beauty of Shawnee Mission Park. Enjoy walking, running, biking, and the outdoors right from your doorstep! Conveniently located just minutes from shopping, restaurants, parks, and everyday amenities, this home combines comfort, convenience, and an exceptional outdoor lifestyle.

Save
Ask
Tour
Hide
Share
Listing Snapshot
Price 
$460,000
Days On Site 
2 Days
Bedrooms 
4
Inside Area (SqFt) 
2,551 sqft
Total Baths 
3
Full Baths 
2
Partial Baths 
1
Lot Size 
0.22 Acres
Year Built 
1991
MLS® Number 
2642043
Status 
Active
Property Tax 
$5,420
HOA/Condo/Coop Fees 
N/A
Sq Ft Source 
N/A
Friends & Family
Recent Activity
20 hours agoListing updated with changes from the MLS®
20 hours agoStatus changed to Active
3 days agoListing first seen on site
General Features
Acres 
0.22
Attached Garage 
Yes
Garage 
Yes
Garage Spaces 
2
Levels 
Two
Number Of Stories 
2
Parking 
AttachedGarage Door OpenerGarage Faces Front
Property Sub Type 
Single Family Residence
Security 
Smoke Detector(s)
Sewer 
Public Sewer
SqFt Above 
1801
SqFt Below 
750
Style 
Traditional
Water Source 
Public
Interior Features
Appliances 
DishwasherDisposalGas RangeStainless Steel Appliance(s)
Basement 
FinishedSump Pump
Cooling 
ElectricCeiling Fan(s)
Fireplace 
Yes
Fireplace Features 
Family Room
Fireplaces 
1
Flooring 
CarpetWood
Heating 
Natural Gas
Interior 
Vaulted Ceiling(s)Walk-In Closet(s)Eat-in KitchenCeiling Fan(s)
Laundry Features 
Main Level
Bathroom 2 
Level - Second
Bedroom 2 
Dimensions - 10x12Level - SecondArea - 120Area Units - Square FeetFeatures - Walk-In Closet(s)
Bedroom 3 
Dimensions - 12x15Level - SecondArea - 180Area Units - Square Feet
Bedroom 4 
Dimensions - 10x10Level - SecondArea - 100Area Units - Square Feet
Dining Room 
Dimensions - 10x12Level - FirstArea - 120Area Units - Square Feet
Family Room 
Dimensions - 15x18Level - FirstArea - 270Area Units - Square Feet
Half Bath 
Level - First
Kitchen 
Level - FirstFeatures - Granite Counters, Kitchen Island
Laundry 
Level - First
Living Rm- 2nd 
Level - Basement
Office 
Dimensions - 10x10Level - FirstArea - 100Area Units - Square Feet
Primary Bathroom 
Level - SecondFeatures - Walk-In Closet(s)
Primary Bedroom 
Dimensions - 12x16Level - SecondArea - 192Area Units - Square FeetFeatures - Ceiling Fan(s)
Save
Ask
Tour
Hide
Share
Exterior Features
Construction Details 
StuccoFrame
Lot Features 
City Lot
Patio And Porch 
CoveredDeck
Roof 
Composition
Community Features
MLS Area 
315 - N=Wy Co Ln;S=75th;E=Switzer;W=Co Ln
School District 
De Soto
Financing Terms Available 
CashConventionalFHAVA Loan
Schools
School District
De Soto
Elementary School
Horizon
Middle School
Monticello Trails
High School
Mill Valley
Listing courtesy of ReeceNichols - Leawood liz.jaeger@reecenichols.com


The information displayed on this page is confidential, proprietary, and copyrighted information of Heartland Multiple Listing Service, Inc. (“Heartland MLS”). Copyright 2026, Heartland Multiple Listing Service, Inc. Heartland MLS and ReeceNichols - Leawood do not make any warranty or representation concerning the timeliness or accuracy of the information displayed herein. In consideration of the receipt of the information on this page, the recipient agrees to use the information solely for the private noncommercial purpose of identifying a property in which the recipient has a good faith interest in acquiring.
Terms of Use
Last checked 2026-09-16 09:37 PM CDT

Neighborhood & Commute
Source: Walkscore
Disclosure: Community information and market data powered by Constellation Data Labs. Information is deemed reliable but not guaranteed.
Save
Ask
Tour
Hide
Share