Save
Ask
Tour
Hide
Share
$729,000
3 Days On Site

14172 S Red Bird Street
Olathe, KS 66061

Single Family Residence|Coming Soon
4
Beds
3
Total Baths
3
Full Baths
2,891
SqFt
$252
/SqFt
2023
Built
Subdivision:
Lakeshore Meadows
County:
Johnson
14172 S Red Bird Street14172 S Red Bird Street14172 S Red Bird Street14172 S Red Bird Street
Save
Ask
Tour
Hide
Share

Mortgage Calculator

Monthly Payment (Est.)

$3,326
Calculator powered by Showcase IDX, a Constellation1 Company. Copyright ©2026 Information is deemed reliable but not guaranteed.

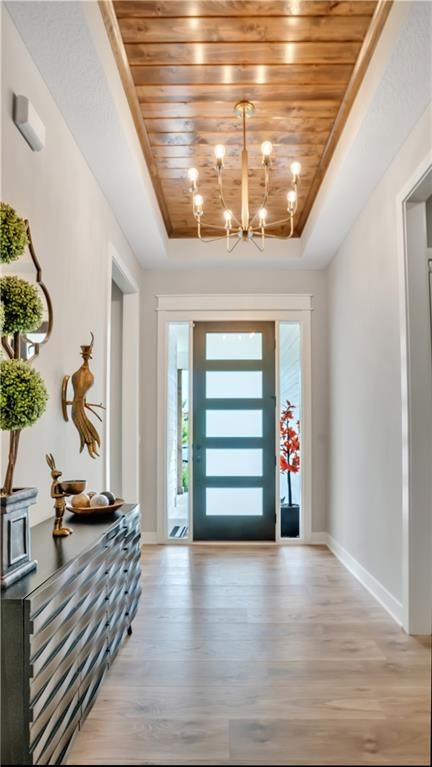
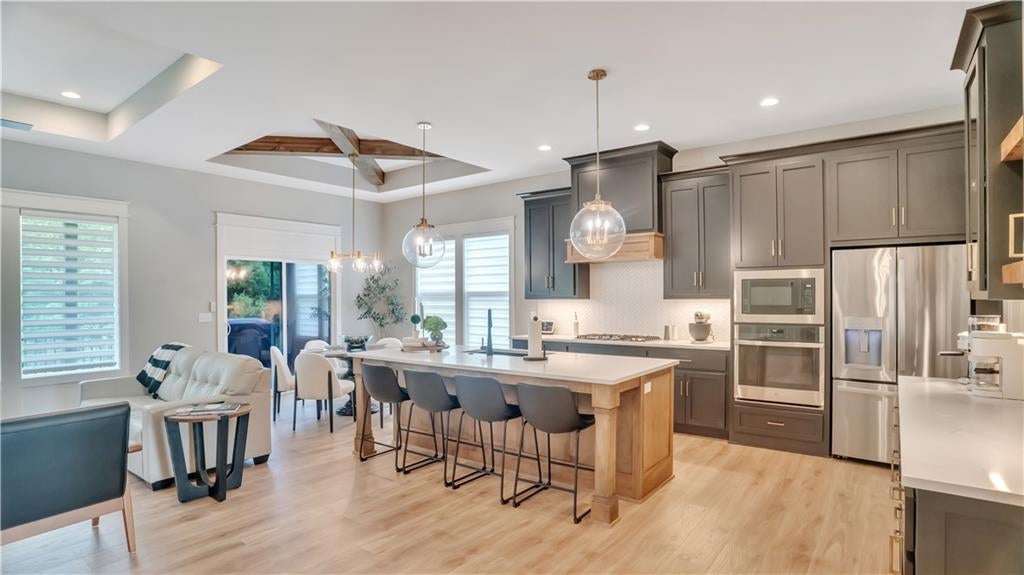
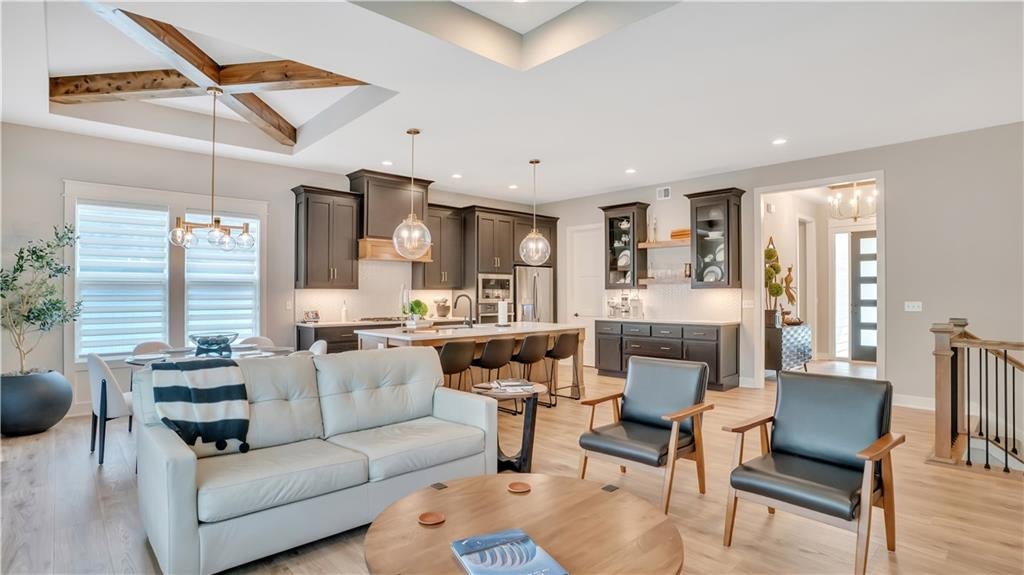
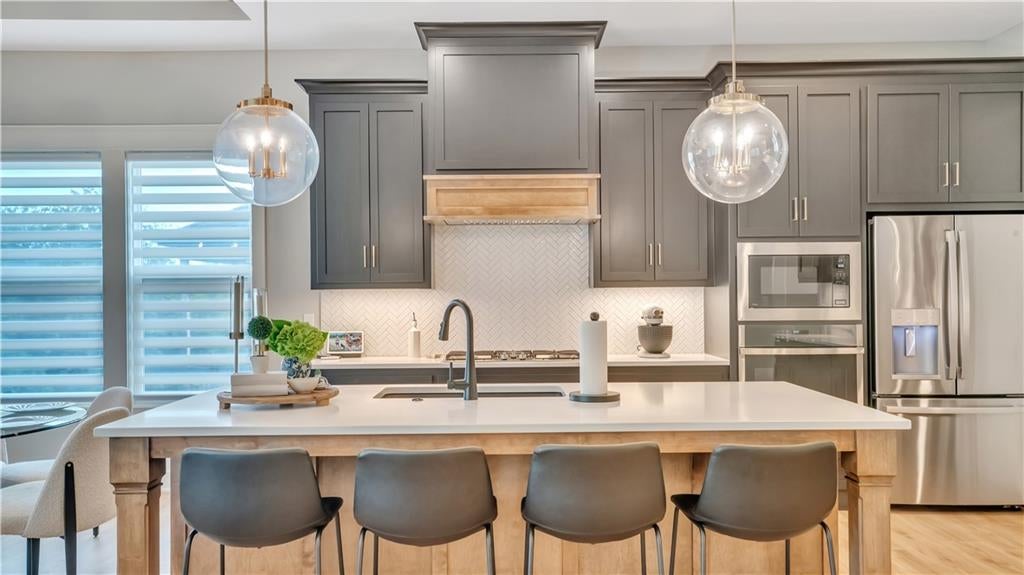
Exceptional custom-built quality meets refined luxury in this stunning residence, offering a level of craftsmanship rarely seen in modern builds. Constructed under the watchful eye of the homeowners who monitored every phase from the ground up, every single detail was thoughtfully hand-selected to ensure uncompromising quality and integrity. Dramatic vaulted ceilings detailed with custom wood paneling and architectural beams create an immediate sense of grandeur, complemented by soaring, oversized interior doors and high-end finishes throughout. The thoughtfully designed layout blends sophisticated elegance with everyday comfort, featuring expansive living spaces built to the highest standards. Situated in a peaceful and quiet neighborhood, the property backs directly to mature trees, providing a private, secluded retreat while maintaining exceptional convenience. Enjoy prime placement close to local shopping, grocery stores, and quick, effortless access to I-35.

Save
Ask
Tour
Hide
Share
Listing Snapshot
Price 
$729,000
Days On Site 
3 Days
Bedrooms 
4
Inside Area (SqFt) 
2,891 sqft
Total Baths 
3
Full Baths 
3
Partial Baths 
N/A
Lot Size 
0.22 Acres
Year Built 
2023
MLS® Number 
2642081
Status 
Coming Soon
Property Tax 
$8,366
HOA/Condo/Coop Fees 
N/A
Sq Ft Source 
N/A
Friends & Family
Recent Activity
10 hours agoListing updated with changes from the MLS®
3 days agoListing first seen on site
General Features
Acres 
0.22
Attached Garage 
Yes
Garage 
Yes
Garage Spaces 
3
Green Energy Efficient 
AppliancesHVACInsulationLightingDoorsWater HeaterWindows
Home Warranty 
Yes
Levels 
One and One Half
Number Of Stories 
1
Parking 
AttachedGarage Door OpenerGarage Faces Front
Property Sub Type 
Single Family Residence
Security 
Smoke Detector(s)
Sewer 
Public Sewer
SqFt Above 
1660
SqFt Below 
1231
Style 
Cape CodTraditional
Water Source 
Public
Interior Features
Appliances 
Solar Hot WaterCooktopDishwasherDisposalExhaust FanHumidifierMicrowaveStainless Steel Appliance(s)
Basement 
ConcreteFinishedSump PumpWalk-Out Access
Cooling 
Electric
Fireplace 
Yes
Fireplace Features 
GasGreat Room
Fireplaces 
1
Flooring 
CarpetTileWood
Heating 
Forced AirExhaust Fan
Interior 
Vaulted Ceiling(s)Walk-In Closet(s)Kitchen IslandPantryWet BarBreakfast Bar
Laundry Features 
Main Level
Window Features 
Insulated Windows
Bedroom 1 
Level - Main
Bedroom 2 
Level - Main
Bedroom 3 
Level - Main
Bedroom 4 
Level - Main
Save
Ask
Tour
Hide
Share
Exterior Features
Construction Details 
FrameLap Siding
Lot Features 
City LotMany Trees
Roof 
Composition
Windows/Doors 
Insulated Windows
Community Features
Association Fee Frequency 
Annually
MLS Area 
335 - N=135th;S=167th;E=Pflumm;W=Moonlight Rd
School District 
Olathe
Roads 
Paved
Schools
School District
Olathe
Elementary School
Clearwater Creek
Middle School
Oregon Trail
High School
Olathe West
Listing courtesy of Neighbors Real Estate LLC justin@neighborsrealestatellc.com


The information displayed on this page is confidential, proprietary, and copyrighted information of Heartland Multiple Listing Service, Inc. (“Heartland MLS”). Copyright 2026, Heartland Multiple Listing Service, Inc. Heartland MLS and Neighbors Real Estate LLC do not make any warranty or representation concerning the timeliness or accuracy of the information displayed herein. In consideration of the receipt of the information on this page, the recipient agrees to use the information solely for the private noncommercial purpose of identifying a property in which the recipient has a good faith interest in acquiring.
Terms of Use
Last checked 2026-09-17 09:46 PM CDT

Neighborhood & Commute
Source: Walkscore
Disclosure: Community information and market data powered by Constellation Data Labs. Information is deemed reliable but not guaranteed.
Save
Ask
Tour
Hide
Share