
Save
Ask
Tour
Hide
$385,000
2 Days On Site
16773 157th Terrace WOlathe, KS 66062
Single Family Residence|Coming Soon
3
Beds
2
Total Baths
2
Full Baths
1,480
SqFt
$260
/SqFt
1998
Built
Subdivision:
Bradford Meadows
County:
Johnson
Save
Ask
Tour
Hide
Mortgage Calculator
Monthly Payment (Est.)
$1,757Calculator powered by Showcase IDX, a Constellation1 Company. Copyright ©2026 Information is deemed reliable but not guaranteed.
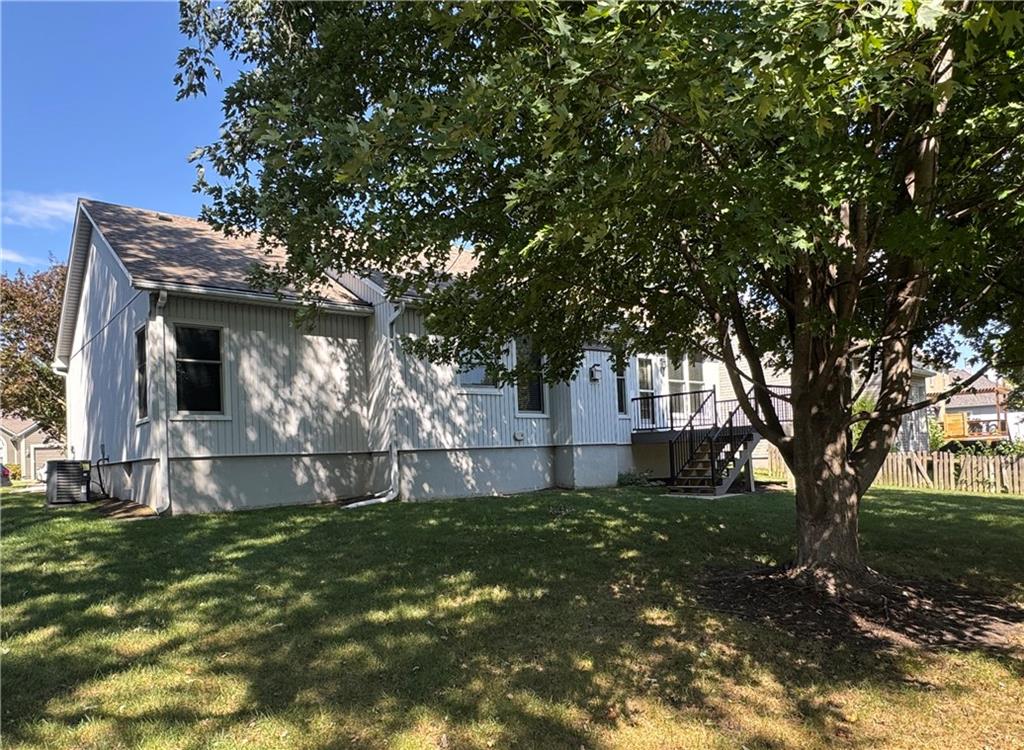
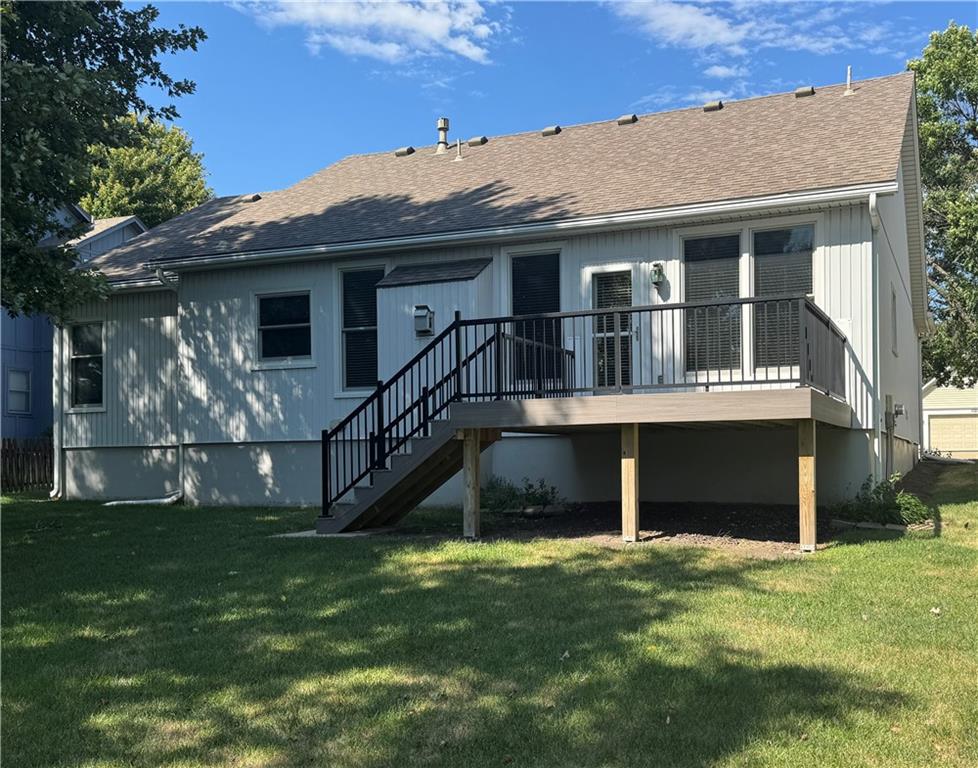
Well-maintained ranch home lovingly cared for by its original owners! This 3-bedroom, 2-bathroom home offers 1,480 square feet of comfortable main-level living, plus an unfinished basement providing excellent storage and future potential. Enjoy outdoor living on the brand-new composite deck with attractive iron railings, completed in 2025, overlooking a large, flat backyard with plenty of room to relax, play, or entertain. The home also features a Halo water filtration system and an attached 2-car garage. Conveniently located near shopping, restaurants, and highway access, making everyday errands and commuting a breeze. A wonderful opportunity to make a well-loved, move-in-ready home your own!
Save
Ask
Tour
Hide
Listing Snapshot
Price
$385,000
Days On Site
2 Days
Bedrooms
3
Inside Area (SqFt)
1,480 sqft
Total Baths
2
Full Baths
2
Partial Baths
N/A
Lot Size
0.19 Acres
Year Built
1998
MLS® Number
2642106
Status
Coming Soon
Property Tax
$4,943
HOA/Condo/Coop Fees
N/A
Sq Ft Source
N/A
Friends & Family
Recent Activity
| yesterday | Listing updated with changes from the MLS® | |
| 2 days ago | Listing first seen on site |
General Features
Acres
0.19
Attached Garage
Yes
Direction Faces
North
Garage
Yes
Garage Spaces
2
Levels
One
Number Of Stories
1
Parking
AttachedGarage Faces Front
Property Sub Type
Single Family Residence
Security
Smoke Detector(s)
Sewer
Public Sewer
SqFt Above
1480
Style
Traditional
Water Source
Public
Interior Features
Appliances
DishwasherDisposalMicrowaveRefrigeratorElectric RangeWater Purifier
Basement
Full
Cooling
ElectricCeiling Fan(s)
Fireplace
Yes
Fireplace Features
Family Room
Fireplaces
1
Flooring
CarpetLaminateWood
Heating
Electric
Interior
Vaulted Ceiling(s)Ceiling Fan(s)Breakfast Bar
Laundry Features
Laundry RoomMain Level
Bathroom 1
Dimensions - 7x8.9Level - Main
Bedroom 2
Dimensions - 10.1x11.6Level - MainFeatures - Ceiling Fan(s)
Bedroom 3
Dimensions - 10.6x10.8Level - Main
Breakfast Room
Dimensions - 9x13Level - MainFeatures - Ceiling Fan(s)
Family Room
Dimensions - 13.7x20Level - MainFeatures - Ceiling Fan(s)
Kitchen
Dimensions - 10.6x13Level - Main
Laundry
Dimensions - 5.7x6Level - Main
Primary Bathroom
Dimensions - 8.8x12.5Level - MainFeatures - Double Vanity
Primary Bedroom
Dimensions - 13.3x15.6Level - MainFeatures - Ceiling Fan(s), Walk-In Closet(s)
Save
Ask
Tour
Hide
Exterior Features
Construction Details
Vinyl Siding
Lot Features
Level
Patio And Porch
Deck
Roof
Composition
Windows/Doors
Storm Door(s)
Community Features
MLS Area
335 - N=135th;S=167th;E=Pflumm;W=Moonlight Rd
School District
Olathe
Financing Terms Available
CashConventionalFHAVA Loan
Schools
School District
Olathe
Elementary School
Sunnyside
Middle School
Chisholm Trail
High School
Olathe South
Listing courtesy of ReeceNichols - Overland Park lisafitzpatrick@reecenichols.com

The information displayed on this page is confidential, proprietary, and copyrighted information of Heartland Multiple Listing Service, Inc. (“Heartland MLS”). Copyright 2026, Heartland Multiple Listing Service, Inc. Heartland MLS and ReeceNichols - Overland Park do not make any warranty or representation concerning the timeliness or accuracy of the information displayed herein. In consideration of the receipt of the information on this page, the recipient agrees to use the information solely for the private noncommercial purpose of identifying a property in which the recipient has a good faith interest in acquiring.
Terms of Use
Last checked 2026-09-16 10:26 PM CDT
The information displayed on this page is confidential, proprietary, and copyrighted information of Heartland Multiple Listing Service, Inc. (“Heartland MLS”). Copyright 2026, Heartland Multiple Listing Service, Inc. Heartland MLS and ReeceNichols - Overland Park do not make any warranty or representation concerning the timeliness or accuracy of the information displayed herein. In consideration of the receipt of the information on this page, the recipient agrees to use the information solely for the private noncommercial purpose of identifying a property in which the recipient has a good faith interest in acquiring.
Terms of Use
Last checked 2026-09-16 10:26 PM CDT
Neighborhood & Commute
Source: Walkscore
Disclosure: Community information and market data powered by Constellation Data Labs. Information is deemed reliable but not guaranteed.
Save
Ask
Tour
Hide