
Save
Ask
Tour
Hide
$324,500
2 Days On Site
5141 Monrovia StreetShawnee, KS 66216
For Sale|Single Family Residence|Active
3
Beds
2
Total Baths
1
Full Bath
1
Partial Bath
1,198
SqFt
$271
/SqFt
1952
Built
Subdivision:
Caenen Gardens
County:
Johnson
Save
Ask
Tour
Hide
Mortgage Calculator
Monthly Payment (Est.)
$1,481Calculator powered by Showcase IDX, a Constellation1 Company. Copyright ©2026 Information is deemed reliable but not guaranteed.
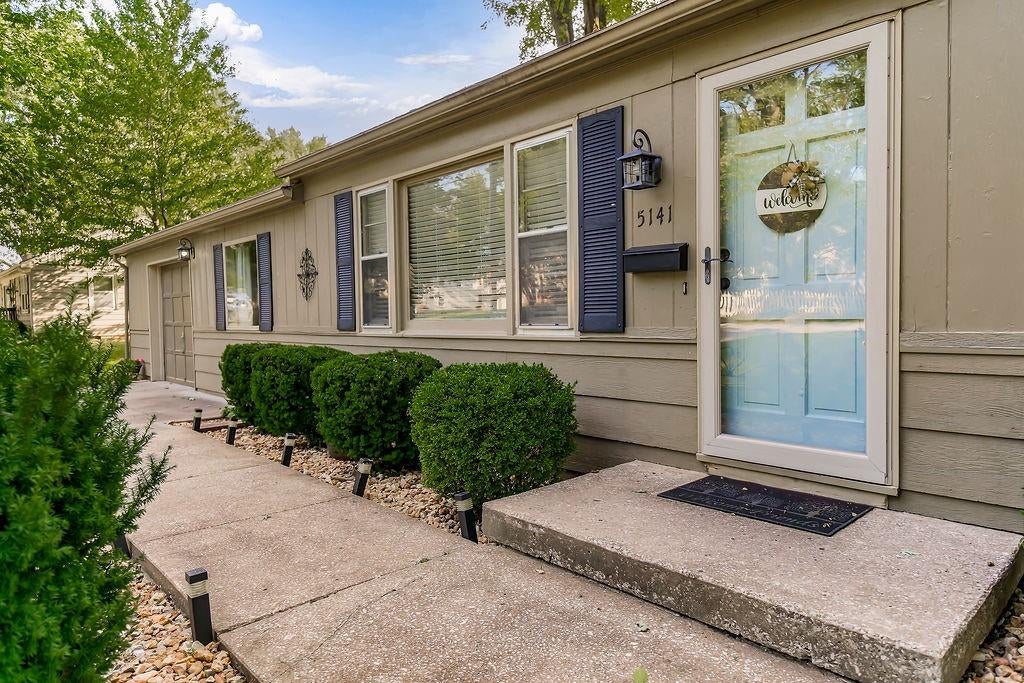
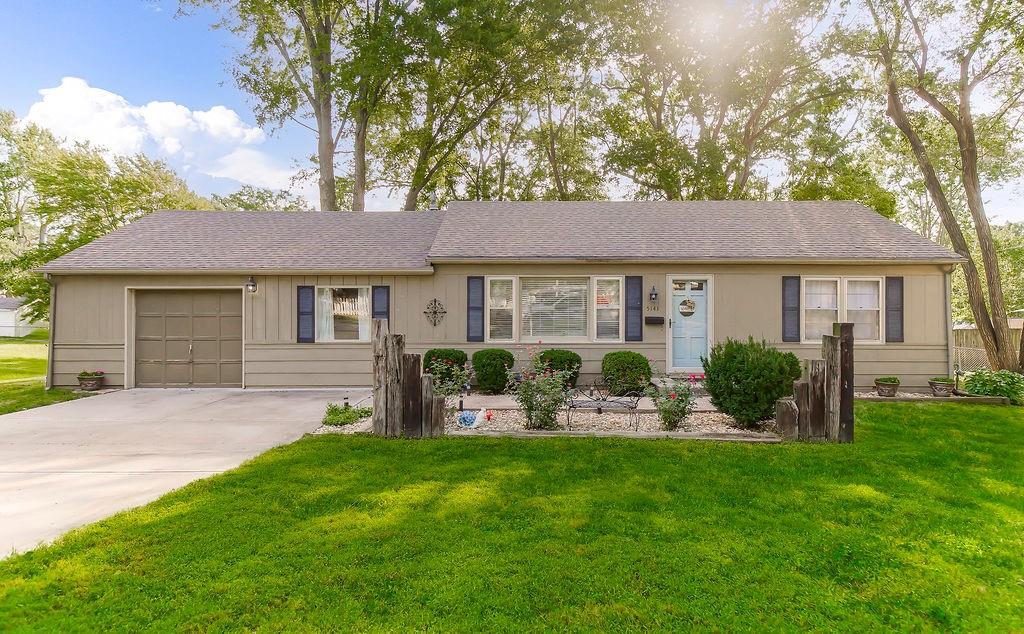
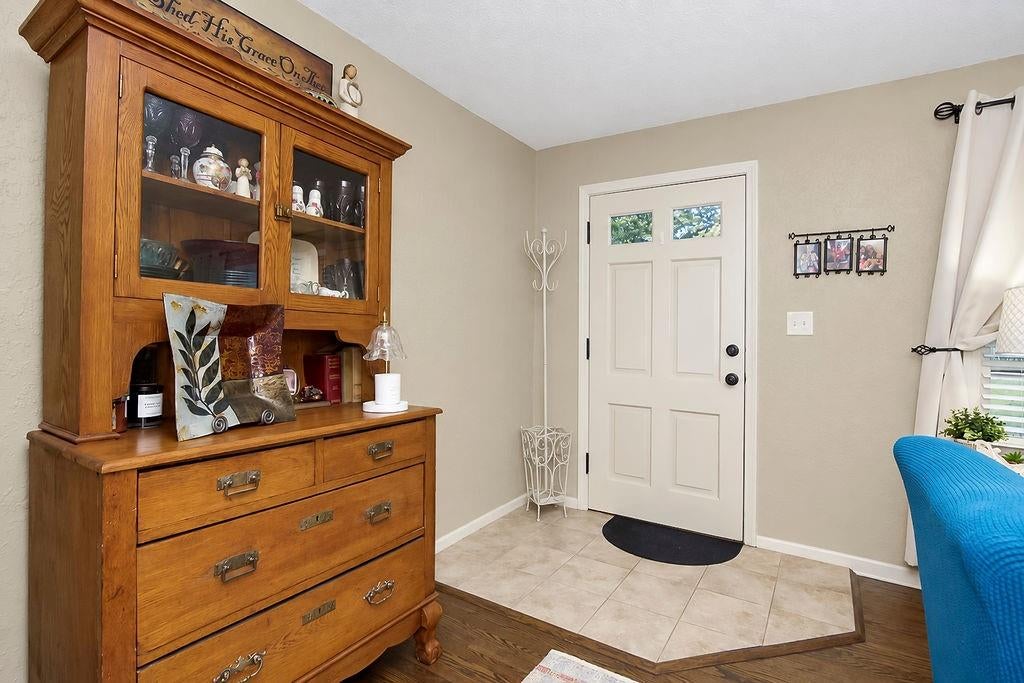
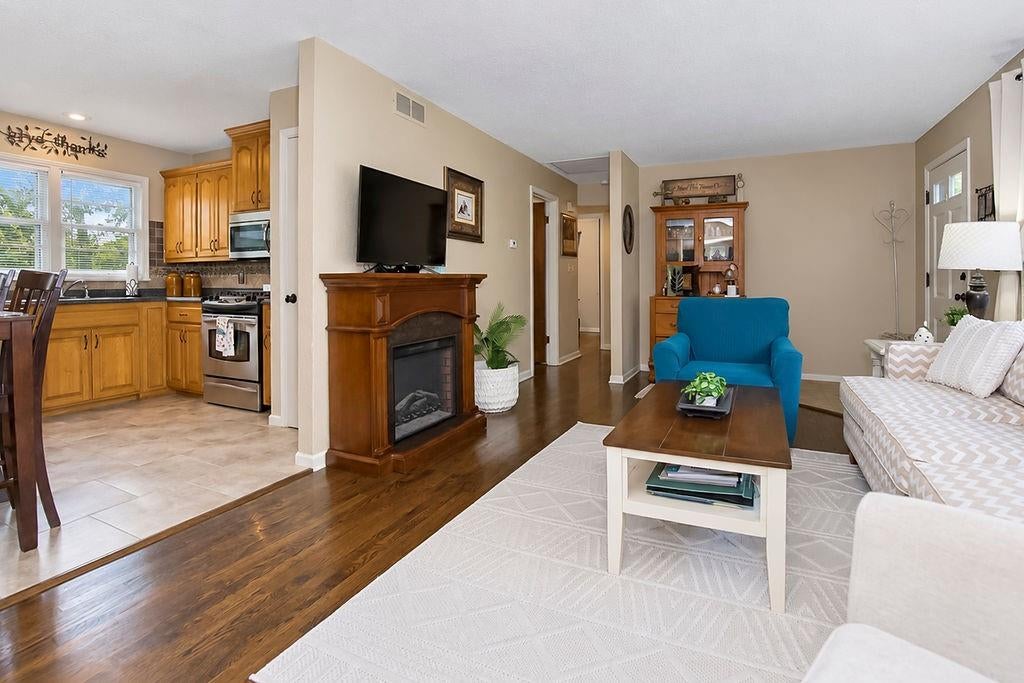
Charming, Remodeled Ranch—Move-In Ready! This beautifully updated 3-bedroom, 1.5-bath home offers comfortable, all-one-level living in a quiet neighborhood. The updated eat-in kitchen features ceramic tile flooring, a pantry, and stainless steel appliances. Enjoy two spacious living areas, including a formal living room with gleaming hardwood floors. The bedrooms also feature hardwood flooring, while ceramic tile adds durability and style to the bathrooms and separate laundry room. An oversized one-car garage provides abundant storage. Outside, the beautifully landscaped large fenced backyard offers a deck -perfect for relaxing or entertaining and 2 sheds for additional storage. Meticulously maintained and ready to welcome you home!
Save
Ask
Tour
Hide
Listing Snapshot
Price
$324,500
Days On Site
2 Days
Bedrooms
3
Inside Area (SqFt)
1,198 sqft
Total Baths
2
Full Baths
1
Partial Baths
1
Lot Size
0.35 Acres
Year Built
1952
MLS® Number
2642112
Status
Active
Property Tax
$3,030
HOA/Condo/Coop Fees
N/A
Sq Ft Source
N/A
Friends & Family
Recent Activity
| yesterday | Listing updated with changes from the MLS® | |
| 2 days ago | Listing first seen on site |
General Features
Acres
0.35
Attached Garage
Yes
Garage
Yes
Garage Spaces
1
Levels
One
Number Of Stories
1
Parking
AttachedGarage Faces Front
Property Sub Type
Single Family Residence
Security
Smoke Detector(s)
Sewer
Public Sewer
SqFt Above
1198
Style
Traditional
Water Source
Public
Interior Features
Appliances
DishwasherDisposalMicrowaveGas Range
Basement
Crawl Space
Cooling
Electric
Flooring
CarpetWood
Heating
Forced Air
Interior
Pantry
Laundry Features
Laundry Room
Bedroom 2
Dimensions - 9x11Level - FirstArea - 99Area Units - Square Feet
Bedroom 3
Dimensions - 9x11Level - FirstArea - 99Area Units - Square Feet
Kitchen
Dimensions - 11x11Level - FirstArea - 121Area Units - Square FeetFeatures - Pantry
Living Room
Dimensions - 12x20Level - FirstArea - 240Area Units - Square Feet
Primary Bedroom
Dimensions - 10x14Level - FirstArea - 140Area Units - Square Feet
Recreation Room
Dimensions - 16x12Level - FirstArea - 192Area Units - Square Feet
Save
Ask
Tour
Hide
Exterior Features
Construction Details
Frame
Fencing
Wood
Lot Features
City LotLevelMany Trees
Patio And Porch
Deck
Roof
Composition
Community Features
MLS Area
315 - N=Wy Co Ln;S=75th;E=Switzer;W=Co Ln
School District
Shawnee Mission
Financing Terms Available
CashConventionalFHAVA Loan
Schools
School District
Shawnee Mission
Elementary School
Ray Marsh
Middle School
Trailridge
High School
SM Northwest
Listing courtesy of EXP Realty LLC dee@rolighomes.com

The information displayed on this page is confidential, proprietary, and copyrighted information of Heartland Multiple Listing Service, Inc. (“Heartland MLS”). Copyright 2026, Heartland Multiple Listing Service, Inc. Heartland MLS and EXP Realty LLC do not make any warranty or representation concerning the timeliness or accuracy of the information displayed herein. In consideration of the receipt of the information on this page, the recipient agrees to use the information solely for the private noncommercial purpose of identifying a property in which the recipient has a good faith interest in acquiring.
Terms of Use
Last checked 2026-09-16 10:26 PM CDT
The information displayed on this page is confidential, proprietary, and copyrighted information of Heartland Multiple Listing Service, Inc. (“Heartland MLS”). Copyright 2026, Heartland Multiple Listing Service, Inc. Heartland MLS and EXP Realty LLC do not make any warranty or representation concerning the timeliness or accuracy of the information displayed herein. In consideration of the receipt of the information on this page, the recipient agrees to use the information solely for the private noncommercial purpose of identifying a property in which the recipient has a good faith interest in acquiring.
Terms of Use
Last checked 2026-09-16 10:26 PM CDT
Neighborhood & Commute
Source: Walkscore
Disclosure: Community information and market data powered by Constellation Data Labs. Information is deemed reliable but not guaranteed.
Save
Ask
Tour
Hide