Save
Ask
Tour
Hide
Share
$223,000
45 Days On Site

1414 E Mart-Way Circle B
Olathe, KS 66061

For Sale|Townhouse|Active Under Contract
2
Beds
2
Total Baths
2
Full Baths
2,318
SqFt
$96
/SqFt
1983
Built
Subdivision:
North Ridge
County:
Johnson
1414 E Mart-Way Circle B1414 E Mart-Way Circle B1414 E Mart-Way Circle B1414 E Mart-Way Circle B
Save
Ask
Tour
Hide
Share

Mortgage Calculator

Monthly Payment (Est.)

Enter an interest rate to see your estimated monthly payment.
Calculator powered by Showcase IDX, a Constellation1 Company. Copyright ©2026 Information is deemed reliable but not guaranteed.

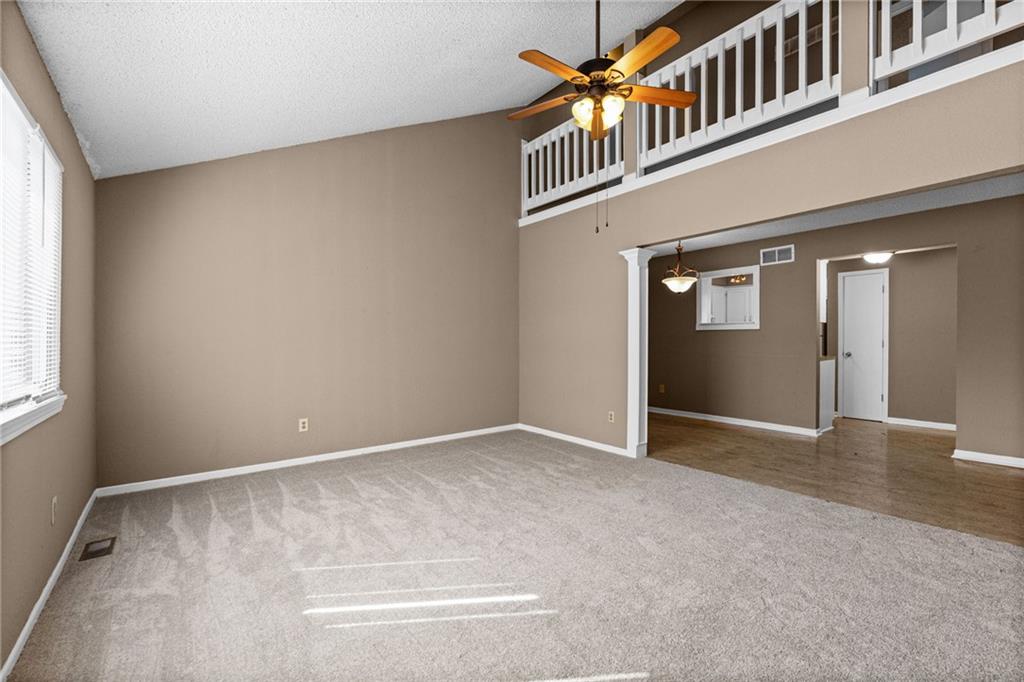
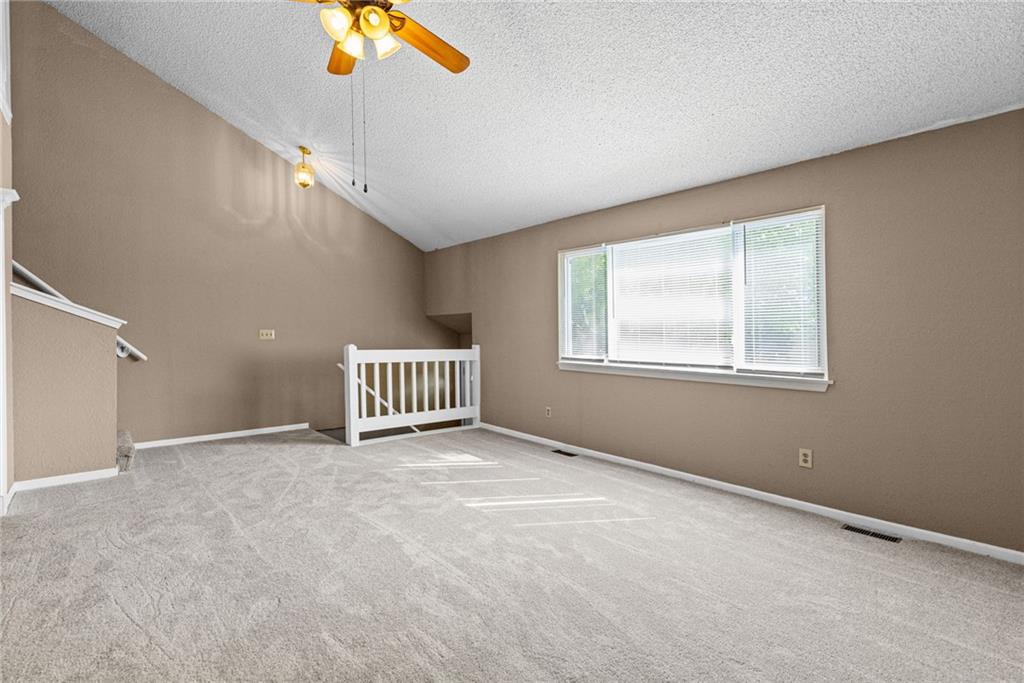
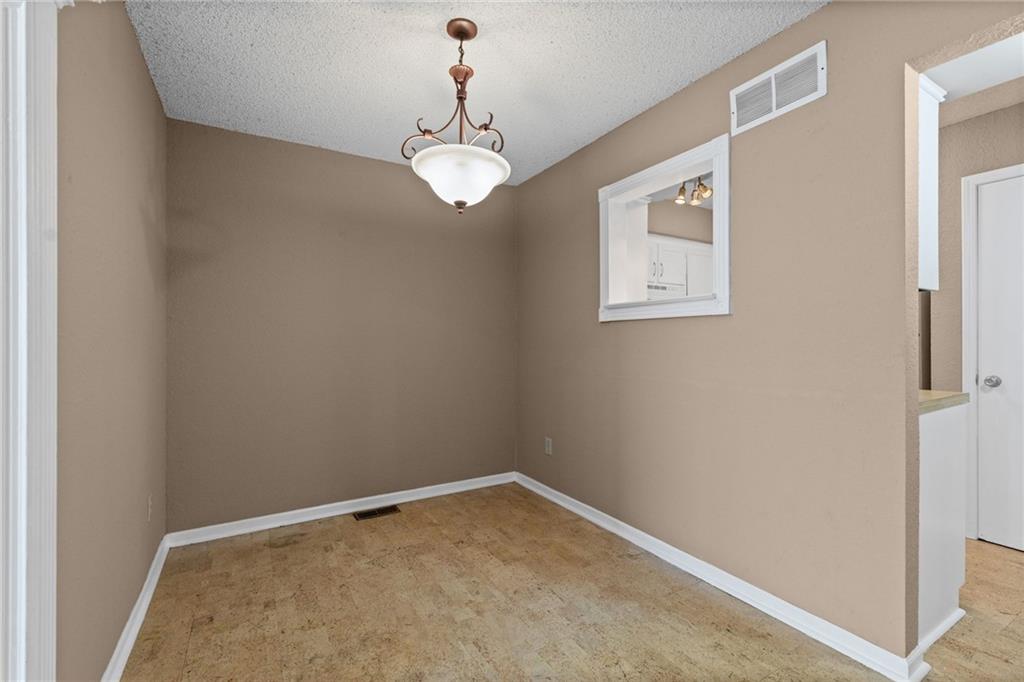
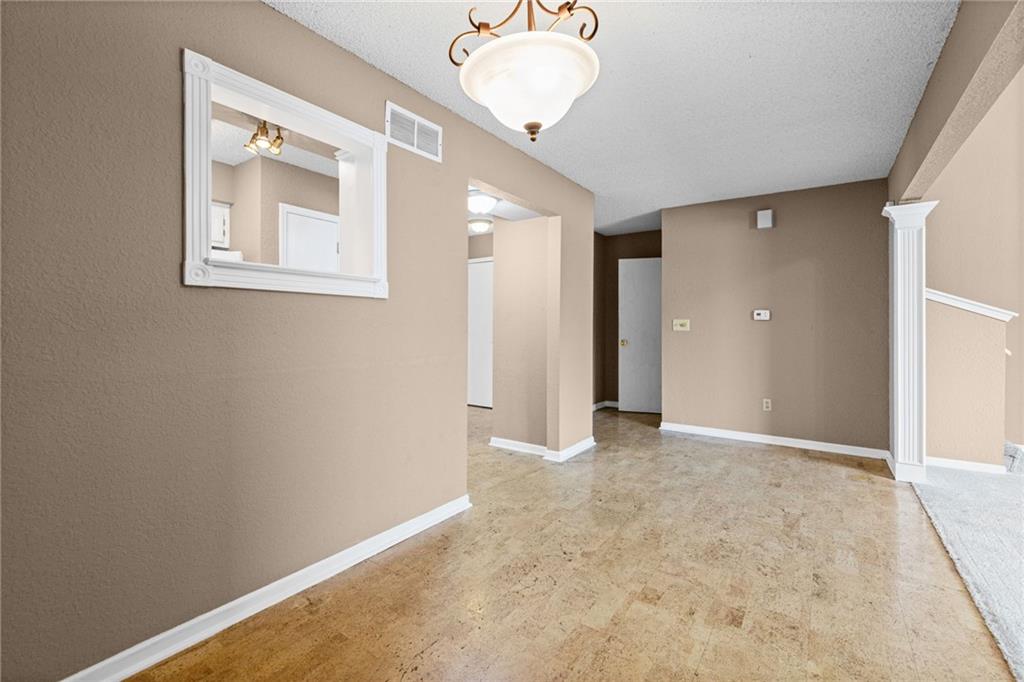
Low HOA fees. This two-bedroom, two-bath townhome in Olathe! Concrete steps lead to the main entrance, while the attached garage with opener provides convenient access from the driveway and directly into the home. The main level features a spacious family room with vaulted ceilings, ceiling fan, and new carpet. The dining room is conveniently located between the family room and kitchen. The kitchen offers white cabinetry, laminate countertops, tile backsplash, and appliances including a dishwasher, range, range hood, and refrigerator. The laundry room is also located on the main level. The generously sized primary bedroom includes vaulted ceilings, two closets—including a walk-in—and an ensuite bathroom. Sliding doors provide direct access to the deck. Upstairs, the loft features vaulted ceilings and overlooks the family room, offering flexible space for an office, reading area, or additional living space. The secondary bedroom has new carpet and a ceiling fan, with the second full bath conveniently located nearby and featuring a shower over the tub. On the garage level, an additional carpeted room with an egress window provides flexible space that could be used as a bedroom, hobby room, or office. A large storage area is also located off the garage. A great opportunity for a first-time homeowner or anyone looking for a comfortable home with flexible space and easy living.

Save
Ask
Tour
Hide
Share
Listing Snapshot
Price 
$223,000
Days On Site 
45 Days
Bedrooms 
2
Inside Area (SqFt) 
2,318 sqft
Total Baths 
2
Full Baths 
2
Partial Baths 
N/A
Lot Size 
0.04 Acres
Year Built 
1983
MLS Number 
2642244
Status 
Active Under Contract
Property Tax 
$1,967
HOA/Condo/Coop Fees 
$90 monthly
Sq Ft Source 
N/A
Friends & Family
Recent Activity
3 days agoListing updated with changes from the MLS
3 days agoStatus changed to Active Under Contract
2 weeks agoPrice changed to $223,000
a month agoListing first seen on site
General Features
Acres 
0.04
Attached Garage 
Yes
Garage 
Yes
Garage Spaces 
1
Levels 
One and One HalfTwo
Number Of Stories 
2
Parking 
AttachedGarage Door OpenerGarage Faces Front
Property Sub Type 
Townhouse
Sewer 
Public Sewer
SqFt Above 
1418
SqFt Below 
900
Style 
Traditional
Water Source 
Public
Interior Features
Appliances 
Electric OvenDishwasherDisposalExhaust FanRefrigeratorFree-Standing Electric Oven
Basement 
DaylightPartialInterior Entry
Cooling 
ElectricCeiling Fan(s)
Flooring 
CarpetVinyl
Heating 
Natural GasExhaust Fan
Interior 
Vaulted Ceiling(s)Ceiling Fan(s)
Bathroom 2 
Level - Second
Bedroom 2 
Dimensions - 13x11Level - Second
Dining Room 
Dimensions - 18x8Level - First
Laundry 
Level - First
Living Room 
Dimensions - 13x7Level - FirstFeatures - Ceiling Fan(s)
Loft 
Dimensions - 18x9Level - Second
Other Room 
Dimensions - 21x7Level - Lower
Primary Bathroom 
Level - First
Primary Bedroom 
Dimensions - 14x13Level - FirstFeatures - Ceiling Fan(s), Walk-In Closet(s)
Save
Ask
Tour
Hide
Share
Exterior Features
Construction Details 
Vinyl Siding
Patio And Porch 
Deck
Roof 
Composition
Windows/Doors 
Storm Door(s)
Community Features
Association Fee 
$90.0
Association Fee Frequency 
Monthly
MLS Area 
330 - N=I-435;S=135th;E=Pflumm;W=Moonlight Rd
School District 
Olathe
Financing Terms Available 
CashConventionalFHAVA Loan
Schools
School District
Olathe
Elementary School
Washington
Middle School
Santa Fe Trail
High School
Olathe North
Listing courtesy of Platinum Realty LLC Homes@RosemaryMeyer.com


The information displayed on this page is confidential, proprietary, and copyrighted information of Heartland Multiple Listing Service, Inc. (“Heartland MLS”). Copyright 2026, Heartland Multiple Listing Service, Inc. Heartland MLS and Platinum Realty LLC do not make any warranty or representation concerning the timeliness or accuracy of the information displayed herein. In consideration of the receipt of the information on this page, the recipient agrees to use the information solely for the private noncommercial purpose of identifying a property in which the recipient has a good faith interest in acquiring.
Terms of Use
Last checked 2026-11-01 03:35 PM CST

Neighborhood & Commute
Source: Walkscore
Disclosure: Community information and market data powered by Constellation Data Labs. Information is deemed reliable but not guaranteed.
Save
Ask
Tour
Hide
Share