Save
Ask
Tour
Hide
Share
$865,000
1 Day On Site

11442 S Montclaire Drive
Olathe, KS 66061

Single Family Residence|Coming Soon
4
Beds
3
Total Baths
3
Full Baths
3,307
SqFt
$262
/SqFt
2022
Built
Subdivision:
Covington Creek
County:
Johnson
Upcoming Open Houses
Thu, Sep 17, 4:30 PM - 6:30 PM
11442 S Montclaire Drive11442 S Montclaire Drive11442 S Montclaire Drive11442 S Montclaire Drive
Save
Ask
Tour
Hide
Share

Mortgage Calculator

Monthly Payment (Est.)

$3,946
Calculator powered by Showcase IDX, a Constellation1 Company. Copyright ©2026 Information is deemed reliable but not guaranteed.

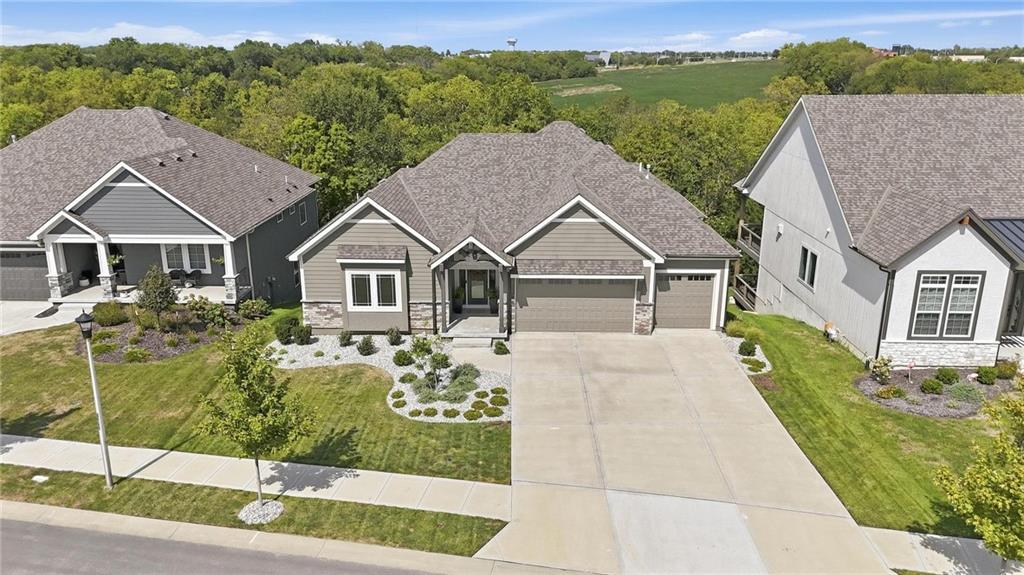
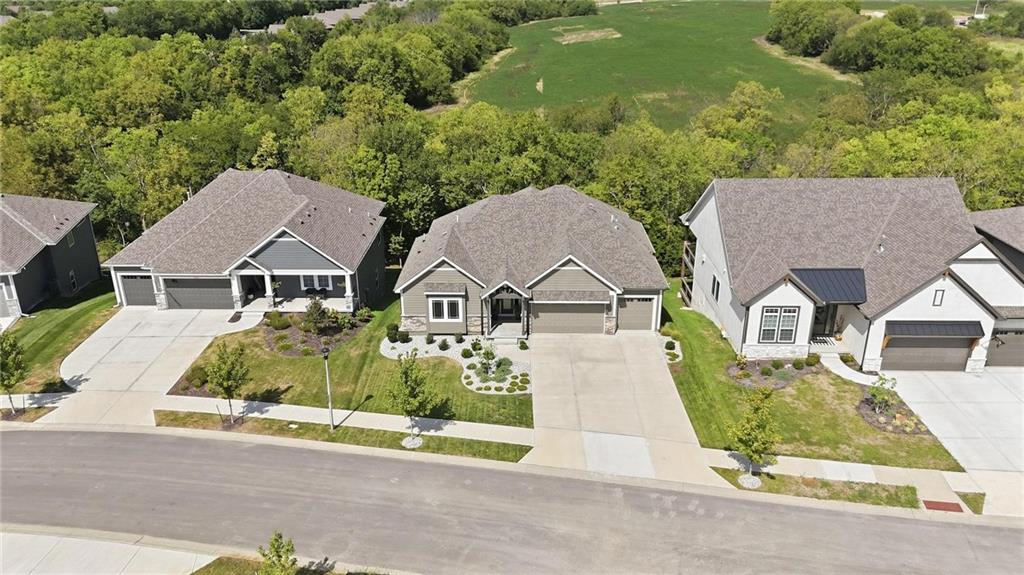
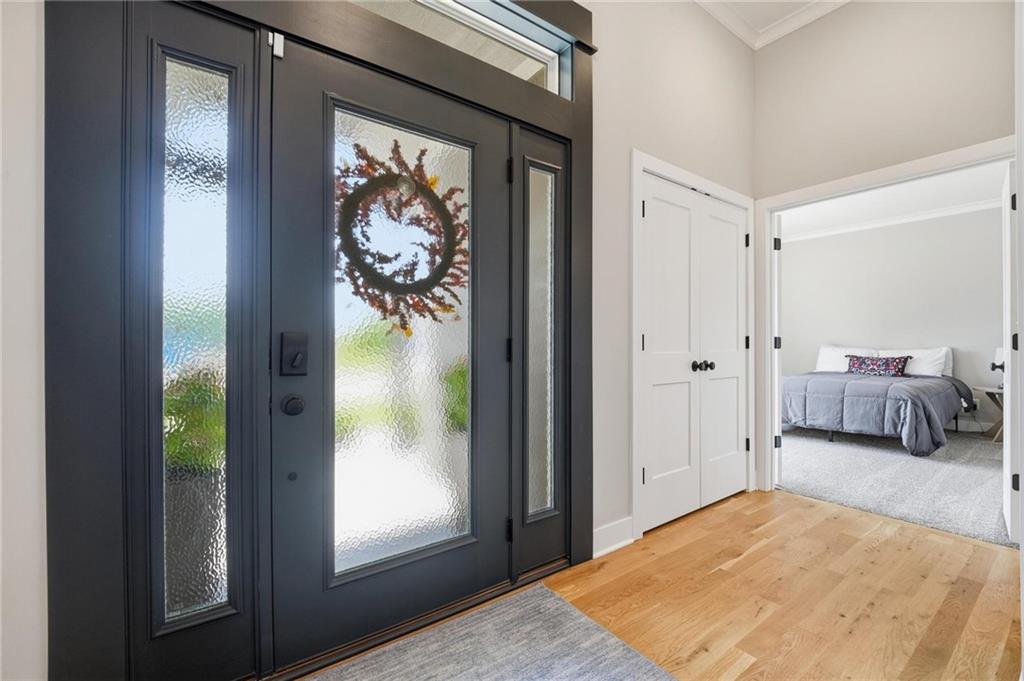
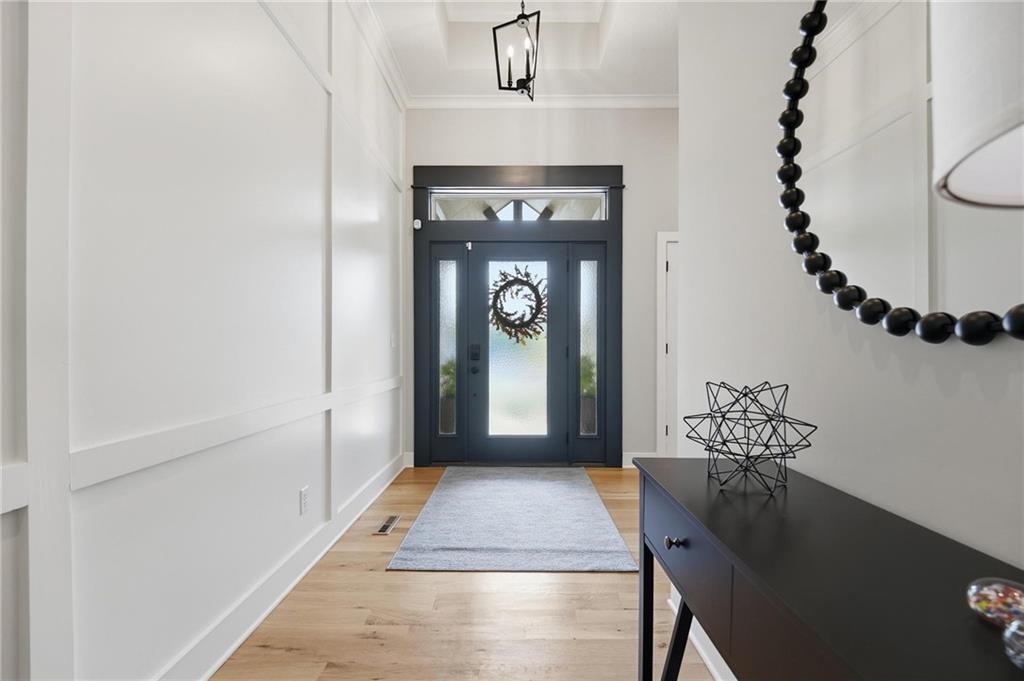
Privately tucked against a beautiful backdrop of mature trees, this lightly lived-in reverse 1.5-story offers the feel of new construction with the warmth and refinement of a finished home. Set on a stunning walkout lot, the exterior of this home with stone accents creates an amazing first impression, while the interior blends thoughtful design with effortless luxury. The main level is designed for both comfort and convenience, featuring a spacious primary suite, a second bedroom, and laundry access directly from the primary walk-in closet. At the heart of the home, the gourmet kitchen is made for gathering with double ovens, an oversized island, a gas range, a generous walk-in pantry, and a large dining area perfect for everything from quiet dinners to holiday celebrations. Start your mornings on the covered, screened porch beside the fireplace, surrounded by peaceful views, or host friends overlooking the private backyard. The finished walkout lower level continues the experience with a spacious family room, stylish wet bar with sink, beverage refrigerator and microwave, plus two additional bedrooms and a bathroom. Thoughtful upgrades include window shades, epoxy garage flooring, metal fencing, floating shelves, radon mitigation system, and striking ceiling beams in the great room. Beautifully maintained, exceptionally appointed, and completely move-in ready, this is a home designed to be enjoyed from the moment you arrive.

Save
Ask
Tour
Hide
Share
Listing Snapshot
Price 
$865,000
Days On Site 
1 Day
Bedrooms 
4
Inside Area (SqFt) 
3,307 sqft
Total Baths 
3
Full Baths 
3
Partial Baths 
N/A
Lot Size 
0.2 Acres
Year Built 
2022
MLS® Number 
2642272
Status 
Coming Soon
Property Tax 
$10,960
HOA/Condo/Coop Fees 
$80.42 monthly
Sq Ft Source 
N/A
Friends & Family
Recent Activity
7 hours agoListing updated with changes from the MLS®
yesterdayListing first seen on site
General Features
Acres 
0.2
Attached Garage 
Yes
Garage 
Yes
Garage Spaces 
3
Levels 
One and One Half
Number Of Stories 
1
Parking 
AttachedGarage Door Opener
Property Sub Type 
Single Family Residence
Security 
Smoke Detector(s)
Sewer 
Public Sewer
SqFt Above 
2025
SqFt Below 
1282
Style 
Traditional
Water Source 
Public
Interior Features
Appliances 
CooktopDishwasherDisposalDouble OvenExhaust FanHumidifierMicrowaveRefrigeratorGas RangeStainless Steel Appliance(s)
Basement 
FinishedWalk-Out Access
Cooling 
Electric
Fireplace 
Yes
Fireplace Features 
GasGreat RoomOther
Fireplaces 
2
Flooring 
CarpetTileWood
Heating 
Forced AirExhaust Fan
Interior 
Walk-In Closet(s)Kitchen IslandPantryWet Bar
Laundry Features 
Main LevelSink
Bathroom 2 
Level - FirstFeatures - Granite Counters
Bathroom 3 
Level - LowerFeatures - Granite Counters
Bedroom 2 
Level - FirstFeatures - Walk-In Closet(s)
Bedroom 3 
Level - LowerFeatures - Walk-In Closet(s)
Bedroom 4 
Level - LowerFeatures - Walk-In Closet(s)
Dining Room 
Level - First
Family Room 
Level - LowerFeatures - Wet Bar
Great Room 
Level - First
Kitchen 
Level - FirstFeatures - Granite Counters, Kitchen Island, Pantry
Laundry 
Level - First
Primary Bathroom 
Level - FirstFeatures - Double Vanity, Granite Counters
Primary Bedroom 
Level - FirstFeatures - Walk-In Closet(s)
Save
Ask
Tour
Hide
Share
Exterior Features
Construction Details 
FrameStone Veneer
Lot Features 
Greenbelt
Patio And Porch 
Screened
Roof 
Composition
Community Features
Association Amenities 
Pool
Association Fee 
$965.0
Association Fee Frequency 
Annually
MLS Area 
330 - N=I-435;S=135th;E=Pflumm;W=Moonlight Rd
School District 
Olathe
Financing Terms Available 
CashConventionalFHAVA Loan
Schools
School District
Olathe
Elementary School
Millbrooke
Middle School
Summit Trail
High School
Olathe Northwest
Listing courtesy of Keller Williams Realty Partners Inc. teresahoffman@kw.com


The information displayed on this page is confidential, proprietary, and copyrighted information of Heartland Multiple Listing Service, Inc. (“Heartland MLS”). Copyright 2026, Heartland Multiple Listing Service, Inc. Heartland MLS and Keller Williams Realty Partners Inc. do not make any warranty or representation concerning the timeliness or accuracy of the information displayed herein. In consideration of the receipt of the information on this page, the recipient agrees to use the information solely for the private noncommercial purpose of identifying a property in which the recipient has a good faith interest in acquiring.
Terms of Use
Last checked 2026-09-16 07:40 PM CDT

Neighborhood & Commute
Source: Walkscore
Disclosure: Community information and market data powered by Constellation Data Labs. Information is deemed reliable but not guaranteed.
Save
Ask
Tour
Hide
Share