
730 N Overlook DriveOlathe, KS 66061
Mortgage Calculator
Monthly Payment (Est.)
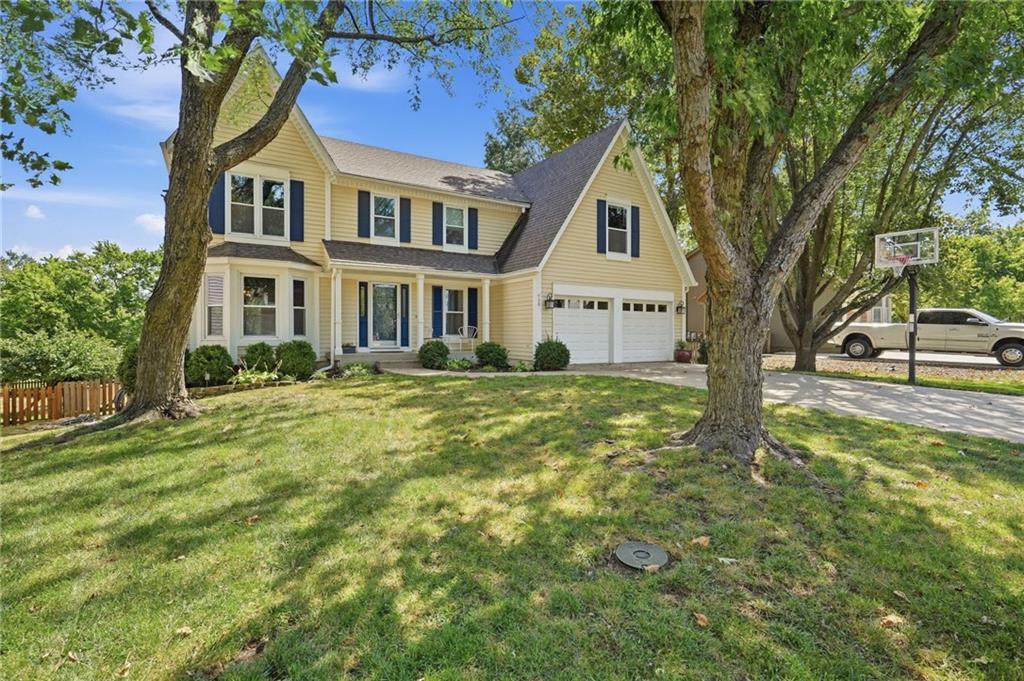
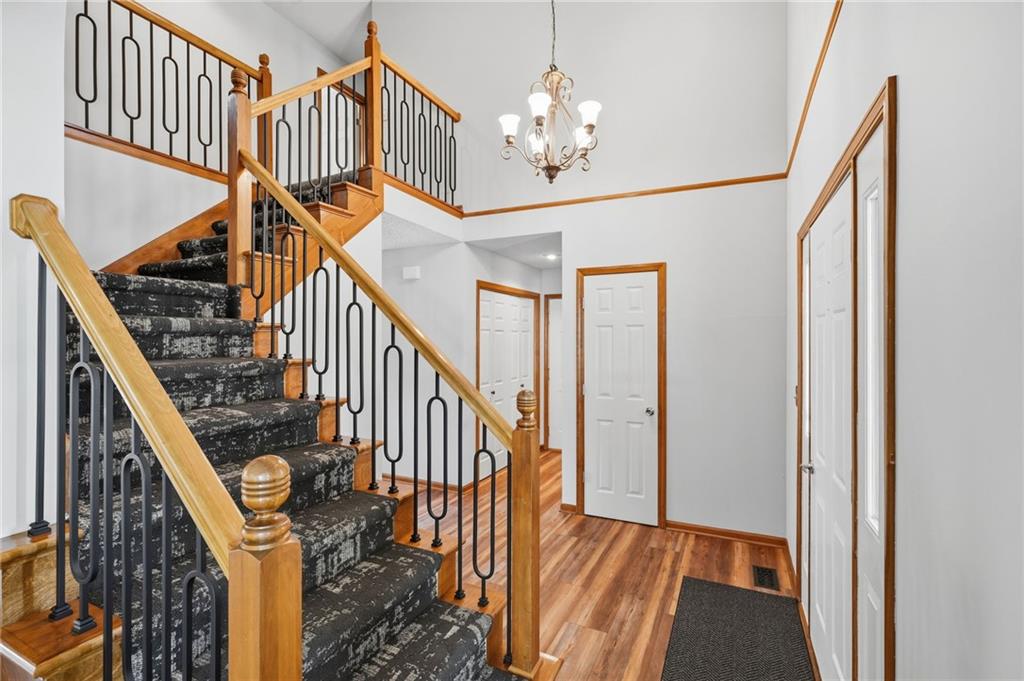
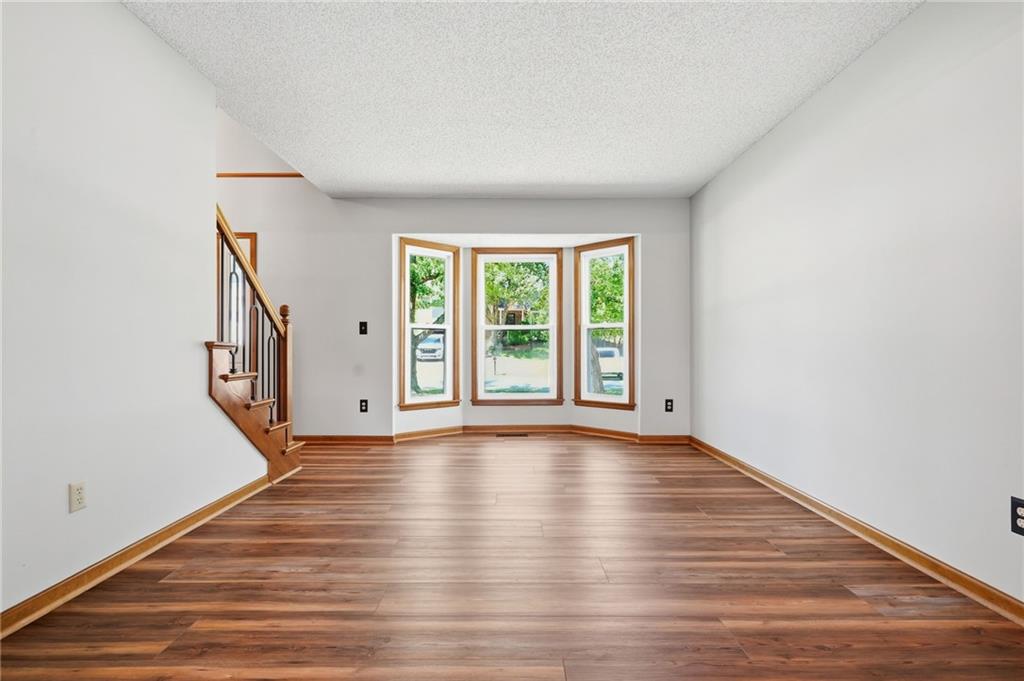
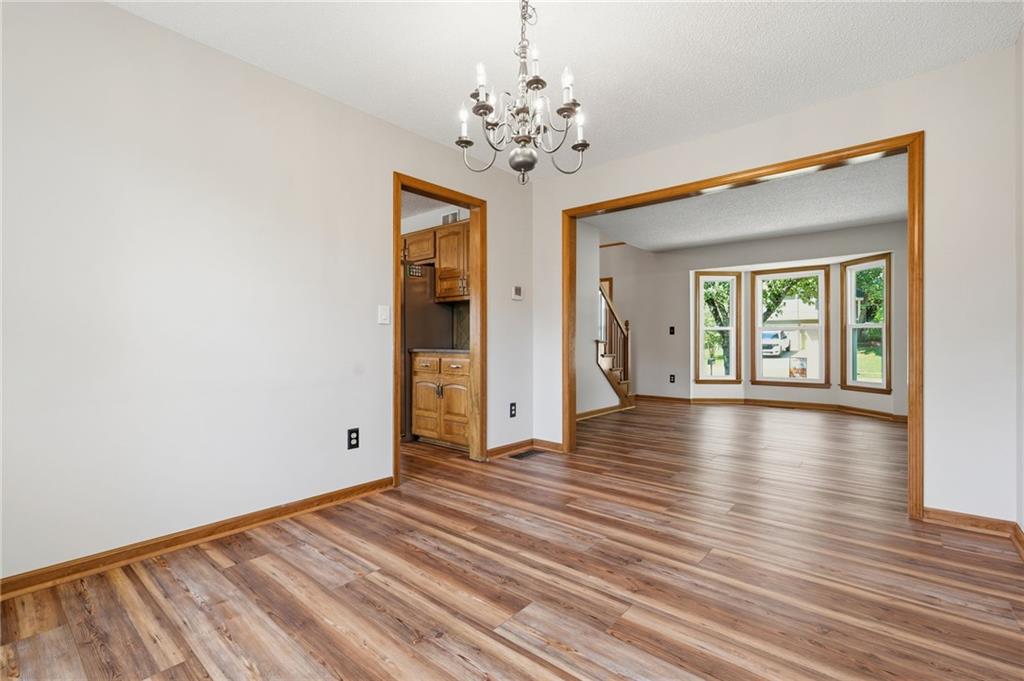
$2,053Spacious 4 bed, 3.5 bath home in Olathes sought-after Persimmon Hills neighborhood. From the moment you walk in, the open staircase makes a great first impression and sets a bright, open tone for the home. A spacious kitchen opens directly into a cozy family room, creating a comfortable, connected main living space. Bonus: all appliances stay. The big items have already been taken care of, including updated flooring, new double paned windows throughout the entire home, new interior paint completed in 2026, plus enclosed soffits, gutters are all newer. Downstairs, the finished basement adds flexibility for a second living area, workout space, or movie nights, and which is wired for a sauna, the basement has a new bathroom shower. Out back, the yard features mature trees, large deck and large fenced back yard that you can get a view of the lake. The location makes everyday life easy, with close proximity to several schools, the Olathe Community Center, and tons of nearby shopping and dining. You’ll also have quick access to Highway 7 and I-35. A well-cared-for home in a great location with space to spread out and settle in.
| 3 hours ago | Listing updated with changes from the MLS® | |
| 23 hours ago | Price changed to $449,999 | |
| 24 hours ago | Listing first seen on site |

The information displayed on this page is confidential, proprietary, and copyrighted information of Heartland Multiple Listing Service, Inc. (“Heartland MLS”). Copyright 2026, Heartland Multiple Listing Service, Inc. Heartland MLS and Platinum Realty LLC do not make any warranty or representation concerning the timeliness or accuracy of the information displayed herein. In consideration of the receipt of the information on this page, the recipient agrees to use the information solely for the private noncommercial purpose of identifying a property in which the recipient has a good faith interest in acquiring.
Terms of Use
Last checked 2026-09-16 06:40 PM CDT