
Save
Ask
Tour
Hide
$685,150
1 Day On Site
22675 W 89th StreetLenexa, KS 66227
For Sale|Single Family Residence|Active
4
Beds
3
Total Baths
3
Full Baths
2,660
SqFt
$258
/SqFt
Subdivision:
WaterCrest Landing
County:
Johnson
Save
Ask
Tour
Hide
Mortgage Calculator
Monthly Payment (Est.)
$3,126Calculator powered by Showcase IDX, a Constellation1 Company. Copyright ©2026 Information is deemed reliable but not guaranteed.
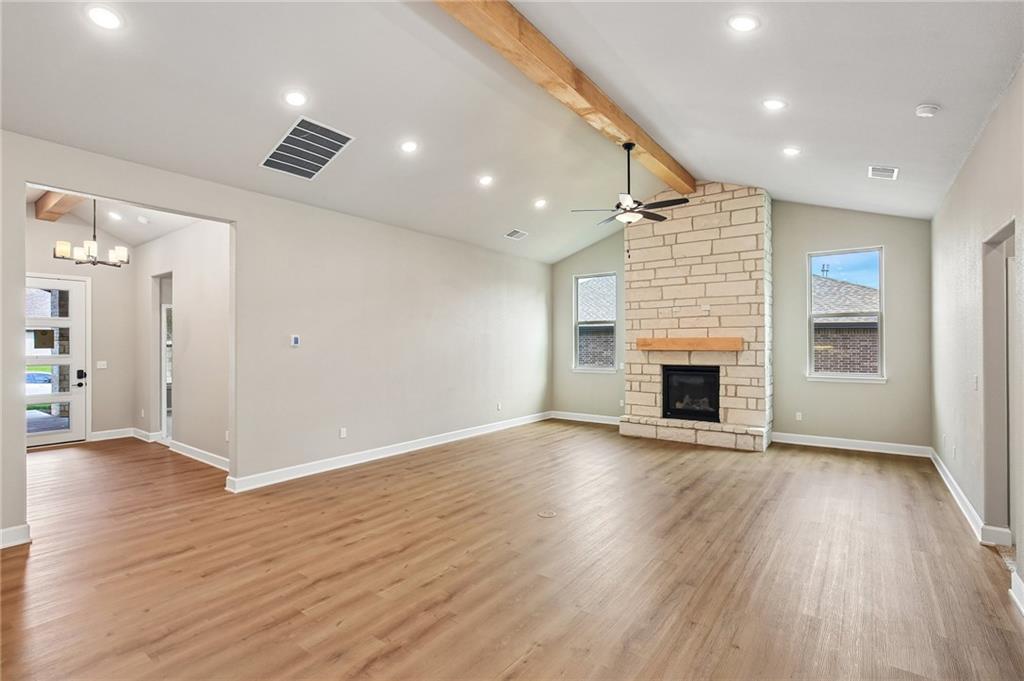
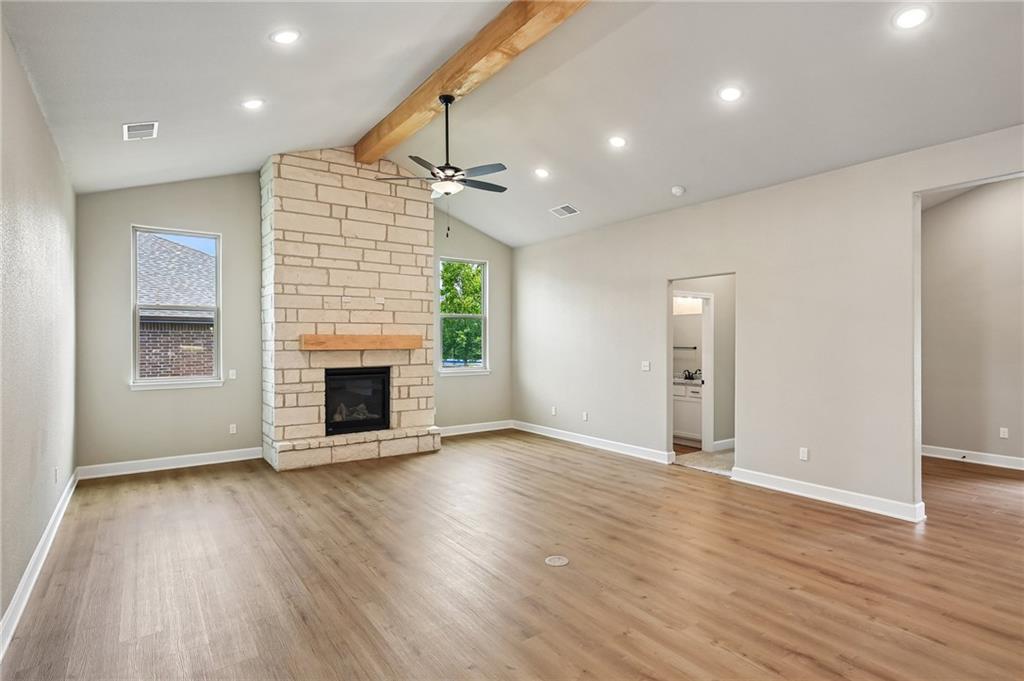
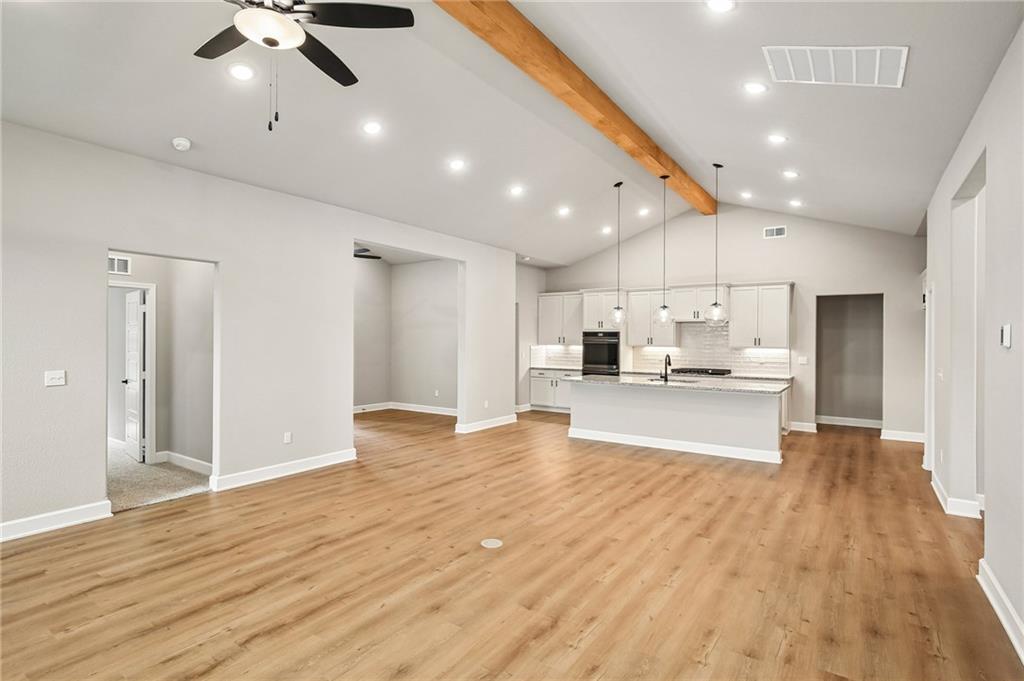
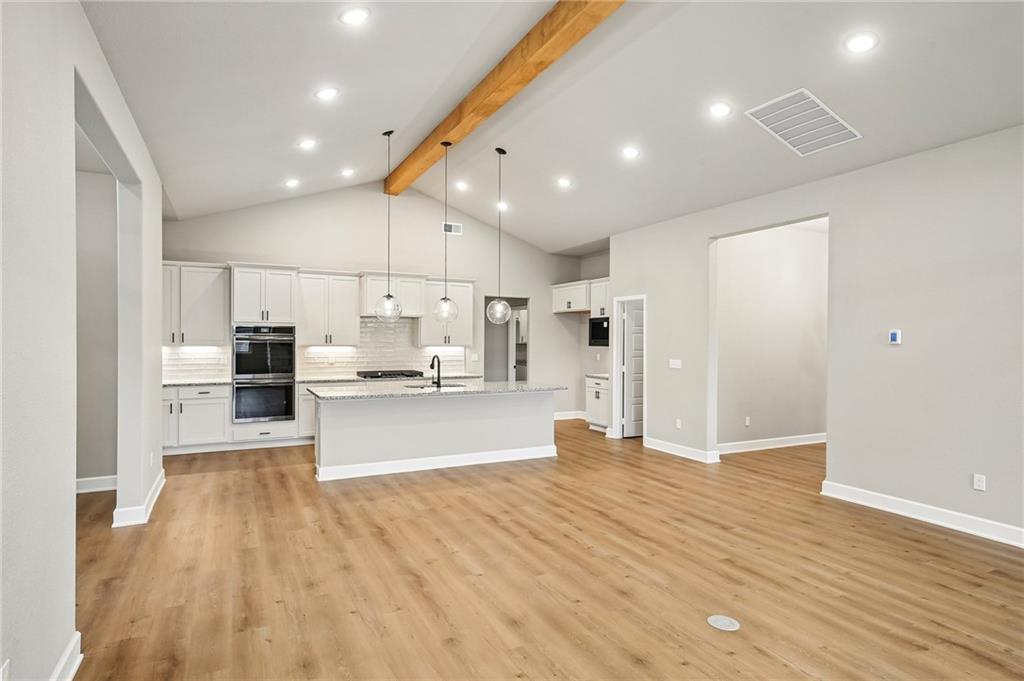
The Penelope is our largest floor plan, with a main living area that immediately opens under vaulted ceilings accented by exposed cedar beams. The kitchen sits at the center, flowing into the great room where a floor-to-ceiling fireplace anchors the space. It’s a layout that feels open, elevated, and built to bring people together. * Images are of the same floor plan with similar features and are only a representation of the listed home.
Save
Ask
Tour
Hide
Listing Snapshot
Price
$685,150
Days On Site
1 Day
Bedrooms
4
Inside Area (SqFt)
2,660 sqft
Total Baths
3
Full Baths
3
Partial Baths
N/A
Lot Size
0.21 Acres
Year Built
N/A
MLS® Number
2642330
Status
Active
Property Tax
$8,632
HOA/Condo/Coop Fees
$75 monthly
Sq Ft Source
N/A
Friends & Family
Recent Activity
| 18 hours ago | Listing updated with changes from the MLS® | |
| yesterday | Listing first seen on site |
General Features
Acres
0.21
Attached Garage
Yes
Foundation
Slab
Garage
Yes
Garage Spaces
2
Levels
One
Number Of Stories
1
Parking
AttachedGarage Faces Front
Property Sub Type
Single Family Residence
Sewer
Public Sewer
Special Circumstances
Standard
SqFt Above
2660
Water Source
Public
Interior Features
Appliances
DishwasherDisposalDouble OvenMicrowaveGas Range
Cooling
ElectricCeiling Fan(s)
Fireplace
Yes
Fireplace Features
Gas
Fireplaces
1
Flooring
Carpet
Heating
Natural Gas
Interior
Vaulted Ceiling(s)Walk-In Closet(s)Ceiling Fan(s)Kitchen IslandPantry
Laundry Features
Laundry RoomMain Level
Bedroom 2
Level - Main
Bedroom 3
Level - Main
Bedroom 4
Level - Main
Bonus Room
Level - Main
Dining Room
Level - Main
Kitchen
Level - Main
Living Room
Level - Main
Primary Bedroom
Level - Main
Save
Ask
Tour
Hide
Exterior Features
Construction Details
OtherStone VeneerBrick
Lot Features
Corner Lot
Patio And Porch
CoveredPorch
Roof
Composition
Community Features
Association Amenities
OtherPool
Association Fee
$900.0
Association Fee Frequency
Annually
MLS Area
325 - N=75th;S=1-435;E=1-35;W=Moonlight Rd
School District
Olathe
Financing Terms Available
CashConventionalFHAUSDA LoanVA Loan
Schools
School District
Olathe
Elementary School
Manchester Park
Middle School
Prairie Trail
High School
Olathe Northwest
Listing courtesy of ListWithFreedom.com Inc Pchyba@listwithfreedom.com

The information displayed on this page is confidential, proprietary, and copyrighted information of Heartland Multiple Listing Service, Inc. (“Heartland MLS”). Copyright 2026, Heartland Multiple Listing Service, Inc. Heartland MLS and ListWithFreedom.com Inc do not make any warranty or representation concerning the timeliness or accuracy of the information displayed herein. In consideration of the receipt of the information on this page, the recipient agrees to use the information solely for the private noncommercial purpose of identifying a property in which the recipient has a good faith interest in acquiring.
Terms of Use
Last checked 2026-09-16 09:32 PM CDT
The information displayed on this page is confidential, proprietary, and copyrighted information of Heartland Multiple Listing Service, Inc. (“Heartland MLS”). Copyright 2026, Heartland Multiple Listing Service, Inc. Heartland MLS and ListWithFreedom.com Inc do not make any warranty or representation concerning the timeliness or accuracy of the information displayed herein. In consideration of the receipt of the information on this page, the recipient agrees to use the information solely for the private noncommercial purpose of identifying a property in which the recipient has a good faith interest in acquiring.
Terms of Use
Last checked 2026-09-16 09:32 PM CDT
Neighborhood & Commute
Source: Walkscore
Disclosure: Community information and market data powered by Constellation Data Labs. Information is deemed reliable but not guaranteed.
Save
Ask
Tour
Hide