Save
Ask
Tour
Hide
Share
$569,900
2 Days On Site

1688 NW 145th Road
Kingsville, MO 64061

For Sale|Single Family Residence|Active
4
Beds
3
Total Baths
3
Full Baths
2,480
SqFt
$230
/SqFt
2026
Built
Subdivision:
Other
County:
Johnson
1688 NW 145th Road1688 NW 145th Road1688 NW 145th Road1688 NW 145th Road
Save
Ask
Tour
Hide
Share

Mortgage Calculator

Monthly Payment (Est.)

$2,600
Calculator powered by Showcase IDX, a Constellation1 Company. Copyright ©2026 Information is deemed reliable but not guaranteed.

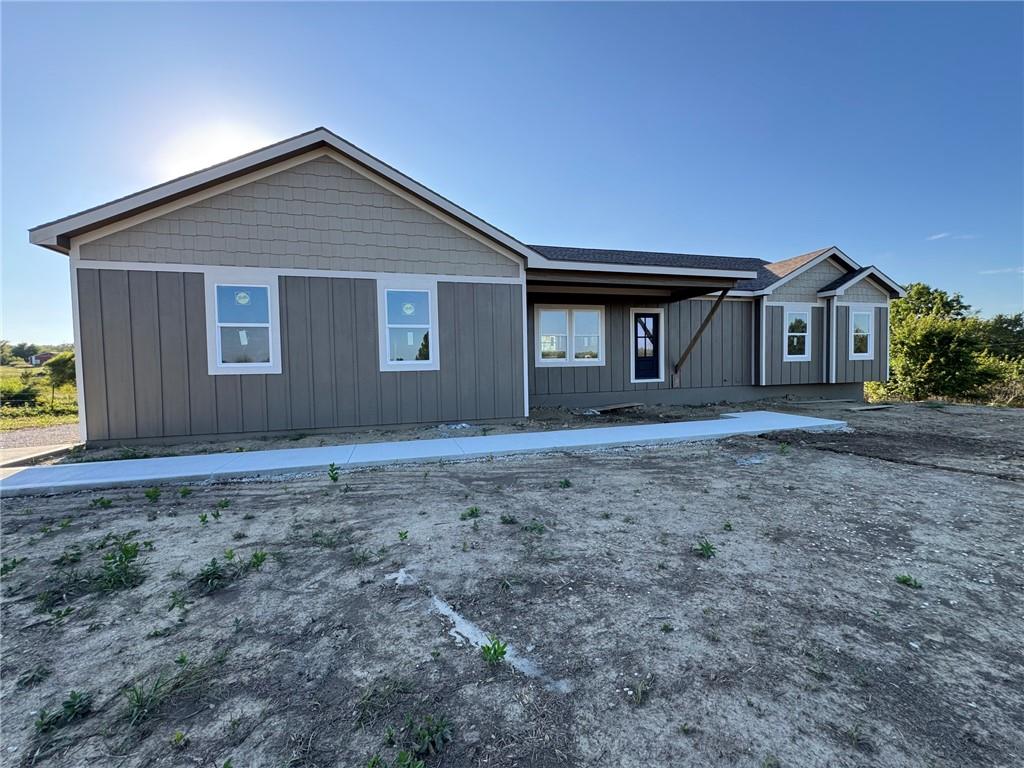
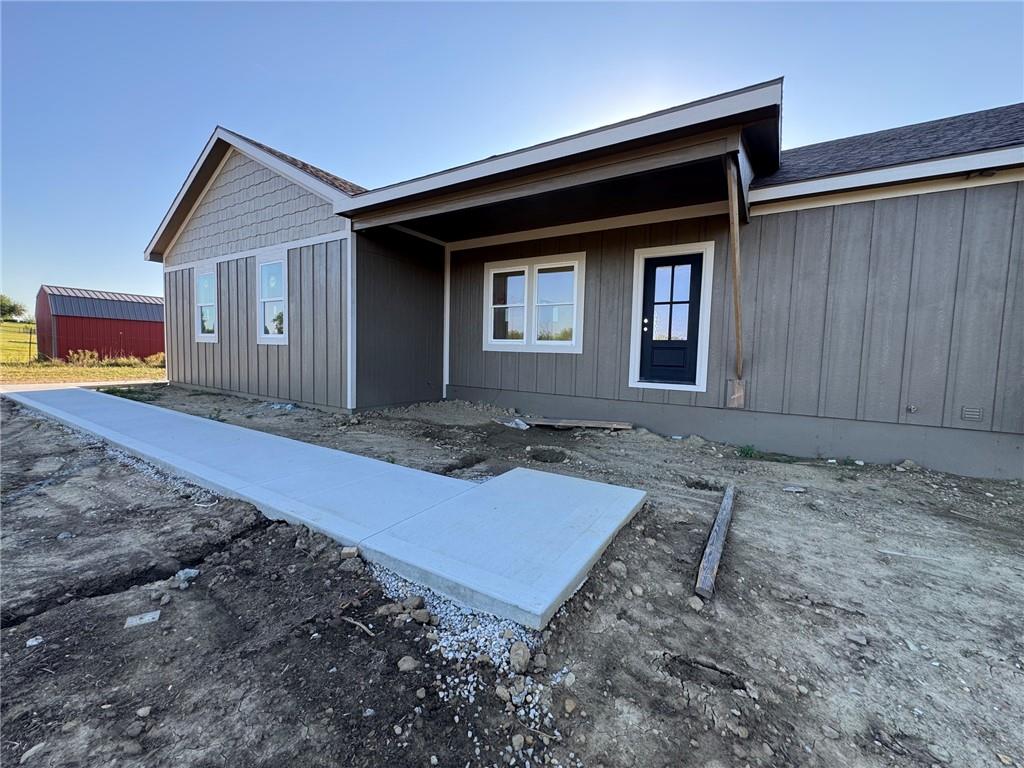
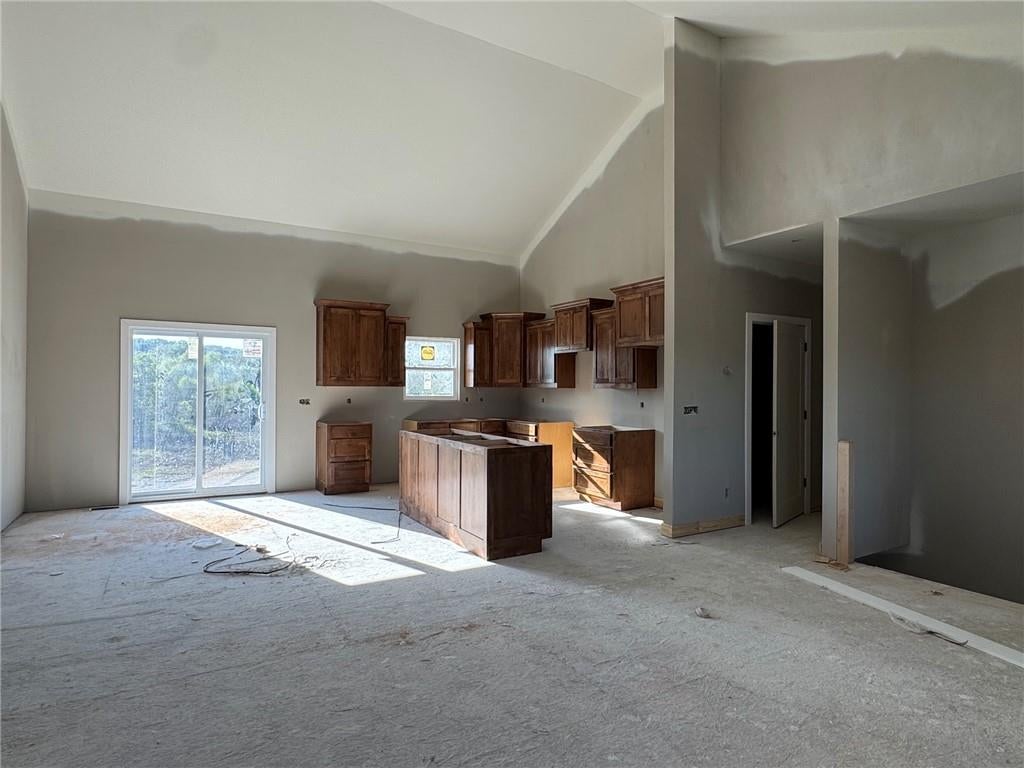
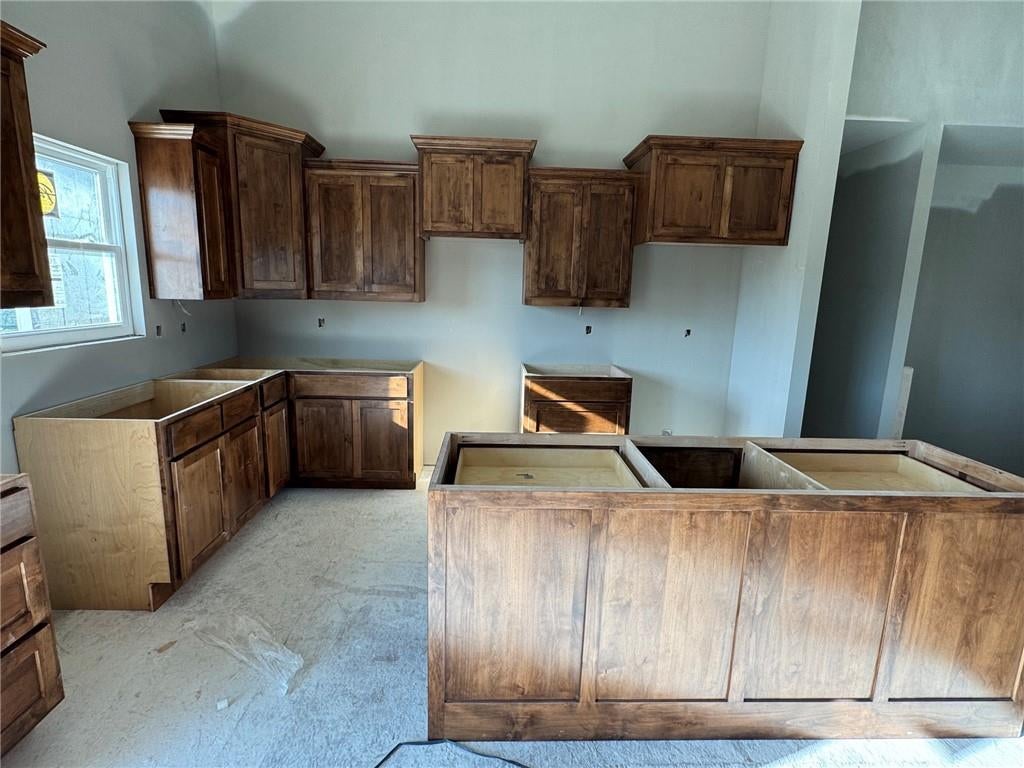
5k BUILDER INCENTIVE! Use towards rate buy down or closing costs! This brand-new modern country home sits on 5.78 acres located on blacktop. Inside, the open-concept main floor features vaulted ceilings and seamlessly connects the great room to a dining area that steps out onto a spacious back deck. The chef's kitchen features custom cabinetry and an impressive walk-in prep pantry with upper and lower cabinets, and expansive counter space. Relax in the primary suite—complete with a walk-in closet and en-suite bath featuring a walk-in shower and enclosed water closet. Additionally, there is a second main-level bedroom, full guest bath, and massive laundry room with custom storage. Downstairs, the finished walk-out basement offers a large family room plumbed for a wet bar, two additional bedrooms, a full bath, and a dedicated utility/storage room housing high-efficiency all-electric mechanicals. An oversized two-car garage with an 8-foot door easily accommodates larger vehicles. Estimated completion is Mid-November.

Save
Ask
Tour
Hide
Share
Listing Snapshot
Price 
$569,900
Days On Site 
2 Days
Bedrooms 
4
Inside Area (SqFt) 
2,480 sqft
Total Baths 
3
Full Baths 
3
Partial Baths 
N/A
Lot Size 
5.78 Acres
Year Built 
2026
MLS® Number 
2642385
Status 
Active
Property Tax 
$3,500
HOA/Condo/Coop Fees 
N/A
Sq Ft Source 
N/A
Friends & Family
Recent Activity
16 hours agoListing updated with changes from the MLS®
2 days agoListing first seen on site
General Features
Acres 
5.78
Attached Garage 
Yes
Garage 
Yes
Garage Spaces 
2
Home Warranty 
Yes
Levels 
One
Number Of Stories 
1
Parking 
AttachedGarage Faces Rear
Property Condition 
Under Construction
Property Sub Type 
Single Family Residence
Sewer 
Septic Tank
SqFt Above 
1350
SqFt Below 
1130
Style 
Traditional
Water Source 
Public
Interior Features
Appliances 
DishwasherDisposalMicrowaveElectric Range
Basement 
FinishedFullSump PumpWalk-Out Access
Cooling 
Electric
Heating 
Electric
Interior 
Pantry
Window Features 
Insulated Windows
Bathroom 2 
Dimensions - 4.9x10Level - Main
Bathroom 3 
Dimensions - 5x10.1Level - Basement
Bedroom 2 
Dimensions - 9.11x12.9Level - Main
Bedroom 3 
Dimensions - 13.9x10.1Level - Basement
Bedroom 4 
Dimensions - 15x10.2Level - Basement
Dining Room 
Dimensions - 11.2x13
Family Room 
Dimensions - 29.1x20.1Level - Basement
Kitchen 
Dimensions - 8.6x13
Laundry 
Dimensions - 6.2x11.9Level - Main
Living Room 
Dimensions - 17.1x14.5
Primary Bathroom 
Dimensions - 8.2x8.8Level - Main
Primary Bedroom 
Dimensions - 15.7x18.1Level - Main
Save
Ask
Tour
Hide
Share
Exterior Features
Construction Details 
Board & Batten SidingShingle SidingWood Siding
Patio And Porch 
DeckPorch
Roof 
Composition
Windows/Doors 
Insulated Windows
Community Features
MLS Area 
220 - Johnson County, Mo
School District 
Kingsville
Financing Terms Available 
CashConventionalFHAUSDA LoanVA Loan
Schools
School District
Kingsville
Elementary School
Unknown
Middle School
Unknown
High School
Unknown
Listing courtesy of Platinum Realty LLC bregarealtor@gmail.com


The information displayed on this page is confidential, proprietary, and copyrighted information of Heartland Multiple Listing Service, Inc. (“Heartland MLS”). Copyright 2026, Heartland Multiple Listing Service, Inc. Heartland MLS and Platinum Realty LLC do not make any warranty or representation concerning the timeliness or accuracy of the information displayed herein. In consideration of the receipt of the information on this page, the recipient agrees to use the information solely for the private noncommercial purpose of identifying a property in which the recipient has a good faith interest in acquiring.
Terms of Use
Last checked 2026-09-17 07:50 PM CDT

Neighborhood & Commute
Source: Walkscore
Disclosure: Community information and market data powered by Constellation Data Labs. Information is deemed reliable but not guaranteed.
Save
Ask
Tour
Hide
Share