Save
Ask
Tour
Hide
Share
$450,000
1 Day On Site

9531 Beverly Drive
Overland Park, KS 66207

Single Family Residence|Coming Soon
4
Beds
2
Total Baths
2
Full Baths
1,722
SqFt
$261
/SqFt
1964
Built
Subdivision:
Nallwood Height
County:
Johnson
Upcoming Open Houses
Fri, Sep 18, 4:00 PM - 6:00 PM
Sat, Sep 19, 1:00 PM - 3:00 PM
9531 Beverly Drive9531 Beverly Drive9531 Beverly Drive9531 Beverly Drive
Save
Ask
Tour
Hide
Share

Mortgage Calculator

Monthly Payment (Est.)

$2,053
Calculator powered by Showcase IDX, a Constellation1 Company. Copyright ©2026 Information is deemed reliable but not guaranteed.

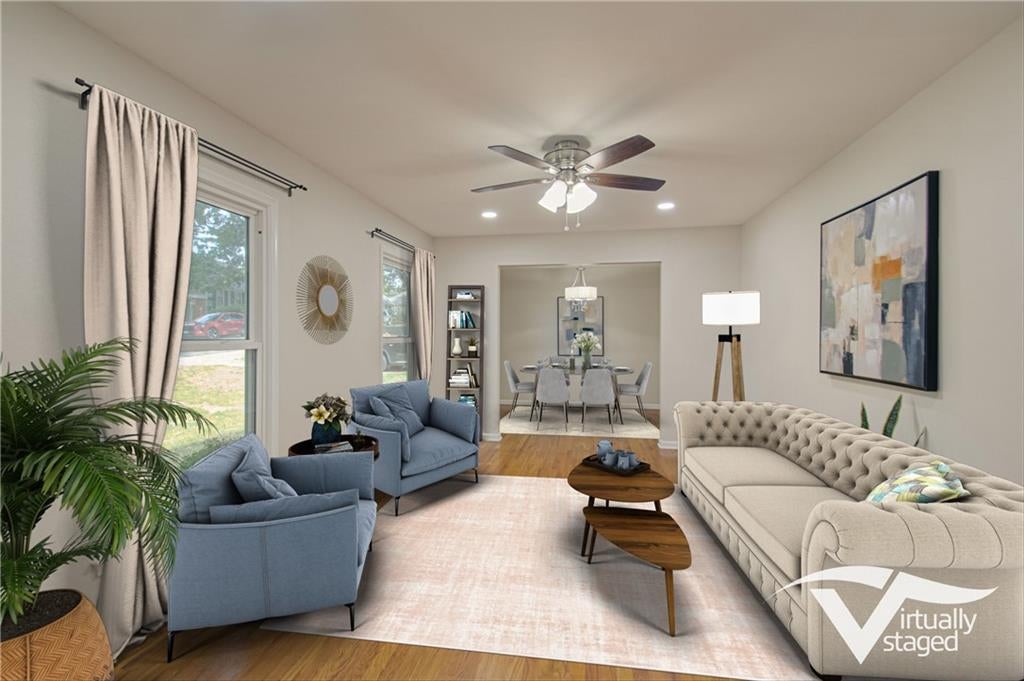
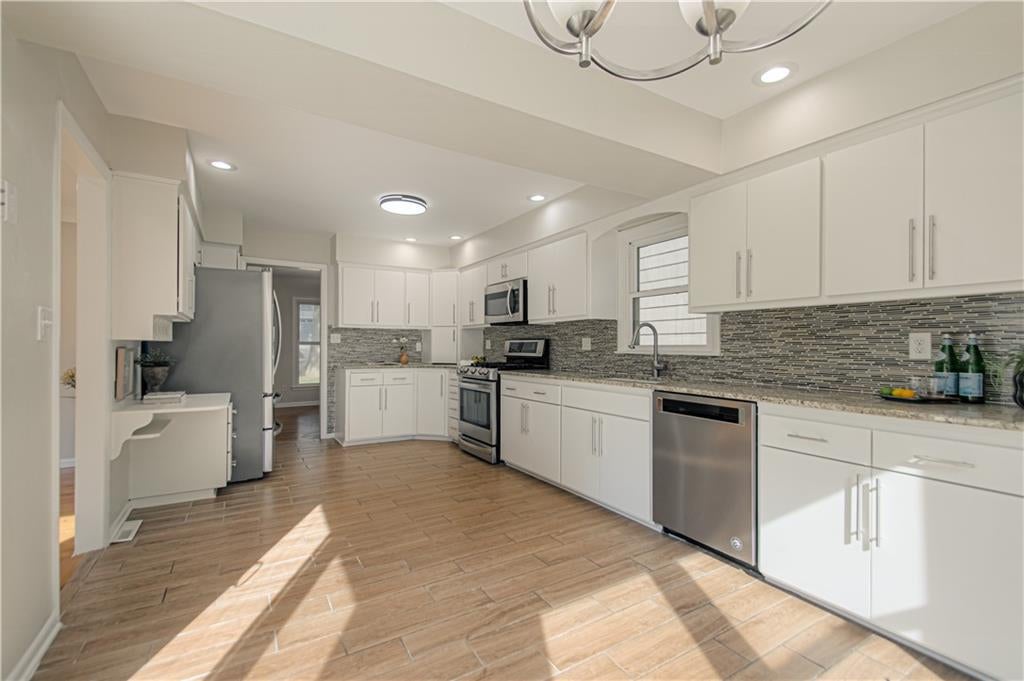
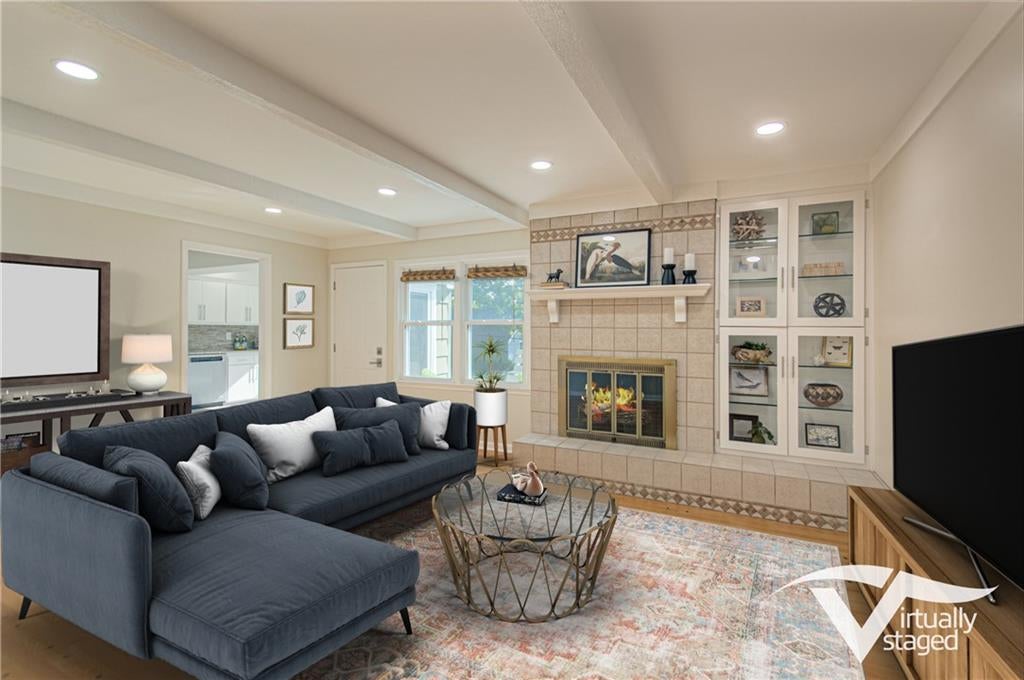
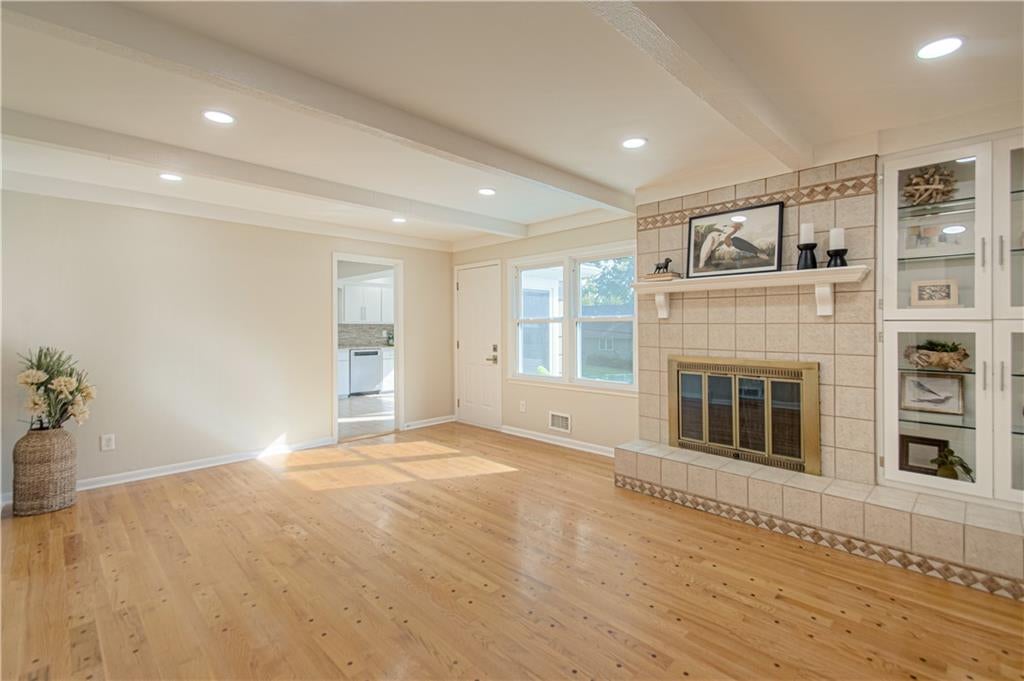
Beautifully updated and ready for its next chapter! New interior and exterior paint create a bright, clean feel, while beautiful hardwood floors add warmth and character throughout much of the home. The refreshed kitchen features newly refaced white cabinetry, granite countertops, stainless steel appliances and plenty of workspace, with easy access to the deck and backyard. Spacious living and dining areas provide flexibility for everyday living and entertaining, while the inviting family room features a fireplace and additional space to gather and relax. The hall bath and primary bath have also been updated, along with a remodeled laundry room. Need more room? The unfinished basement provides abundant storage and plenty of possibilities for a workshop, home gym, hobby space or future finish. Many of the big-ticket items have already been taken care of, including a new air conditioner, furnace and humidifier in 2025 and a new water heater in 2024. Additional 2026 improvements include a freshly painted garage and new gas light in the front yard. Step outside to enjoy the refreshed deck and large, fully fenced backyard surrounded by mature trees--plenty of room for entertaining, gardening or simply relaxing outdoors. Conveniently located just a block from John Diemer Elementary and Indian Woods Middle School, with Meadowbrook Park, Downtown Overland Park and the newly renovated OP Farmers Market just minutes away. Easy access to shopping, dining and major highways puts so much of Overland Park within easy reach. Inviting and move-in ready! Come see all this home has to offer. Welcome home

Save
Ask
Tour
Hide
Share
Listing Snapshot
Price 
$450,000
Days On Site 
1 Day
Bedrooms 
4
Inside Area (SqFt) 
1,722 sqft
Total Baths 
2
Full Baths 
2
Partial Baths 
N/A
Lot Size 
0.19 Acres
Year Built 
1964
MLS® Number 
2642387
Status 
Coming Soon
Property Tax 
$3,649
HOA/Condo/Coop Fees 
N/A
Sq Ft Source 
N/A
Friends & Family
Recent Activity
9 hours agoListing updated with changes from the MLS®
yesterdayListing first seen on site
General Features
Acres 
0.19
Attached Garage 
Yes
Garage 
Yes
Garage Spaces 
2
Green Energy Efficient 
Thermostat
Levels 
Multi/Split
Parking 
AttachedGarage Faces Front
Property Sub Type 
Single Family Residence
Security 
Smoke Detector(s)
Sewer 
Public Sewer
SqFt Above 
1722
Style 
Traditional
Water Source 
Public
Interior Features
Appliances 
DishwasherDryerHumidifierMicrowaveRefrigeratorGas RangeWasher
Basement 
ConcreteFullUnfinishedSump Pump
Cooling 
ElectricCeiling Fan(s)
Fireplace 
Yes
Fireplace Features 
Family Room
Fireplaces 
1
Flooring 
TileWood
Heating 
Forced Air
Interior 
Eat-in KitchenCeiling Fan(s)PantrySmart Thermostat
Laundry Features 
Laundry Room
Window Features 
Insulated Windows
Bathroom 2 
Level - SecondFeatures - Double Vanity
Bedroom 2 
Level - SecondFeatures - Ceiling Fan(s)
Bedroom 3 
Level - SecondFeatures - Ceiling Fan(s)
Bedroom 4 
Level - ThirdFeatures - Ceiling Fan(s)
Dining Room 
Level - First
Family Room 
Kitchen 
Level - FirstFeatures - Granite Counters
Laundry 
Level - Lower
Living Room 
Level - FirstFeatures - Ceiling Fan(s)
Primary Bathroom 
Level - Second
Primary Bedroom 
Level - SecondFeatures - Ceiling Fan(s)
Save
Ask
Tour
Hide
Share
Exterior Features
Construction Details 
Brick
Lot Features 
City LotMany Trees
Patio And Porch 
Deck
Roof 
Composition
Windows/Doors 
Insulated Windows
Community Features
MLS Area 
320 - N=75th;S=I-435;E=State Ln;W=I-35 & K-12
School District 
Shawnee Mission
Financing Terms Available 
CashConventionalFHAVA Loan
Roads 
Paved
Schools
School District
Shawnee Mission
Elementary School
John Diemer
Middle School
Indian Woods
High School
SM South
Listing courtesy of BHG Kansas City Homes lindahammer@kansascityhomes.com


The information displayed on this page is confidential, proprietary, and copyrighted information of Heartland Multiple Listing Service, Inc. (“Heartland MLS”). Copyright 2026, Heartland Multiple Listing Service, Inc. Heartland MLS and BHG Kansas City Homes do not make any warranty or representation concerning the timeliness or accuracy of the information displayed herein. In consideration of the receipt of the information on this page, the recipient agrees to use the information solely for the private noncommercial purpose of identifying a property in which the recipient has a good faith interest in acquiring.
Terms of Use
Last checked 2026-09-16 10:21 PM CDT

Neighborhood & Commute
Source: Walkscore
Disclosure: Community information and market data powered by Constellation Data Labs. Information is deemed reliable but not guaranteed.
Save
Ask
Tour
Hide
Share