Save
Ask
Tour
Hide
Share
$399,990
1 Day On Site

36437 W 102nd Place
De Soto, KS 66018

For Sale|Single Family Residence|Active
3
Beds
2
Total Baths
2
Full Baths
1,498
SqFt
$267
/SqFt
2026
Built
Subdivision:
Flint Meadows East
County:
Johnson
36437 W 102nd Place36437 W 102nd Place36437 W 102nd Place36437 W 102nd Place
Save
Ask
Tour
Hide
Share

Mortgage Calculator

Monthly Payment (Est.)

$1,825
Calculator powered by Showcase IDX, a Constellation1 Company. Copyright ©2026 Information is deemed reliable but not guaranteed.

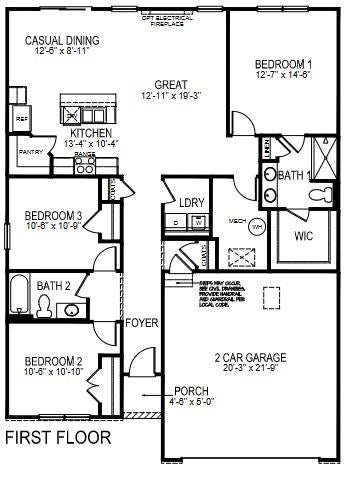
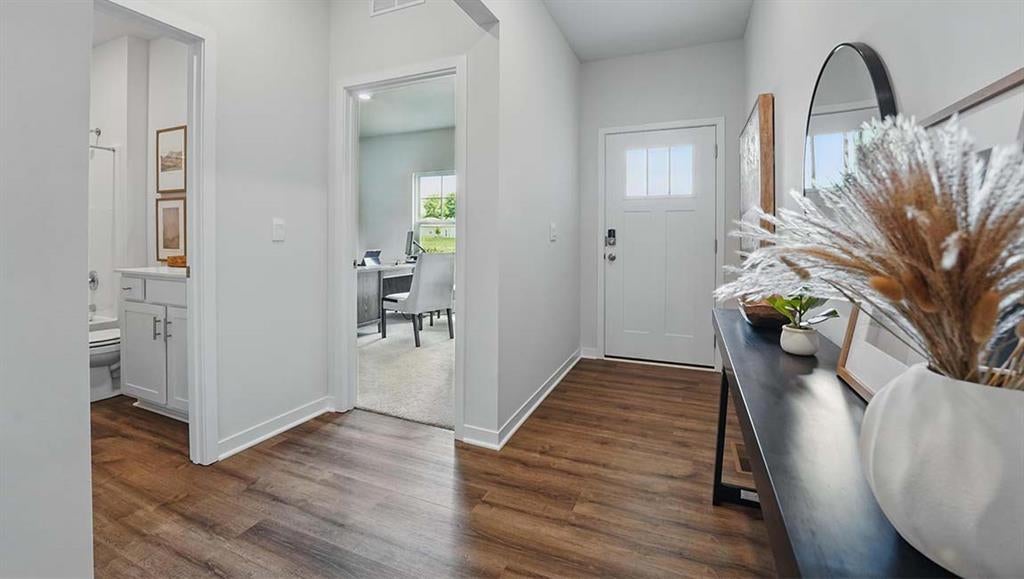
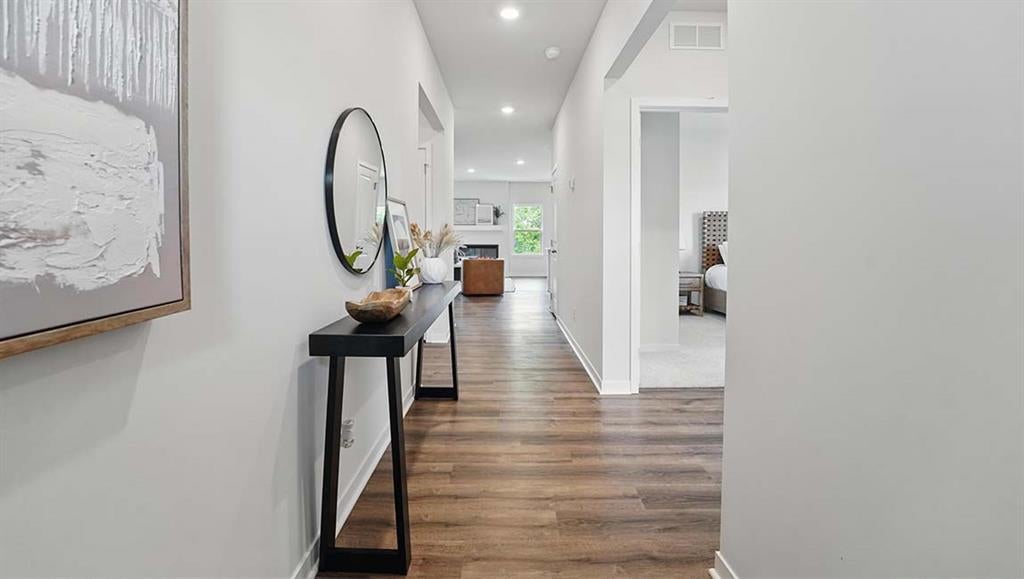
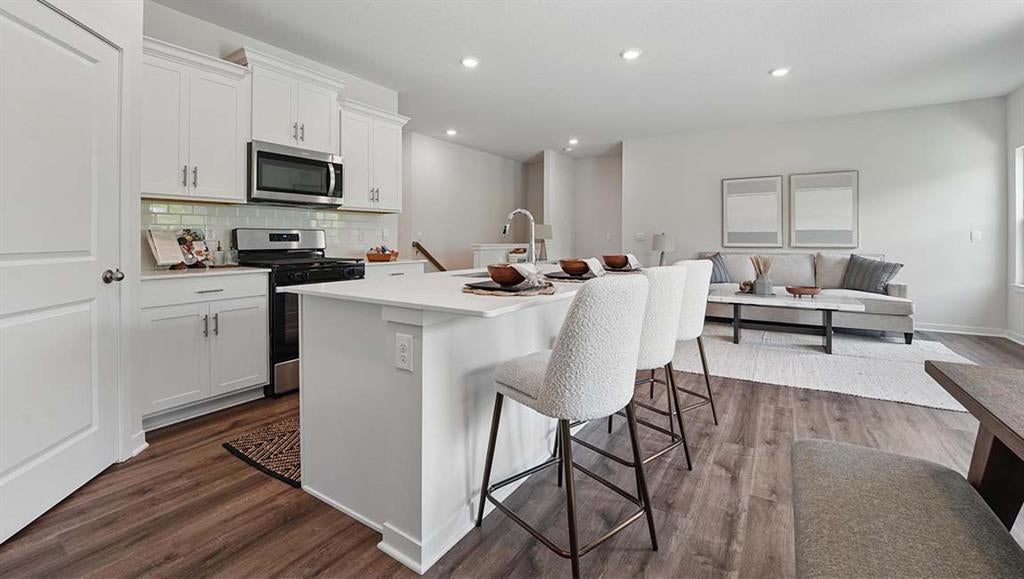
The ranch home has a HUGE covered front porch that is not far from the neighborhood pool. No home is directly behind and just beyond back property land evergreens and trees being planted by the HOA in the common area. This open floorplan has lots of windows, high ceilings, lots of storage and attic access throughout the entire home. The Smart Home Features includes Deako Smart Switch, Kwikset HomeConnect 620, Alarm.com Video Doorbell, Honeywell T6 Pro Z Wave Thermostat, Qolsys IQ Panel and garage door. Beautiful finishes with white quartz, deep single bowl kitchen sink with pull out sprayer, an electric fireplace with color changing glass rocks and complimenting colors throughout. This home is scheduled to be completed the end of November. Photos are of a completed home in another community.

Save
Ask
Tour
Hide
Share
Listing Snapshot
Price 
$399,990
Days On Site 
1 Day
Bedrooms 
3
Inside Area (SqFt) 
1,498 sqft
Total Baths 
2
Full Baths 
2
Partial Baths 
N/A
Lot Size 
0.14 Acres
Year Built 
2026
MLS® Number 
2642402
Status 
Active
Property Tax 
$5,900
HOA/Condo/Coop Fees 
$62.5 monthly
Sq Ft Source 
N/A
Friends & Family
Recent Activity
17 hours agoListing updated with changes from the MLS®
yesterdayListing first seen on site
General Features
Acres 
0.14
Foundation 
Slab
Garage 
Yes
Garage Spaces 
2
Green Energy Efficient 
AppliancesInsulationDoorsWater HeaterWindows
Home Warranty 
Yes
Levels 
One
Number Of Stories 
1
Parking 
Garage Door OpenerGarage Faces Front
Property Sub Type 
Single Family Residence
Security 
Security SystemSmoke Detector(s)
Sewer 
Public Sewer
SqFt Above 
1498
Style 
Traditional
Water Source 
Public
Interior Features
Appliances 
Solar Hot WaterDishwasherDisposalMicrowaveGas RangeStainless Steel Appliance(s)
Cooling 
Electric
Fireplace 
Yes
Fireplace Features 
ElectricFamily Room
Fireplaces 
1
Flooring 
Carpet
Heating 
Electric
Interior 
Walk-In Closet(s)Eat-in KitchenKitchen IslandPantrySmart Thermostat
Laundry Features 
Main Level
Bedroom 1 
Dimensions - 12.7x14.6Level - MainFeatures - Walk-In Closet(s)
Bedroom 2 
Dimensions - 10.6x10.1Level - Main
Bedroom 3 
Dimensions - 10.6x10.9Level - Main
Dining Room 
Dimensions - 12x9Level - Main
Great Room 
Dimensions - 13x19Level - Main
Kitchen 
Dimensions - 13x10Level - MainFeatures - Pantry
Save
Ask
Tour
Hide
Share
Exterior Features
Construction Details 
ConcreteLap Siding
Patio And Porch 
Patio
Roof 
Composition
Windows/Doors 
ENERGY STAR Qualified Doors
Community Features
Association Amenities 
Pool
Association Fee 
$750.0
Association Fee Frequency 
Annually
MLS Area 
350 - N=Co Ln;S=K-10;E=Moonlight Rd;W=Co Ln
School District 
De Soto
Financing Terms Available 
CashConventionalFHAUSDA LoanVA Loan
Roads 
Paved
Schools
School District
De Soto
Elementary School
Starside
Middle School
Lexington Trails
High School
De Soto
Listing courtesy of DRH Realty of Kansas City, LLC amrieschick@drhorton.com


The information displayed on this page is confidential, proprietary, and copyrighted information of Heartland Multiple Listing Service, Inc. (“Heartland MLS”). Copyright 2026, Heartland Multiple Listing Service, Inc. Heartland MLS and DRH Realty of Kansas City, LLC do not make any warranty or representation concerning the timeliness or accuracy of the information displayed herein. In consideration of the receipt of the information on this page, the recipient agrees to use the information solely for the private noncommercial purpose of identifying a property in which the recipient has a good faith interest in acquiring.
Terms of Use
Last checked 2026-09-16 08:40 PM CDT

Neighborhood & Commute
Source: Walkscore
Disclosure: Community information and market data powered by Constellation Data Labs. Information is deemed reliable but not guaranteed.
Save
Ask
Tour
Hide
Share