Save
Ask
Tour
Hide
Share
$155,000
1 Day On Site

10106 W 96th-#C Terrace C
Overland Park, KS 66214

For Sale|Condominium|Active
1
Bed
1
Total Bath
1
Full Bath
842
SqFt
$184
/SqFt
1970
Built
Subdivision:
Gramercy Place
County:
Johnson
10106 W 96th-#C Terrace C10106 W 96th-#C Terrace C10106 W 96th-#C Terrace C10106 W 96th-#C Terrace C
Save
Ask
Tour
Hide
Share

Mortgage Calculator

Monthly Payment (Est.)

$707
Calculator powered by Showcase IDX, a Constellation1 Company. Copyright ©2026 Information is deemed reliable but not guaranteed.

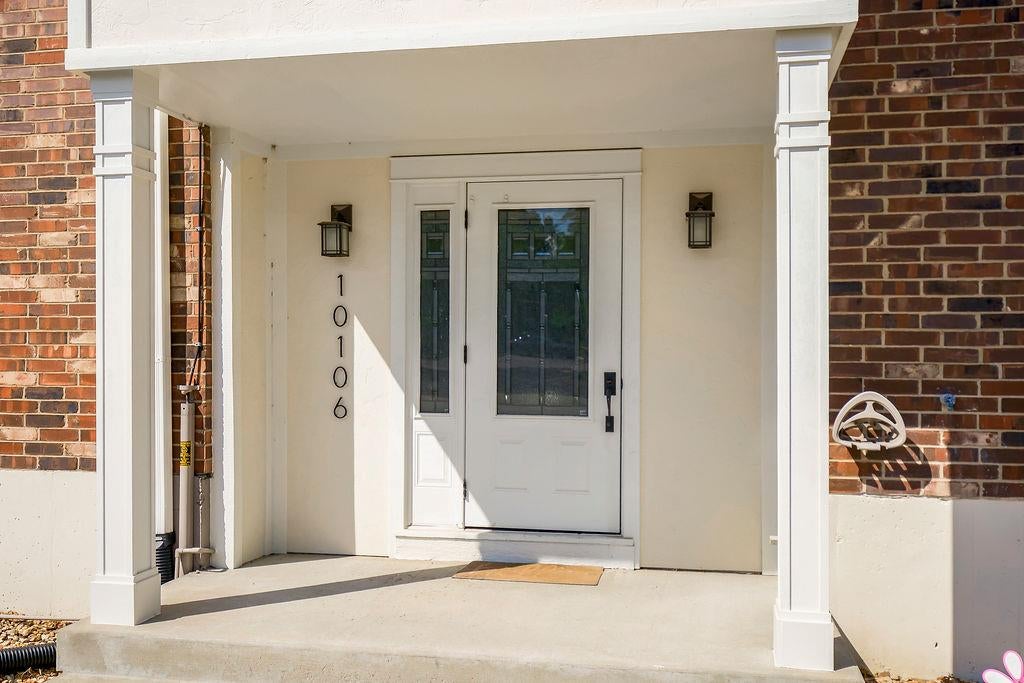
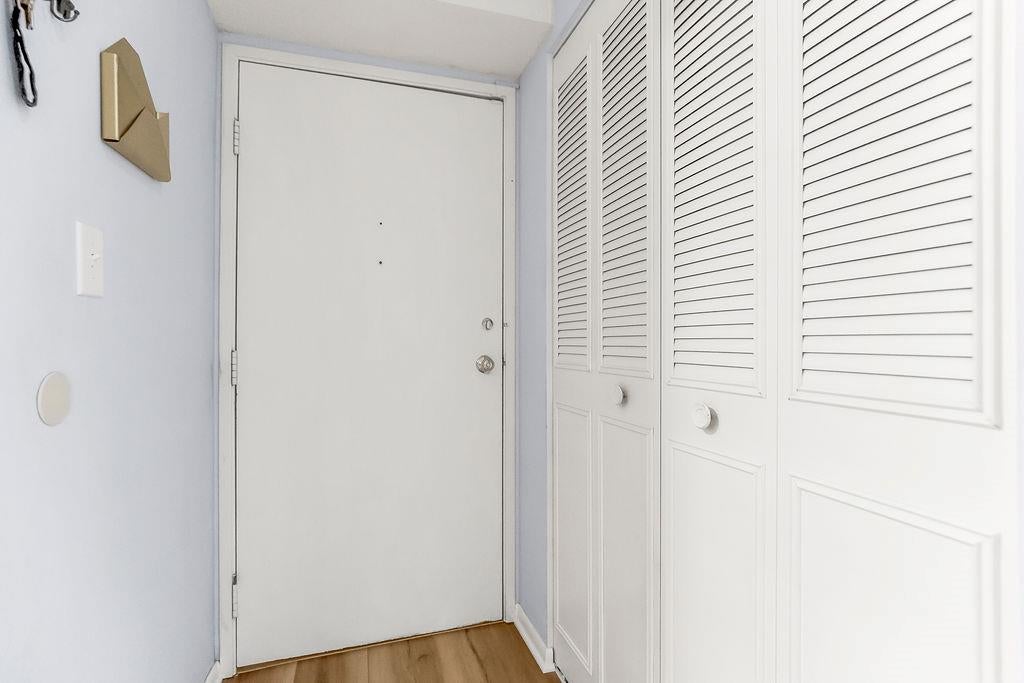
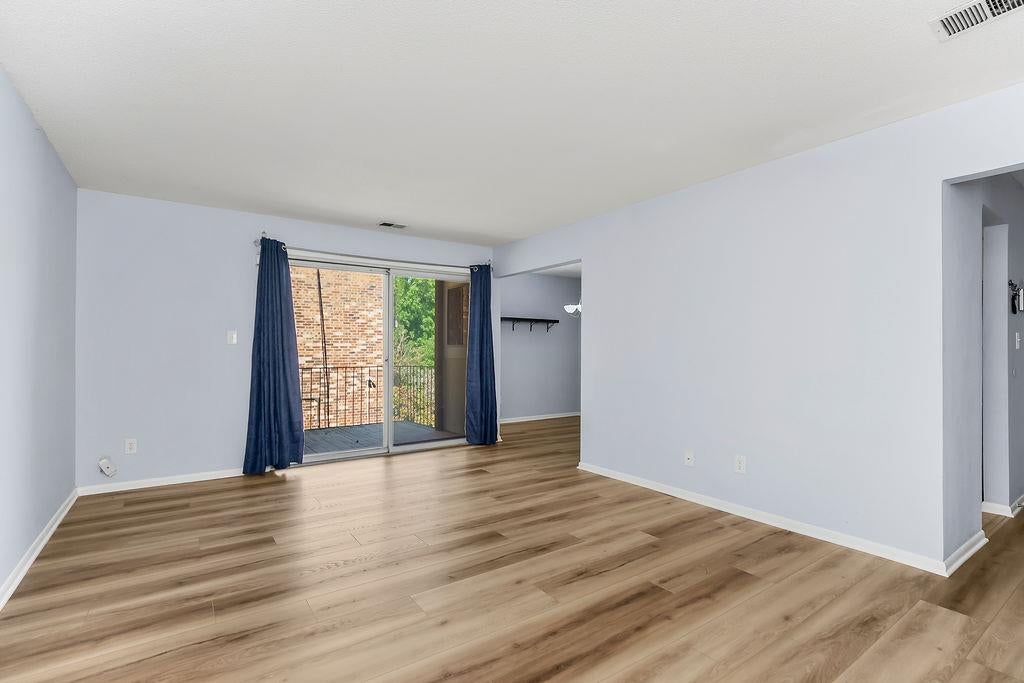
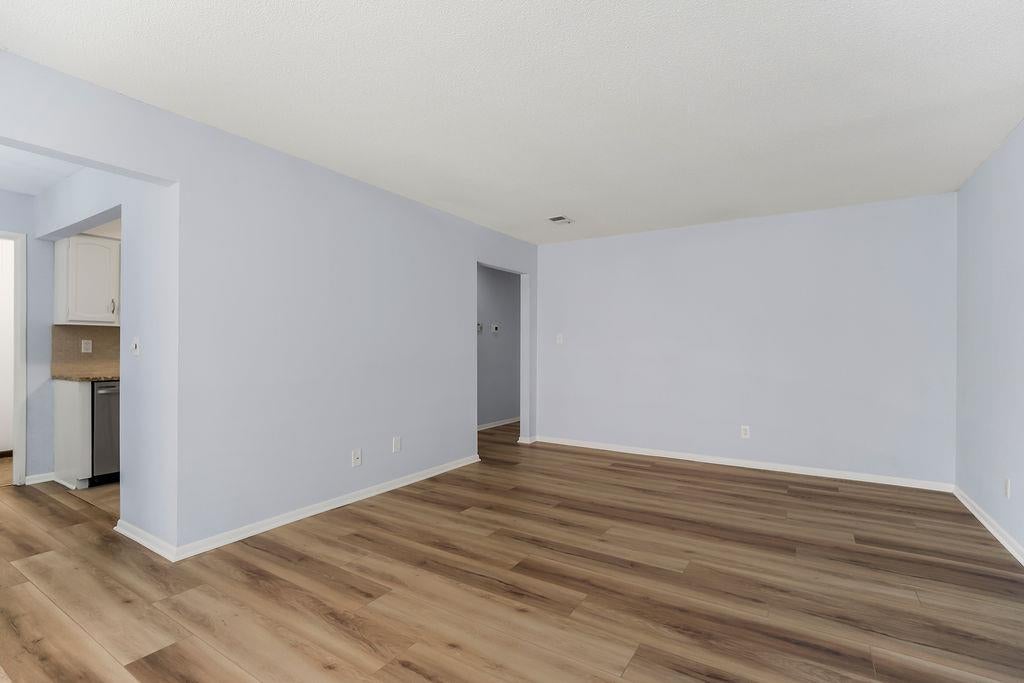
Fresh, updated and move-in ready in a convenient Overland Park location! This inviting condo features brand-new luxury vinyl plank flooring and fresh interior paint, giving the home a bright, clean feel from the moment you step inside. The spacious living area opens to a dedicated dining space and a private covered balcony, perfect for morning coffee or relaxing outdoors. The kitchen features granite countertops, white cabinetry, tile backsplash and stainless steel appliances with plenty of cabinet and counter space. The generously sized bedroom offers great natural light and closet space, while the bathroom features a granite vanity and tiled tub/shower surround. You'll also love the convenience of in-unit laundry and additional storage. Enjoy low-maintenance living plus access to the community swimming pool, all in an established Overland Park community close to shopping, dining, parks and highway access. Whether you're a first-time buyer, downsizing or simply looking for an easy-to-maintain home in a central Johnson County location, this one is ready for you!

Save
Ask
Tour
Hide
Share
Listing Snapshot
Price 
$155,000
Days On Site 
1 Day
Bedrooms 
1
Inside Area (SqFt) 
842 sqft
Total Baths 
1
Full Baths 
1
Partial Baths 
N/A
Lot Size 
0.49 Acres
Year Built 
1970
MLS® Number 
2642423
Status 
Active
Property Tax 
$1,504
HOA/Condo/Coop Fees 
$275 monthly
Sq Ft Source 
N/A
Friends & Family
Recent Activity
13 hours agoListing updated with changes from the MLS®
20 hours agoStatus changed to Active
yesterdayListing first seen on site
General Features
Acres 
0.49
Levels 
One
Number Of Stories 
1
Parking 
Other
Property Sub Type 
Condominium
Sewer 
Public Sewer
SqFt Above 
842
Style 
Traditional
Water Source 
Public
Interior Features
Appliances 
DishwasherDisposalDryerMicrowaveRefrigeratorElectric RangeWasher
Basement 
Other
Cooling 
ElectricCeiling Fan(s)
Flooring 
Carpet
Heating 
Electric
Interior 
Walk-In Closet(s)Ceiling Fan(s)
Dining Room 
Dimensions - 10x8Level - FirstArea - 80Area Units - Square Feet
Family Room 
Dimensions - 18x13Level - FirstArea - 234Area Units - Square Feet
Kitchen 
Dimensions - 9x6Level - FirstArea - 54Area Units - Square FeetFeatures - Built-in Features, Granite Counters
Laundry 
Dimensions - 9x6Level - FirstArea - 54Area Units - Square Feet
Primary Bathroom 
Dimensions - 9x8Level - FirstArea - 54Area Units - Square FeetFeatures - Built-in Features
Primary Bedroom 
Dimensions - 14x13Level - FirstArea - 182Area Units - Square FeetFeatures - Walk-In Closet(s)
Save
Ask
Tour
Hide
Share
Exterior Features
Construction Details 
Brick
Exterior 
Balcony
Lot Features 
Many Trees
Patio And Porch 
Deck
Pool Features 
In Ground
Roof 
Composition
Community Features
Association Amenities 
ClubhouseStorage
Association Fee 
$275.0
Association Fee Frequency 
Monthly
MLS Area 
320 - N=75th;S=I-435;E=State Ln;W=I-35 & K-12
School District 
Shawnee Mission
Financing Terms Available 
CashConventional
Schools
School District
Shawnee Mission
Elementary School
Oak Park Carpenter
Middle School
Indian Woods
High School
SM South
Listing courtesy of Real Broker, LLC chrissy.frazier@kcabode.com


The information displayed on this page is confidential, proprietary, and copyrighted information of Heartland Multiple Listing Service, Inc. (“Heartland MLS”). Copyright 2026, Heartland Multiple Listing Service, Inc. Heartland MLS and Real Broker, LLC do not make any warranty or representation concerning the timeliness or accuracy of the information displayed herein. In consideration of the receipt of the information on this page, the recipient agrees to use the information solely for the private noncommercial purpose of identifying a property in which the recipient has a good faith interest in acquiring.
Terms of Use
Last checked 2026-09-16 09:37 PM CDT

Neighborhood & Commute
Source: Walkscore
Disclosure: Community information and market data powered by Constellation Data Labs. Information is deemed reliable but not guaranteed.
Save
Ask
Tour
Hide
Share