
Save
Ask
Tour
Hide
$225,000
New Listing
5821 Rosehill RoadShawnee, KS 66216
For Sale|Single Family Residence|Active
2
Beds
1
Total Bath
1
Full Bath
1,268
SqFt
$177
/SqFt
1957
Built
Subdivision:
Caenen Heights
County:
Johnson
Save
Ask
Tour
Hide
Mortgage Calculator
Monthly Payment (Est.)
$1,027Calculator powered by Showcase IDX, a Constellation1 Company. Copyright ©2026 Information is deemed reliable but not guaranteed.
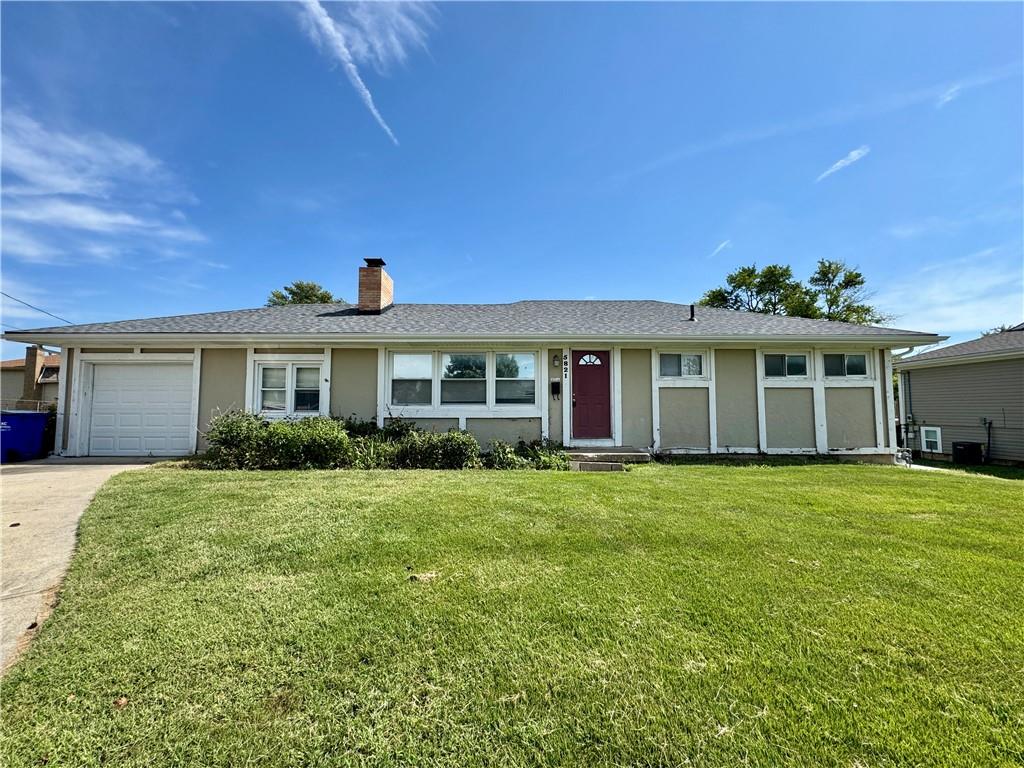
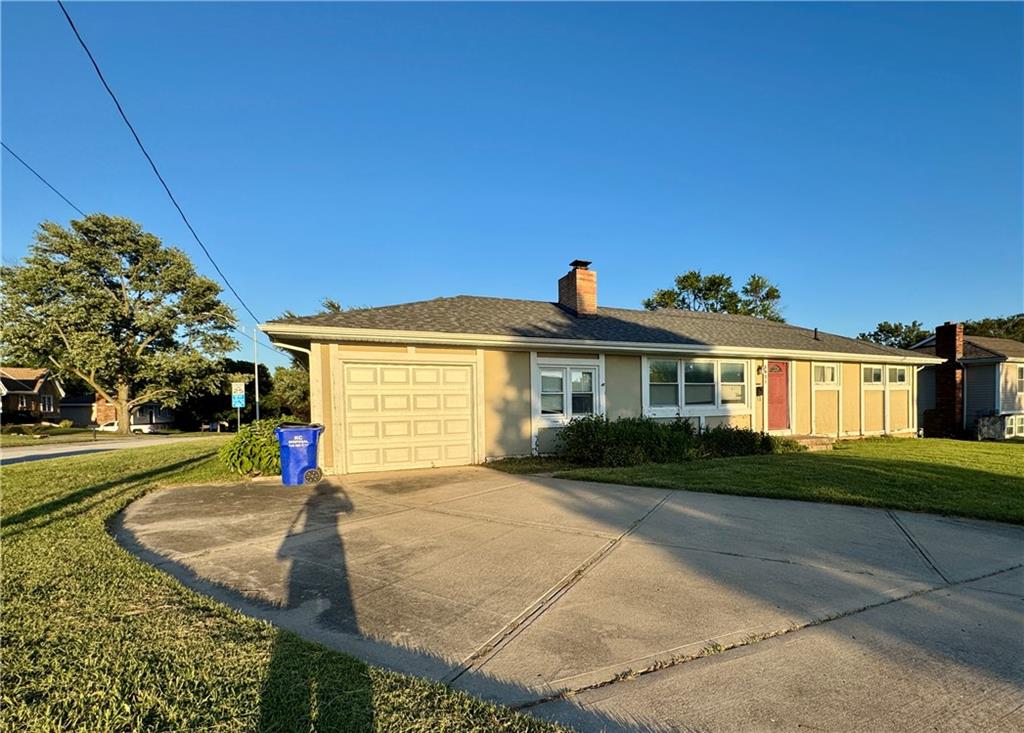
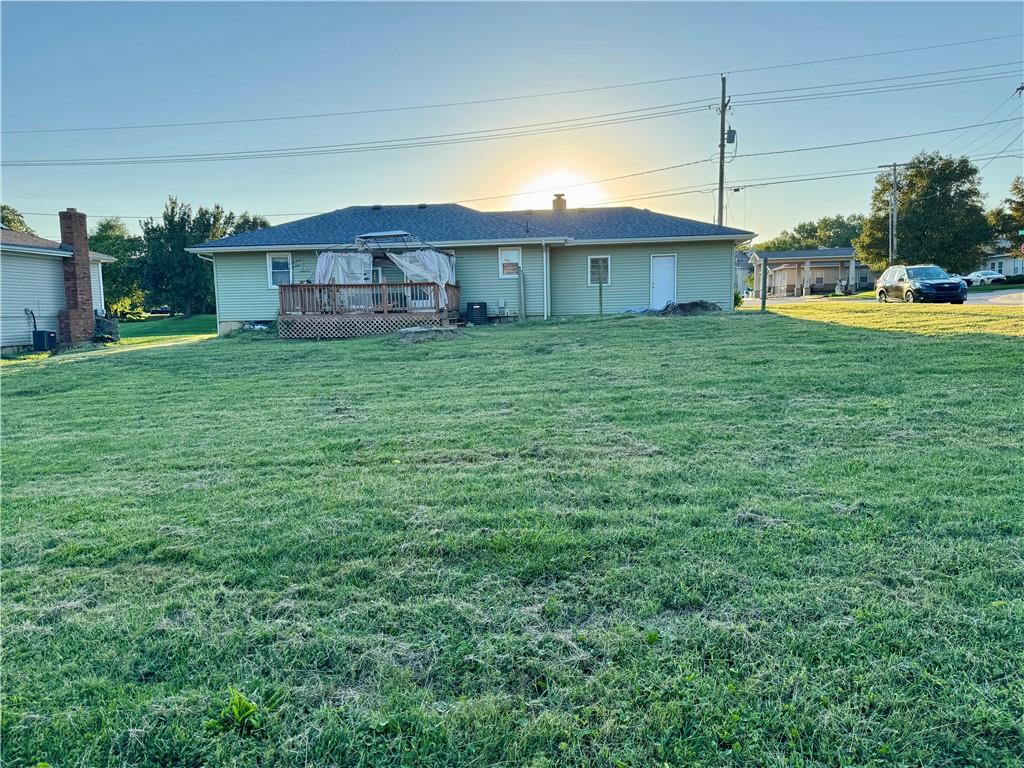
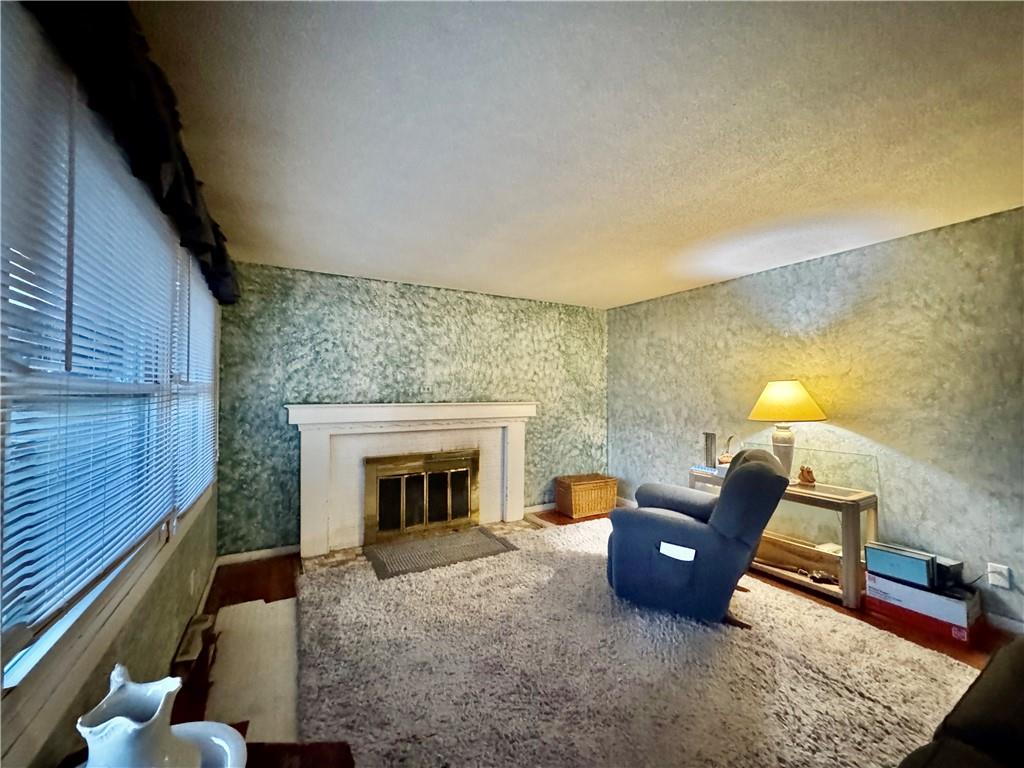
One Story Living with Manageable Space. Generous 1/3 Acre Lot. This Home Has Great Potential But Needs A Lot. Some Big Ticket Items Have Been Addressed Within the Last Two Years, Including, Deck, Roof, Siding, & AC. Some Plumbing Issues Will Need to Be Addressed Along with Updates. Two Main Floor Bedrooms as Well as a Bonus Room Which Seller Used as Bedroom Space. Large Kitchen/Dining Space Offers a Great Opportunity to Expand the Kitchen Area. The Foundation Does Have Some Show Signs of Movement. Seller States Nothing Has Changed Since She Purchased the Home 20 Years Ago. Items Remaining in Home at Close Become the Property of Buyer, to Keep or Dispose of at Buyers Discretion.
Save
Ask
Tour
Hide
Listing Snapshot
Price
$225,000
Days On Site
0 Days
Bedrooms
2
Inside Area (SqFt)
1,268 sqft
Total Baths
1
Full Baths
1
Partial Baths
N/A
Lot Size
0.34 Acres
Year Built
1957
MLS® Number
2642426
Status
Active
Property Tax
$3,532
HOA/Condo/Coop Fees
N/A
Sq Ft Source
N/A
Friends & Family
Recent Activity
| 5 hours ago | Listing updated with changes from the MLS® | |
| 5 hours ago | Listing first seen on site |
General Features
Acres
0.34
Attached Garage
Yes
Direction Faces
West
Garage
Yes
Garage Spaces
1
Levels
One
Number Of Stories
1
Parking
AttachedGarage Faces FrontBasement
Property Condition
Fixer
Property Sub Type
Single Family Residence
Sewer
Public Sewer
Special Circumstances
In Foreclosure
SqFt Above
1268
Style
Traditional
Water Source
Public
Interior Features
Appliances
DishwasherMicrowaveRefrigeratorGas Range
Basement
FullSump Pump
Cooling
ElectricCeiling Fan(s)
Fireplace
Yes
Fireplace Features
Living RoomOther
Fireplaces
1
Flooring
LaminateWood
Heating
Natural Gas
Interior
Ceiling Fan(s)
Laundry Features
In Basement
Window Features
Insulated Windows
Bathroom 1
Dimensions - 10x6Level - Main
Bedroom 1
Dimensions - 13x10Level - MainFeatures - Ceiling Fan(s)
Bedroom 2
Dimensions - 11x11Level - MainFeatures - Ceiling Fan(s)
Kitchen
Dimensions - 27x11Level - MainFeatures - Ceiling Fan(s), Laminate Counters
Living Room
Dimensions - 15x13Level - Main
Other Room
Dimensions - 18x10Level - Main
Save
Ask
Tour
Hide
Exterior Features
Construction Details
Board & Batten SidingVinyl Siding
Patio And Porch
Deck
Roof
Composition
Windows/Doors
Insulated Windows
Community Features
MLS Area
315 - N=Wy Co Ln;S=75th;E=Switzer;W=Co Ln
School District
Shawnee Mission
Financing Terms Available
CashConventional
Roads
Paved
Schools
School District
Shawnee Mission
Elementary School
Ray Marsh
Middle School
Trailridge
High School
SM Northwest
Listing courtesy of KW Diamond Partners lreeveskwr@gmail.com

The information displayed on this page is confidential, proprietary, and copyrighted information of Heartland Multiple Listing Service, Inc. (“Heartland MLS”). Copyright 2026, Heartland Multiple Listing Service, Inc. Heartland MLS and KW Diamond Partners do not make any warranty or representation concerning the timeliness or accuracy of the information displayed herein. In consideration of the receipt of the information on this page, the recipient agrees to use the information solely for the private noncommercial purpose of identifying a property in which the recipient has a good faith interest in acquiring.
Terms of Use
Last checked 2026-09-16 09:37 PM CDT
The information displayed on this page is confidential, proprietary, and copyrighted information of Heartland Multiple Listing Service, Inc. (“Heartland MLS”). Copyright 2026, Heartland Multiple Listing Service, Inc. Heartland MLS and KW Diamond Partners do not make any warranty or representation concerning the timeliness or accuracy of the information displayed herein. In consideration of the receipt of the information on this page, the recipient agrees to use the information solely for the private noncommercial purpose of identifying a property in which the recipient has a good faith interest in acquiring.
Terms of Use
Last checked 2026-09-16 09:37 PM CDT
Neighborhood & Commute
Source: Walkscore
Disclosure: Community information and market data powered by Constellation Data Labs. Information is deemed reliable but not guaranteed.
Save
Ask
Tour
Hide