
Save
Ask
Tour
Hide
$430,000
New Listing
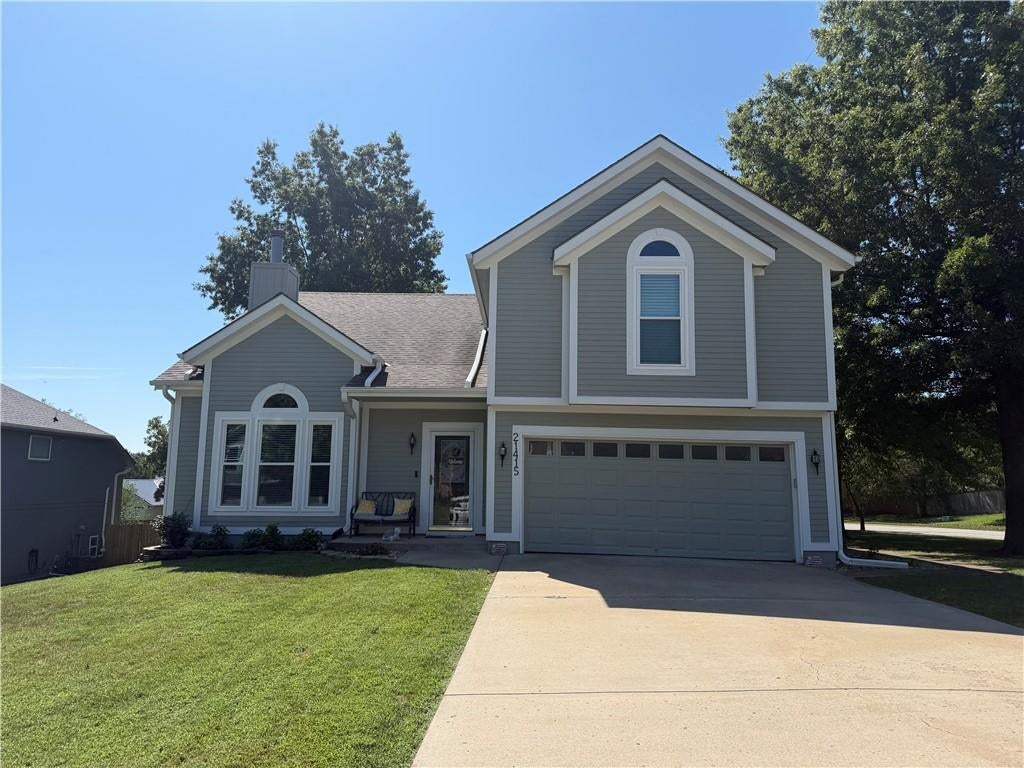
21415 W 52nd StreetShawnee, KS 66218
Single Family Residence|Coming Soon
3
Beds
3
Total Baths
3
Full Baths
1,889
SqFt
$228
/SqFt
1998
Built
Subdivision:
Brittany Valley
County:
Johnson
Save
Ask
Tour
Hide
Mortgage Calculator
Monthly Payment (Est.)
$1,962Calculator powered by Showcase IDX, a Constellation1 Company. Copyright ©2026 Information is deemed reliable but not guaranteed.
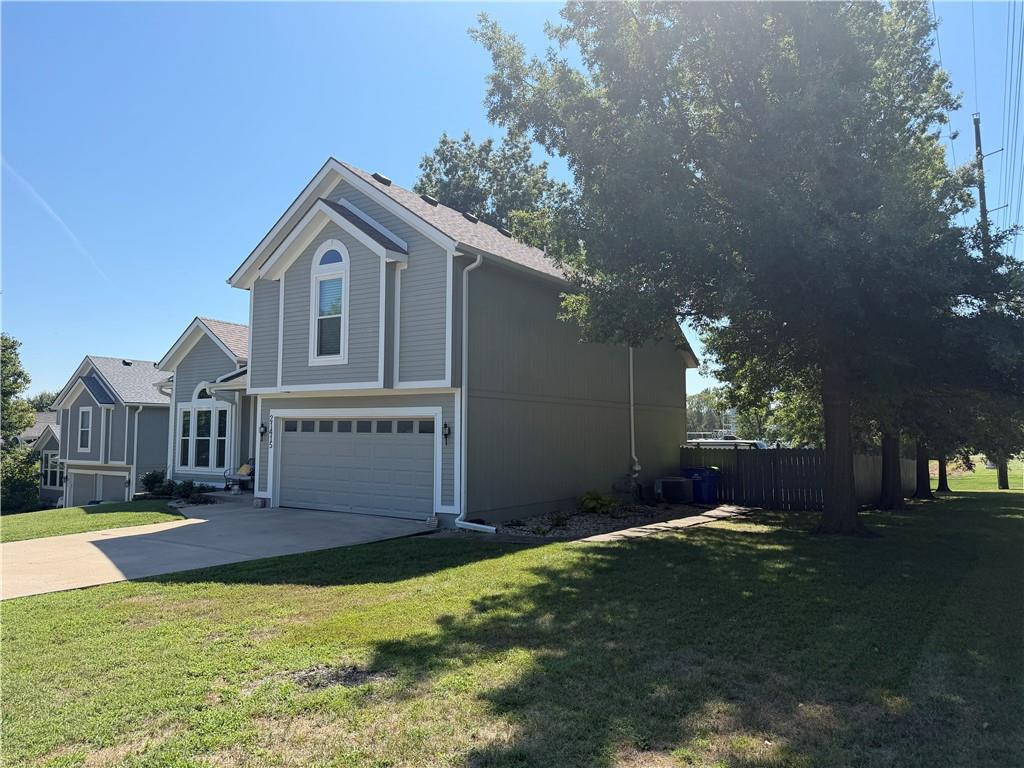
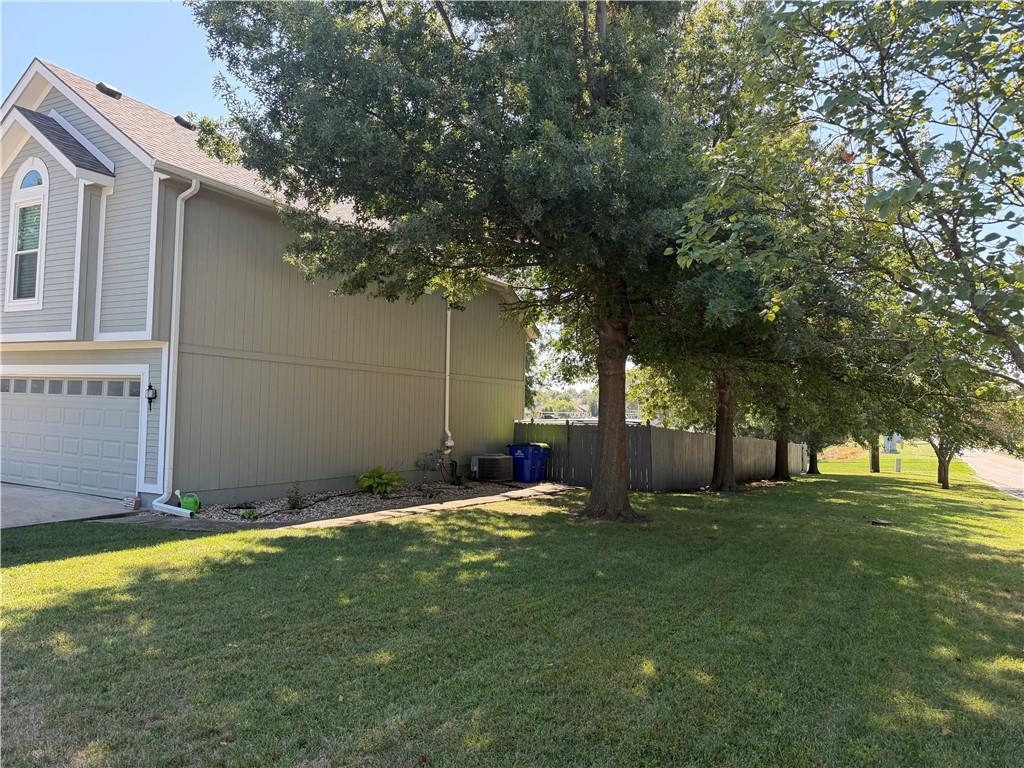
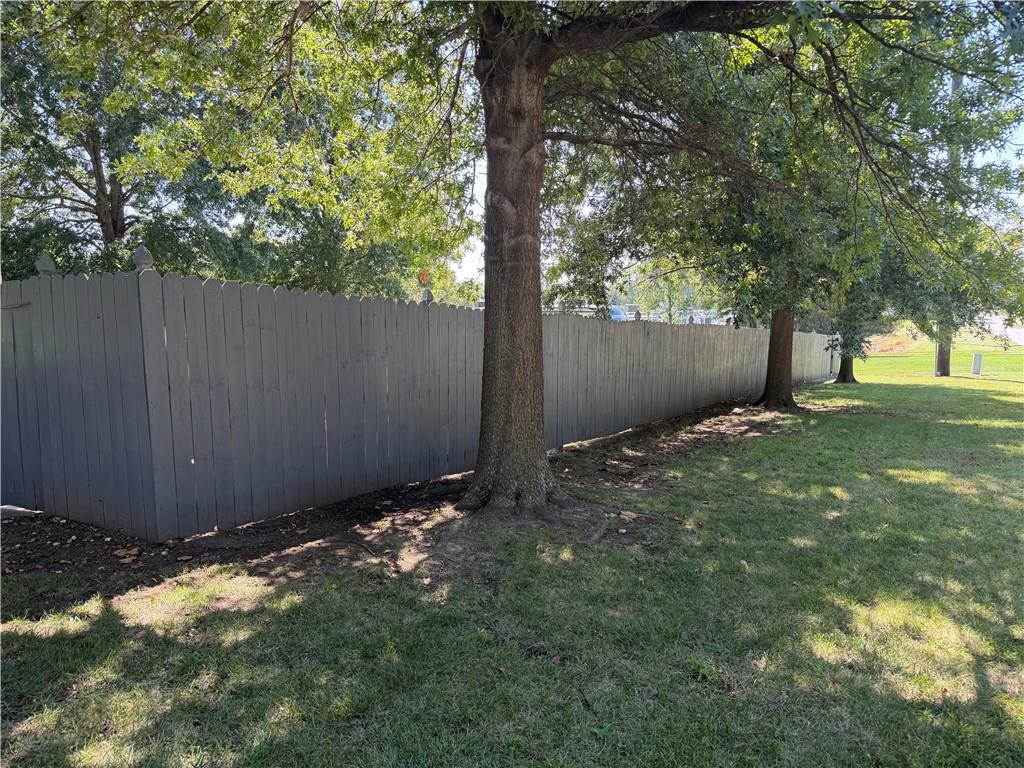
Welcome home to this beautifully updated 3-bedroom, 3-bathroom home situated on a desirable corner lot in Shawnee! Fresh paint and brand-new windows installed recently give this home a fresh, updated feel while adding to its comfort and appeal. The spacious primary bedroom features two walk-in closets, providing plenty of storage. Enjoy the privacy and space of the huge, fully privacy-fenced backyard, perfect for entertaining, relaxing, pets, or outdoor activities. With three bedrooms, three full baths, generous living space, and a fantastic corner-lot setting, this home offers the perfect combination of comfort, updates, and outdoor space. Don't miss the opportunity to make this Shawnee home your own! Professional photos on the way
Save
Ask
Tour
Hide
Listing Snapshot
Price
$430,000
Days On Site
0 Days
Bedrooms
3
Inside Area (SqFt)
1,889 sqft
Total Baths
3
Full Baths
3
Partial Baths
N/A
Lot Size
0.42 Acres
Year Built
1998
MLS® Number
2642463
Status
Coming Soon
Property Tax
$5,461
HOA/Condo/Coop Fees
N/A
Sq Ft Source
N/A
Friends & Family
Recent Activity
| 5 hours ago | Listing updated with changes from the MLS® | |
| 5 hours ago | Listing first seen on site |
General Features
Acres
0.42
Attached Garage
Yes
Garage
Yes
Garage Spaces
2
Levels
Multi/Split
Parking
AttachedGarage Faces Front
Property Sub Type
Single Family Residence
Sewer
Public Sewer
SqFt Above
1589
SqFt Below
300
Style
Traditional
Water Source
Public
Interior Features
Appliances
DishwasherDisposalElectric Range
Basement
FinishedPartialWalk-Out Access
Cooling
ElectricCeiling Fan(s)
Fireplace
Yes
Fireplace Features
GasLiving Room
Fireplaces
1
Flooring
CarpetWood
Heating
Natural Gas
Interior
Ceiling Fan(s)
Laundry Features
Lower Level
Bathroom 2
Dimensions - 7x5Level - MainFeatures - Granite Counters
Bathroom 3
Dimensions - 5x8Level - Lower
Bedroom 2
Dimensions - 15x10Level - MainFeatures - Ceiling Fan(s)
Bedroom 3
Dimensions - 12x10Level - MainFeatures - Ceiling Fan(s)
Dining Room
Dimensions - 10x15Level - Main
Family Room
Dimensions - 17x10Level - Lower
Kitchen
Dimensions - 10x13Level - MainFeatures - Granite Counters, Pantry
Living Room
Dimensions - 15x22Level - FirstFeatures - Ceiling Fan(s)
Primary Bathroom
Dimensions - 9x10Level - UpperFeatures - Double Vanity
Primary Bedroom
Dimensions - 16x15Level - UpperFeatures - Ceiling Fan(s), Walk-In Closet(s)
Save
Ask
Tour
Hide
Exterior Features
Construction Details
Vinyl Siding
Fencing
Wood
Lot Features
City Lot
Other Structures
Shed(s)
Patio And Porch
Deck
Roof
Composition
Community Features
MLS Area
315 - N=Wy Co Ln;S=75th;E=Switzer;W=Co Ln
School District
De Soto
Roads
Paved
Schools
School District
De Soto
Elementary School
Clear Creek
Middle School
Monticello Trails
High School
Mill Valley
Listing courtesy of Platinum Realty LLC Kelli@SellwithKelli.com

The information displayed on this page is confidential, proprietary, and copyrighted information of Heartland Multiple Listing Service, Inc. (“Heartland MLS”). Copyright 2026, Heartland Multiple Listing Service, Inc. Heartland MLS and Platinum Realty LLC do not make any warranty or representation concerning the timeliness or accuracy of the information displayed herein. In consideration of the receipt of the information on this page, the recipient agrees to use the information solely for the private noncommercial purpose of identifying a property in which the recipient has a good faith interest in acquiring.
Terms of Use
Last checked 2026-09-16 06:40 PM CDT
The information displayed on this page is confidential, proprietary, and copyrighted information of Heartland Multiple Listing Service, Inc. (“Heartland MLS”). Copyright 2026, Heartland Multiple Listing Service, Inc. Heartland MLS and Platinum Realty LLC do not make any warranty or representation concerning the timeliness or accuracy of the information displayed herein. In consideration of the receipt of the information on this page, the recipient agrees to use the information solely for the private noncommercial purpose of identifying a property in which the recipient has a good faith interest in acquiring.
Terms of Use
Last checked 2026-09-16 06:40 PM CDT
Neighborhood & Commute
Source: Walkscore
Disclosure: Community information and market data powered by Constellation Data Labs. Information is deemed reliable but not guaranteed.
Save
Ask
Tour
Hide