
15212 Fontana StreetLeawood, KS 66224
Mortgage Calculator
Monthly Payment (Est.)
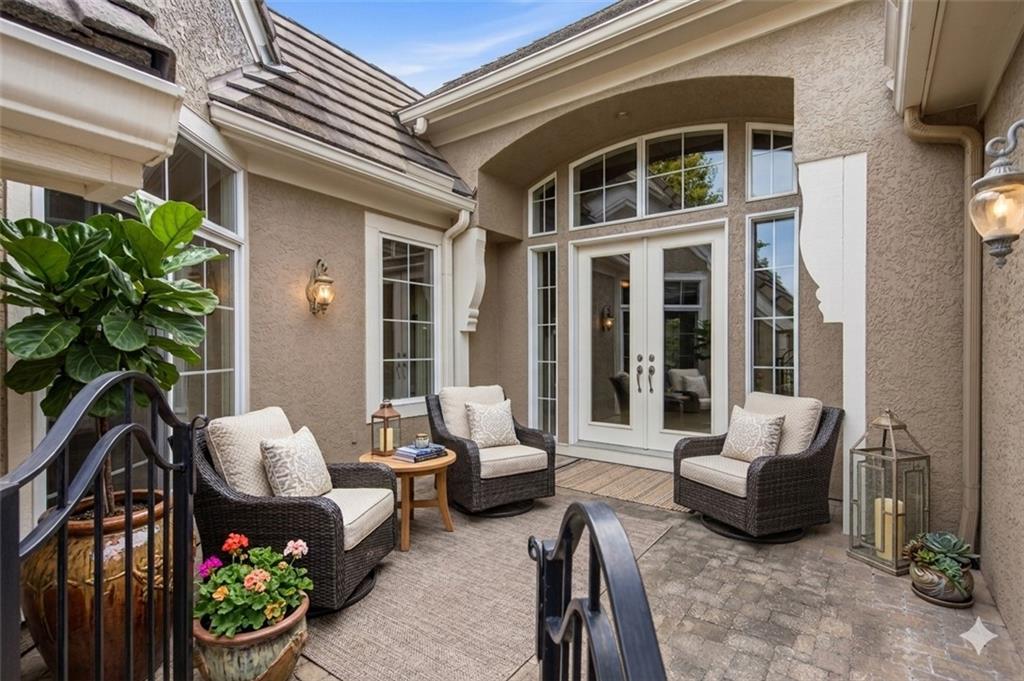
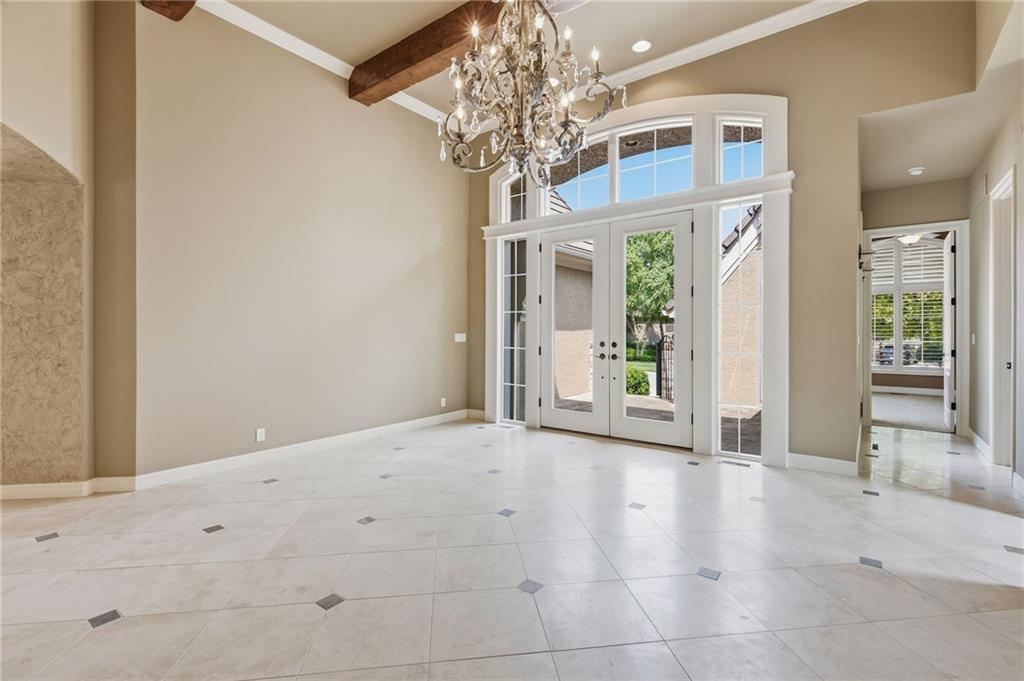
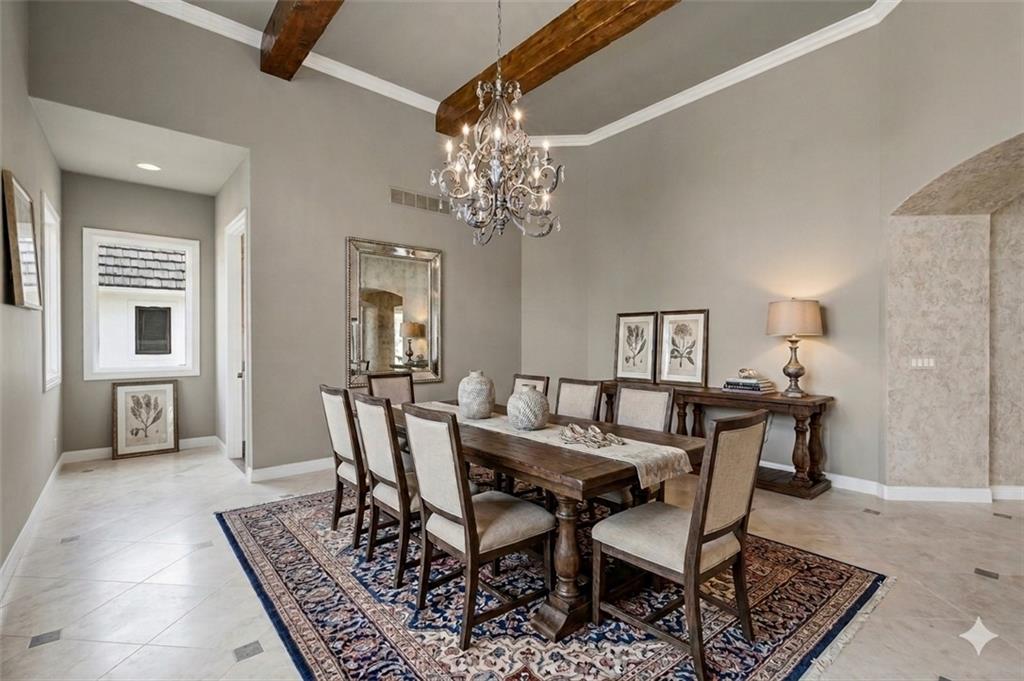
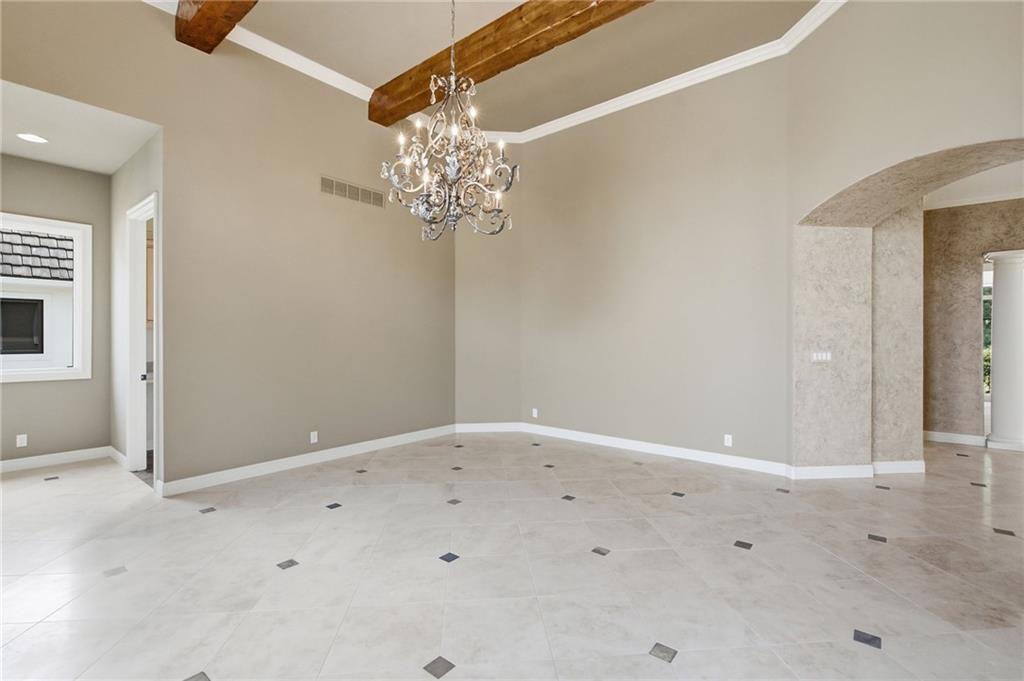
$4,471Open concept floorplan offers flow, natural light, and upgraded finishes, creating an inviting atmosphere from the moment you arrive. This Don Julian custom build provides the maintenance free lifestyle you have been looking for. Travertine tiles lead you through the front door into the entryway and formal dining area. The open concept kitchen features wood cabinets, pantry, and a large center island. Family room provides plenty of natural light and looks out onto the stone patio and lush backyard. The main level primary suite provides a spa like retreat, with custom lit tray ceiling. Spacious ensuite with soaking tub, shower, a custom closet and attached laundry. Additional bedroom on the main level with private bathroom could be used as a bedroom or office. The finished daylight basement is a entertainer's dream, featuring a custom stone bar, living area, large bedroom, and plenty of storage space. Extra tall and deep garage, perfect for all of your toys! Not just pretty this home has been meticulously maintained and is solid construction with extra thick foundation to hold the real stone exterior, extra tall ceilings and doors. This is luxury, maintenance free, living at its finest! HOA provides lawn care, snow removal, trash pickup and recycle. Close to golf course, shopping and fantastic restaurants.
| 15 hours ago | Listing updated with changes from the MLS® | |
| 17 hours ago | Listing first seen on site |

The information displayed on this page is confidential, proprietary, and copyrighted information of Heartland Multiple Listing Service, Inc. (“Heartland MLS”). Copyright 2026, Heartland Multiple Listing Service, Inc. Heartland MLS and Platinum Realty LLC do not make any warranty or representation concerning the timeliness or accuracy of the information displayed herein. In consideration of the receipt of the information on this page, the recipient agrees to use the information solely for the private noncommercial purpose of identifying a property in which the recipient has a good faith interest in acquiring.
Terms of Use
Last checked 2026-09-16 06:40 PM CDT