
Save
Ask
Tour
Hide
$745,000
New Listing
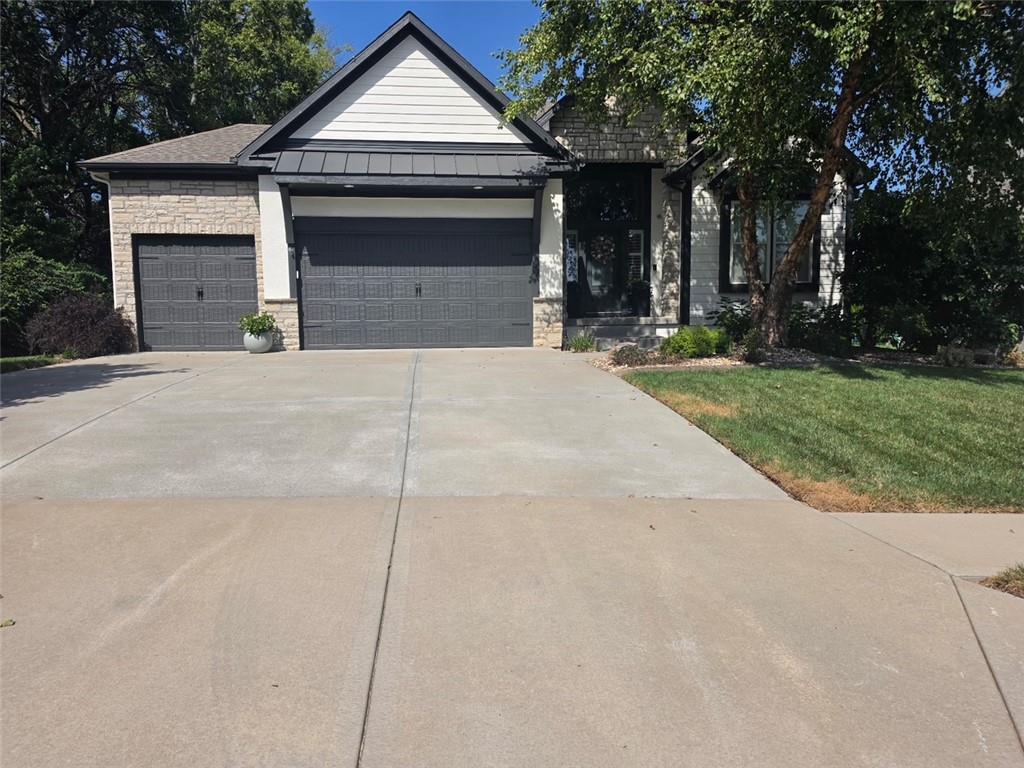
15882 W 165th TerraceOlathe, KS 66062
Single Family Residence|Coming Soon
4
Beds
3
Total Baths
3
Full Baths
3,633
SqFt
$205
/SqFt
2016
Built
Subdivision:
Stonebridge Park
County:
Johnson
Save
Ask
Tour
Hide
Mortgage Calculator
Monthly Payment (Est.)
$3,399Calculator powered by Showcase IDX, a Constellation1 Company. Copyright ©2026 Information is deemed reliable but not guaranteed.
Save
Ask
Tour
Hide
Listing Snapshot
Price
$745,000
Days On Site
0 Days
Bedrooms
4
Inside Area (SqFt)
3,633 sqft
Total Baths
3
Full Baths
3
Partial Baths
N/A
Lot Size
0.25 Acres
Year Built
2016
MLS® Number
2642504
Status
Coming Soon
Property Tax
$10,068
HOA/Condo/Coop Fees
$70.83 monthly
Sq Ft Source
N/A
Friends & Family
Recent Activity
| 5 hours ago | Listing updated with changes from the MLS® | |
| 5 hours ago | Listing first seen on site |
General Features
Acres
0.25
Attached Garage
Yes
Direction Faces
South
Garage
Yes
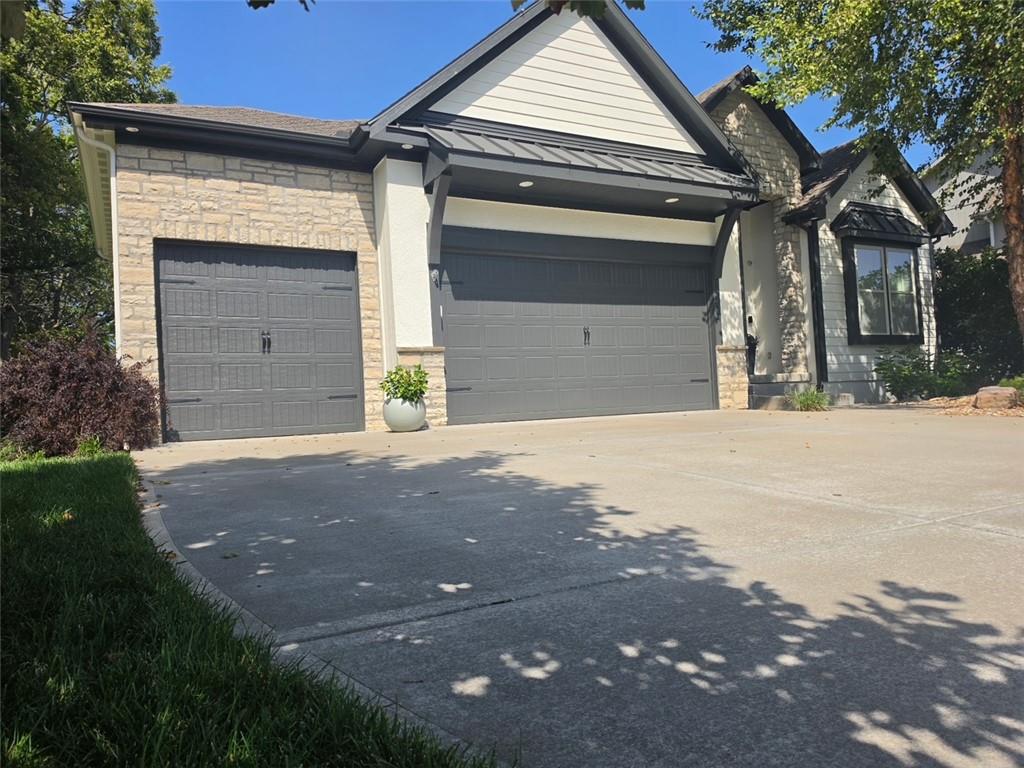
Garage Spaces
3
Levels
One and One Half
Number Of Stories
1
Parking
AttachedGarage Faces Front
Property Sub Type
Single Family Residence
Sewer
Public Sewer
SqFt Above
2160
SqFt Below
1473
Style
Traditional
Water Source
Public
Interior Features
Basement
FinishedFull
Cooling
ElectricCeiling Fan(s)
Fireplace
Yes
Fireplace Features
Great Room
Fireplaces
1
Heating
Natural Gas
Interior
Vaulted Ceiling(s)Walk-In Closet(s)Eat-in KitchenCeiling Fan(s)Kitchen IslandPantryWet BarBreakfast Bar
Laundry Features
Laundry RoomMain Level
Window Features
Insulated Windows
Bathroom 2
Level - MainFeatures - Granite Counters
Bathroom 3
Level - BasementFeatures - Granite Counters
Bedroom 2
Level - MainFeatures - Built-in Features
Bedroom 3
Level - BasementFeatures - Walk-In Closet(s)
Bedroom 4
Level - BasementFeatures - Walk-In Closet(s)
Breakfast Room
Level - Main
Dining Room
Level - Main
Great Room
Level - MainFeatures - Built-in Features
Kitchen
Level - MainFeatures - Built-in Features, Granite Counters, Kitchen Island
Laundry
Level - MainFeatures - Built-in Features
Media Room
Level - BasementFeatures - Built-in Features
Primary Bathroom
Level - MainFeatures - Built-in Features, Granite Counters
Primary Bedroom
Level - MainFeatures - Built-in Features, Ceiling Fan(s)
Recreation Room
Level - Basement
Save
Ask
Tour
Hide
Exterior Features
Construction Details
StuccoFrame
Lot Features
City LotCorner LotLevelMany Trees
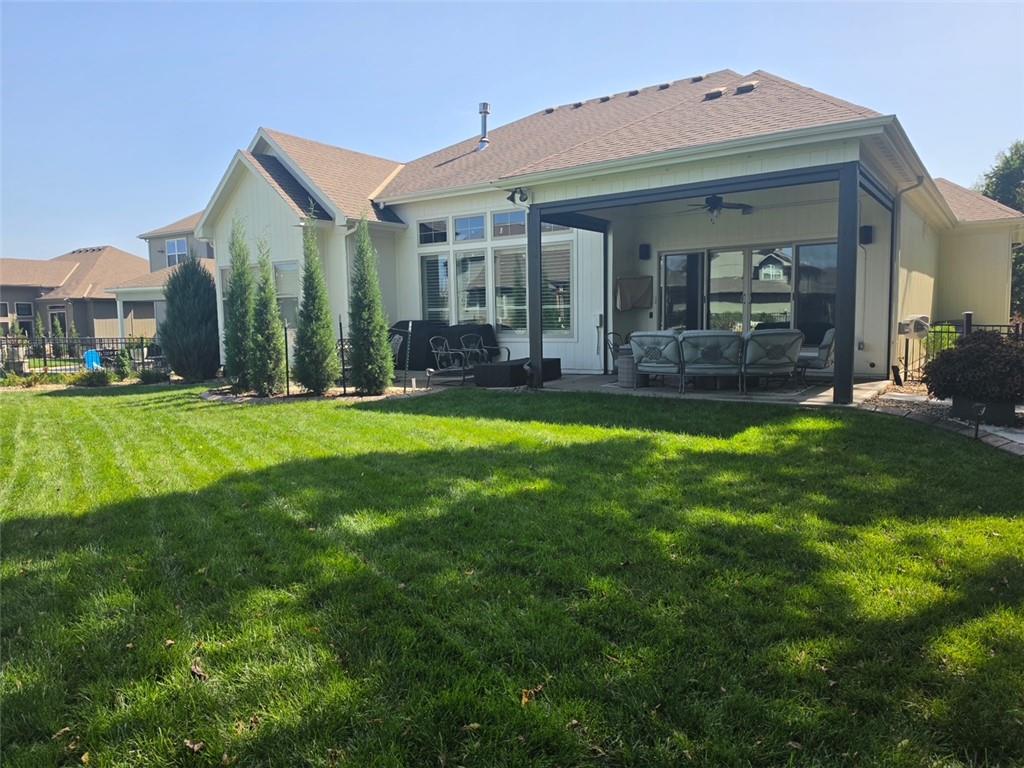
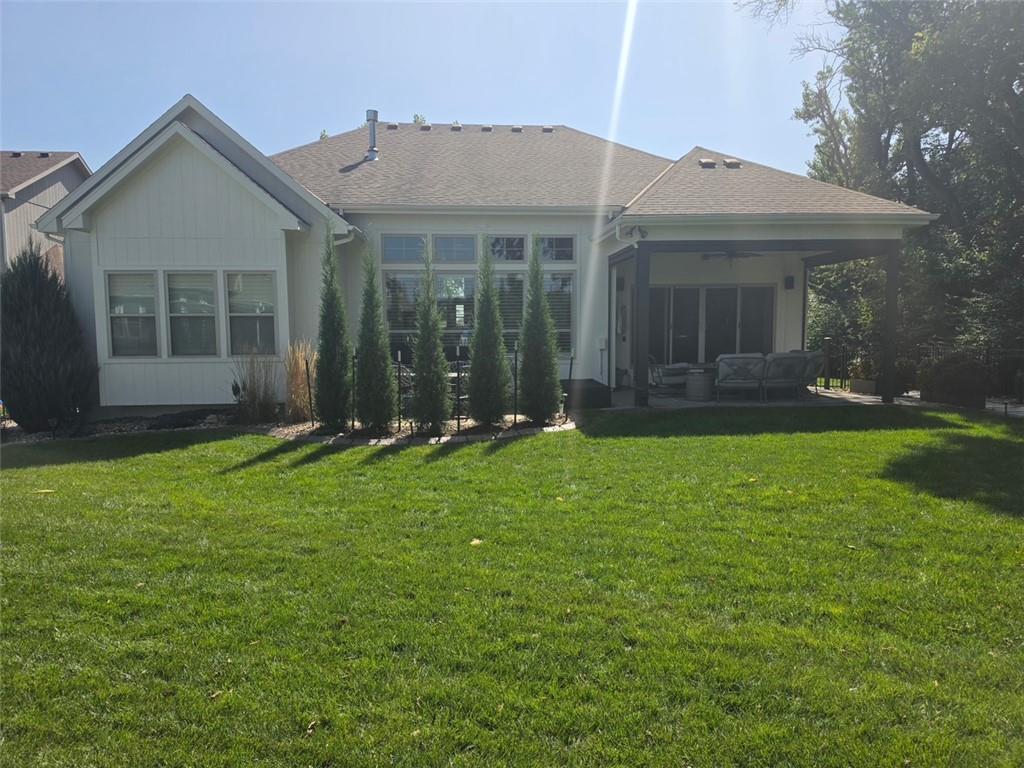
Patio And Porch
CoveredPorch
Roof
Composition
Windows/Doors
Insulated Windows
Community Features
Association Amenities
ClubhousePoolTennis Court(s)Trail(s)
Association Fee
$850.0
Association Fee Frequency
Annually
MLS Area
335 - N=135th;S=167th;E=Pflumm;W=Moonlight Rd
School District
Spring Hill
Financing Terms Available
CashConventionalFHAVA Loan
Roads
Paved
Schools
School District
Spring Hill
Elementary School
Prairie Creek
Middle School
Woodland Spring
High School
Spring Hill
Listing courtesy of KW Diamond Partners kylelee@kw.com

The information displayed on this page is confidential, proprietary, and copyrighted information of Heartland Multiple Listing Service, Inc. (“Heartland MLS”). Copyright 2026, Heartland Multiple Listing Service, Inc. Heartland MLS and KW Diamond Partners do not make any warranty or representation concerning the timeliness or accuracy of the information displayed herein. In consideration of the receipt of the information on this page, the recipient agrees to use the information solely for the private noncommercial purpose of identifying a property in which the recipient has a good faith interest in acquiring.
Terms of Use
Last checked 2026-09-16 07:40 PM CDT
The information displayed on this page is confidential, proprietary, and copyrighted information of Heartland Multiple Listing Service, Inc. (“Heartland MLS”). Copyright 2026, Heartland Multiple Listing Service, Inc. Heartland MLS and KW Diamond Partners do not make any warranty or representation concerning the timeliness or accuracy of the information displayed herein. In consideration of the receipt of the information on this page, the recipient agrees to use the information solely for the private noncommercial purpose of identifying a property in which the recipient has a good faith interest in acquiring.
Terms of Use
Last checked 2026-09-16 07:40 PM CDT
Neighborhood & Commute
Source: Walkscore
Disclosure: Community information and market data powered by Constellation Data Labs. Information is deemed reliable but not guaranteed.
Save
Ask
Tour
Hide