Save
Ask
Tour
Hide
Share
$309,900
New Listing

6133 Floyd Street
Overland Park, KS 66202

For Sale|Single Family Residence|Active
3
Beds
2
Total Baths
2
Full Baths
1,256
SqFt
$247
/SqFt
1950
Built
Subdivision:
Cloverleaf View
County:
Johnson
6133 Floyd Street6133 Floyd Street6133 Floyd Street6133 Floyd Street
Save
Ask
Tour
Hide
Share

Mortgage Calculator

Monthly Payment (Est.)

$1,414
Calculator powered by Showcase IDX, a Constellation1 Company. Copyright ©2026 Information is deemed reliable but not guaranteed.

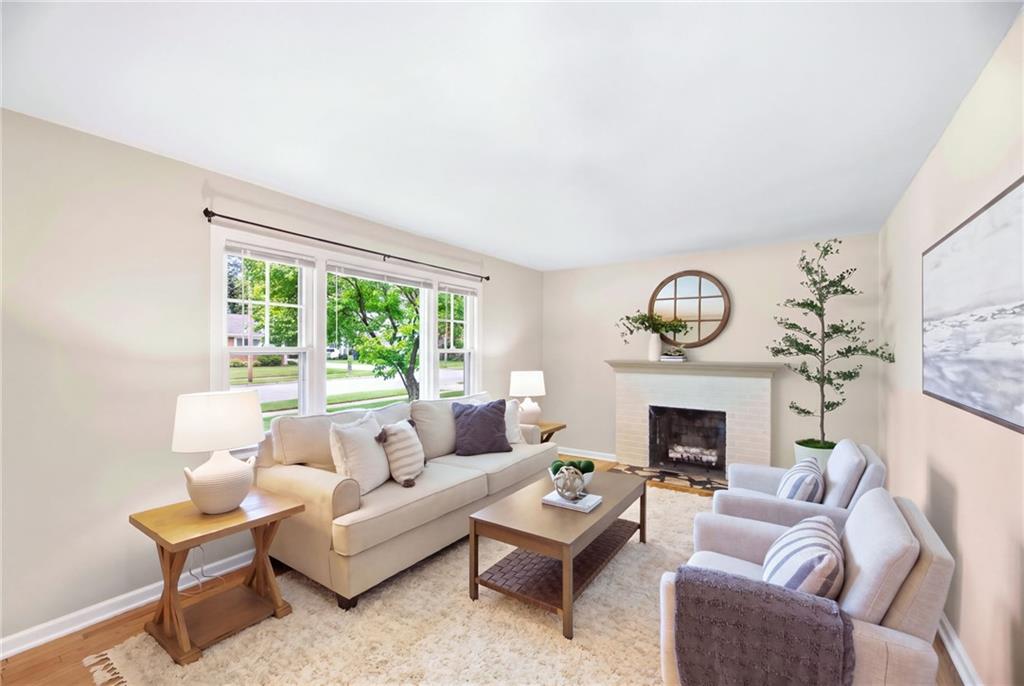
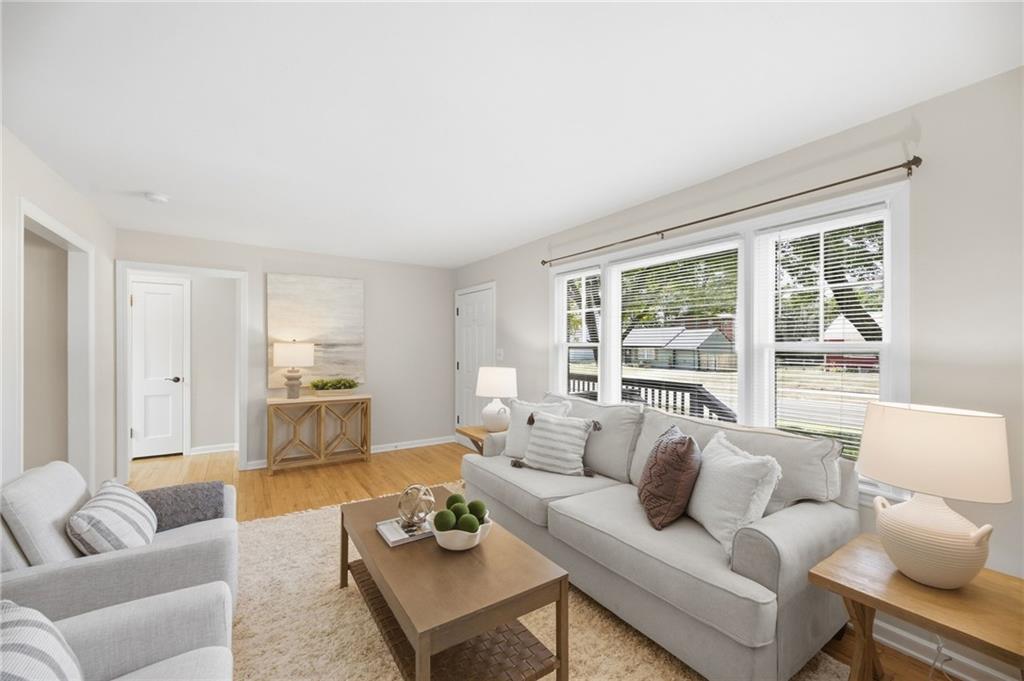
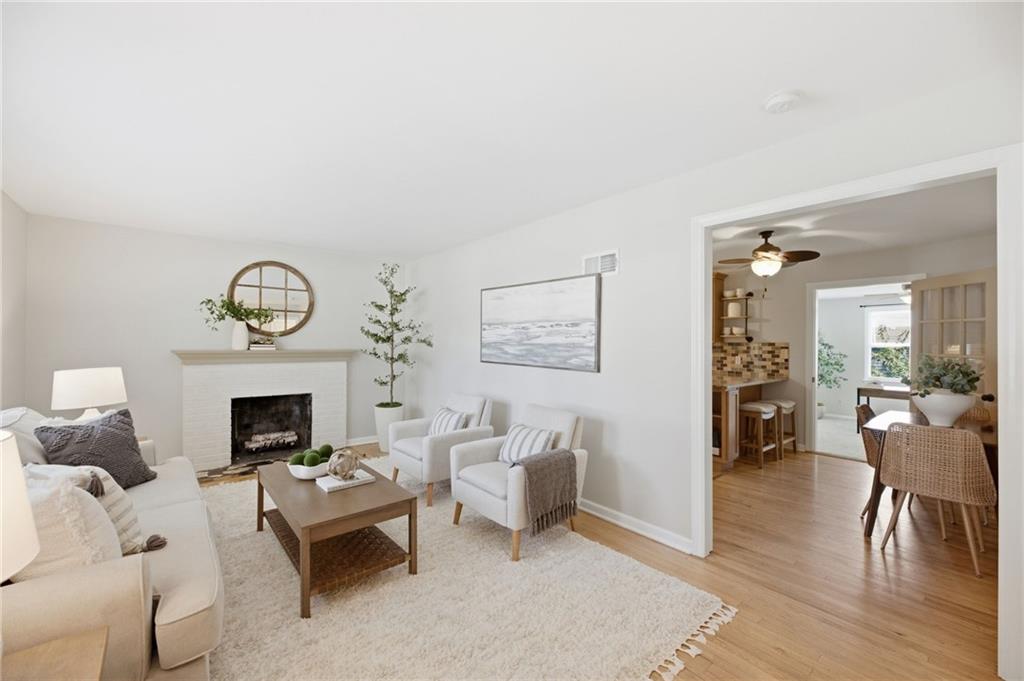
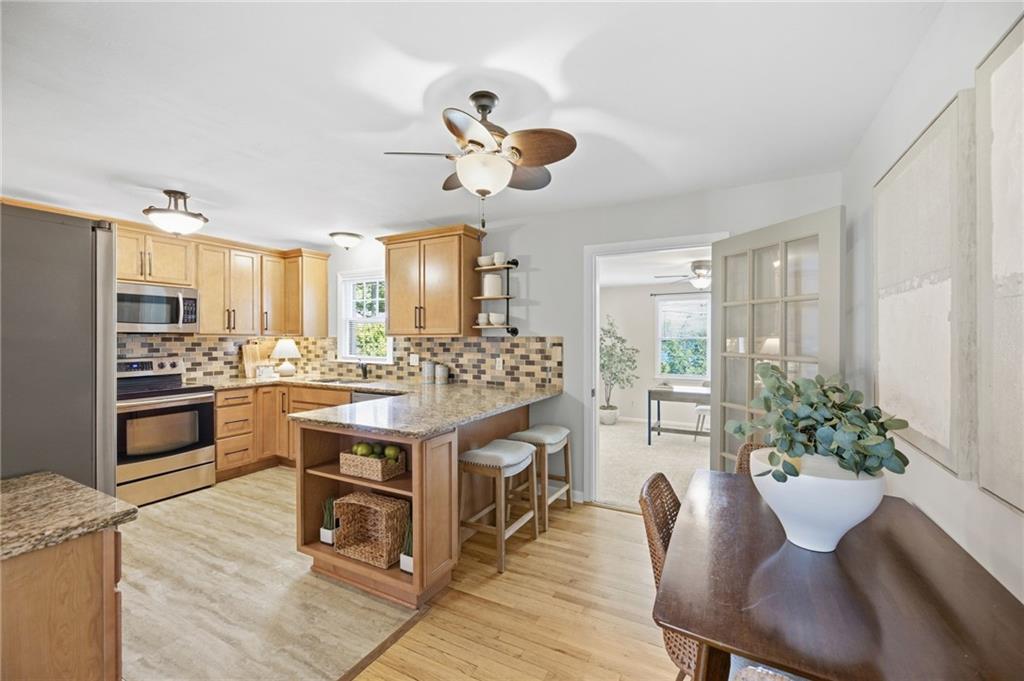
BACK ON MARKET — no fault of the sellers. If you missed it the first time, here’s another opportunity to make 6133 Floyd St yours. This 3-bedroom, 2-bath Overland Park ranch pairs one-level living with updates already in place, including fresh interior and exterior paint, new carpet, and hardwood floors. Inside, the layout offers more room than you might expect. A living room with fireplace creates a comfortable place to gather, while the separate family room gives you added space to spread out. The eat-in kitchen features granite countertops, a glass-tile backsplash, stainless steel appliances, abundant cabinetry, and plenty of workspace. The primary bedroom includes a walk-in closet, and both bathrooms have been updated. Main-level laundry keeps things simple, while the unfinished stone basement adds substantial storage and the option to create more finished square footage over time. A roof approximately five years young, newer HVAC, Nest thermostat, and Ring camera are already in place. There is also no HOA. Out back, the fenced yard has space for a patio setup, garden, pets, or a quiet evening outside. A storage shed and attached one-car garage add useful function without taking away from the yard. The location puts parks, coffee shops, restaurants, shopping, and key commuter routes within easy reach. The home is in the Shawnee Mission School District, with Shawnee Mission North approximately 0.7 miles away, Crestview Elementary about 0.8 miles away, and Hocker Grove Middle about 2.4 miles away. Updated, manageable, and ready for what comes next. Schedule a tour to see how the space feels in person.

Save
Ask
Tour
Hide
Share
Listing Snapshot
Price 
$309,900
Days On Site 
0 Days
Bedrooms 
3
Inside Area (SqFt) 
1,256 sqft
Total Baths 
2
Full Baths 
2
Partial Baths 
N/A
Lot Size 
0.19 Acres
Year Built 
1950
MLS® Number 
2642513
Status 
Active
Property Tax 
$3,404
HOA/Condo/Coop Fees 
N/A
Sq Ft Source 
N/A
Friends & Family
Recent Activity
9 hours agoListing updated with changes from the MLS®
10 hours agoListing first seen on site
General Features
Acres 
0.19
Attached Garage 
Yes
Garage 
Yes
Garage Spaces 
1
Levels 
One
Number Of Stories 
1
Parking 
AttachedGarage Faces Front
Property Sub Type 
Single Family Residence
Security 
Smoke Detector(s)
Sewer 
Public Sewer
SqFt Above 
1256
Style 
Traditional
Water Source 
Public
Interior Features
Appliances 
DishwasherDisposalHumidifierMicrowaveRefrigeratorElectric Range
Basement 
FullUnfinished
Cooling 
ElectricCeiling Fan(s)
Fireplace 
Yes
Fireplace Features 
Living Room
Fireplaces 
1
Flooring 
CarpetTileWood
Heating 
Forced Air
Interior 
Walk-In Closet(s)Eat-in KitchenCeiling Fan(s)
Laundry Features 
Laundry ClosetMain Level
Window Features 
Insulated Windows
Bathroom 2 
Dimensions - 5x7Level - Main
Bedroom 2 
Dimensions - 11x11Level - MainFeatures - Ceiling Fan(s)
Bedroom 3 
Dimensions - 15x9Level - MainFeatures - Ceiling Fan(s)
Dining Room 
Dimensions - 6x11Level - MainFeatures - Ceiling Fan(s)
Family Room 
Dimensions - 13x13Level - MainFeatures - Ceiling Fan(s)
Kitchen 
Dimensions - 11x11Level - Main
Living Room 
Dimensions - 19x11Level - Main
Primary Bathroom 
Dimensions - 7x4Level - Main
Primary Bedroom 
Dimensions - 14x8Level - MainFeatures - Walk-In Closet(s)
Save
Ask
Tour
Hide
Share
Exterior Features
Construction Details 
Frame
Lot Features 
Many Trees
Patio And Porch 
Deck
Roof 
Composition
Windows/Doors 
Insulated Windows
Community Features
MLS Area 
310 - N=Wy Co Ln;S=75th;E=State Ln;W=Switzer
School District 
Shawnee Mission
Financing Terms Available 
CashConventionalFHAVA Loan
Schools
School District
Shawnee Mission
Elementary School
Crestview
Middle School
Hocker Grove
High School
SM North
Listing courtesy of Keller Williams Realty Partners Inc. scott@kchomes365.com


The information displayed on this page is confidential, proprietary, and copyrighted information of Heartland Multiple Listing Service, Inc. (“Heartland MLS”). Copyright 2026, Heartland Multiple Listing Service, Inc. Heartland MLS and Keller Williams Realty Partners Inc. do not make any warranty or representation concerning the timeliness or accuracy of the information displayed herein. In consideration of the receipt of the information on this page, the recipient agrees to use the information solely for the private noncommercial purpose of identifying a property in which the recipient has a good faith interest in acquiring.
Terms of Use
Last checked 2026-09-16 10:26 PM CDT

Neighborhood & Commute
Source: Walkscore
Disclosure: Community information and market data powered by Constellation Data Labs. Information is deemed reliable but not guaranteed.
Save
Ask
Tour
Hide
Share