
Save
Ask
Tour
Hide
$876,270
New Listing
18613 Mohawk LaneOverland Park, KS 66085
For Sale|Single Family Residence|Active
5
Beds
4
Total Baths
4
Full Baths
2,768
SqFt
$317
/SqFt
Subdivision:
Southern Meadows
County:
Johnson
Save
Ask
Tour
Hide
Mortgage Calculator
Monthly Payment (Est.)
$3,998Calculator powered by Showcase IDX, a Constellation1 Company. Copyright ©2026 Information is deemed reliable but not guaranteed.
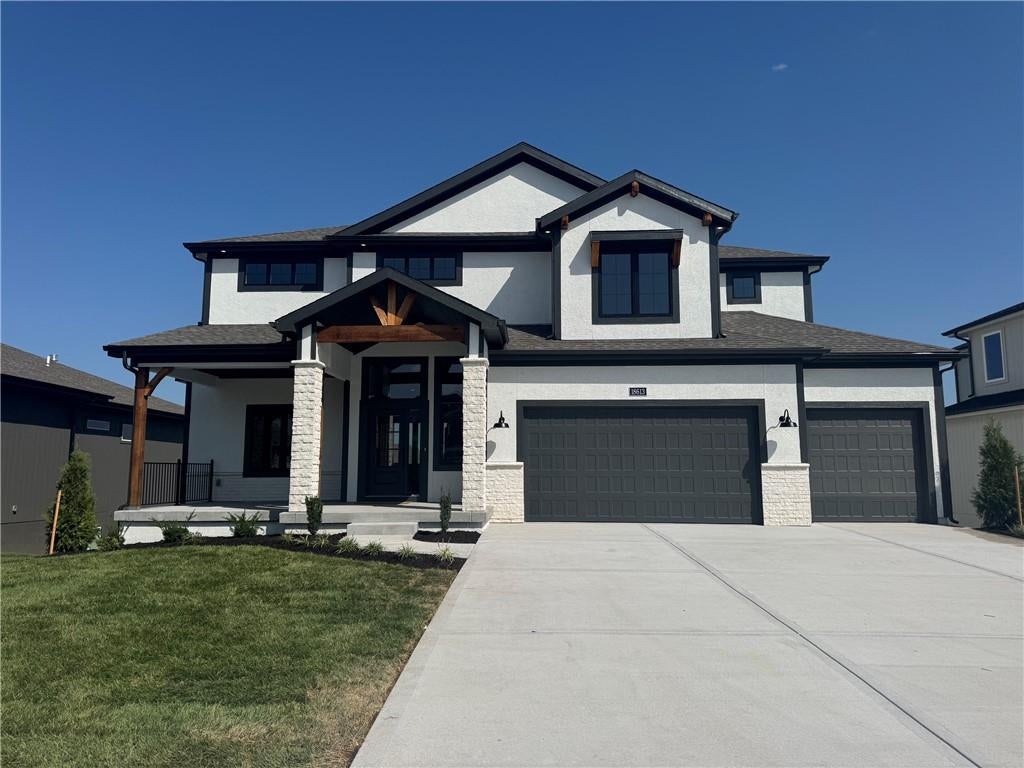
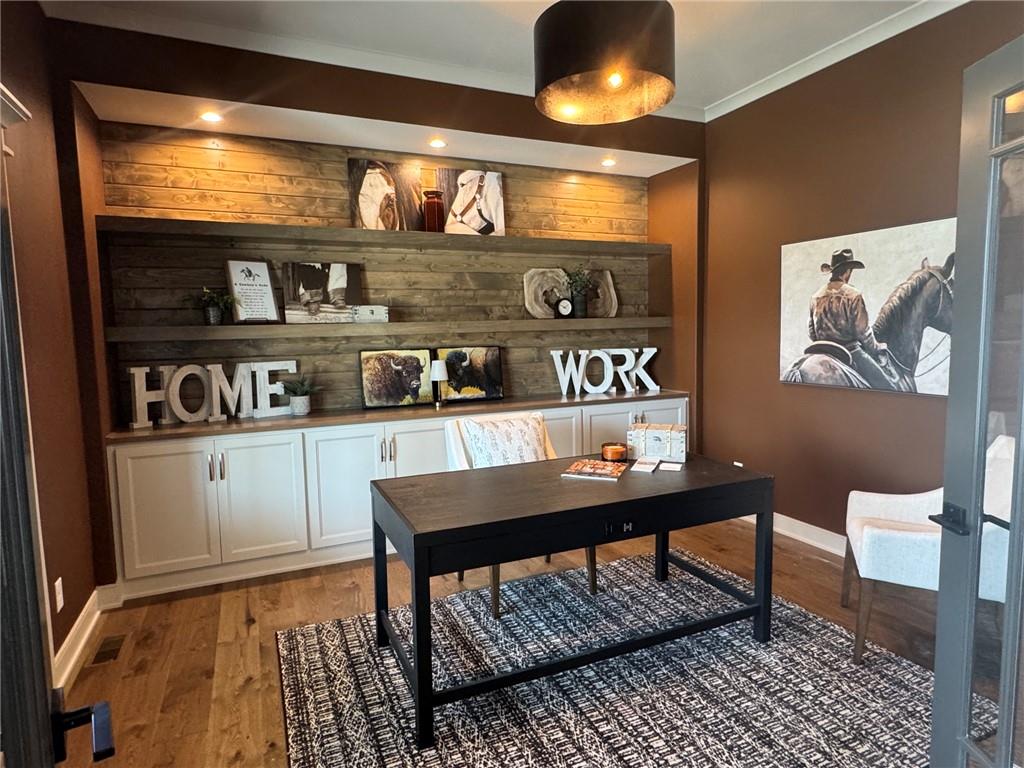
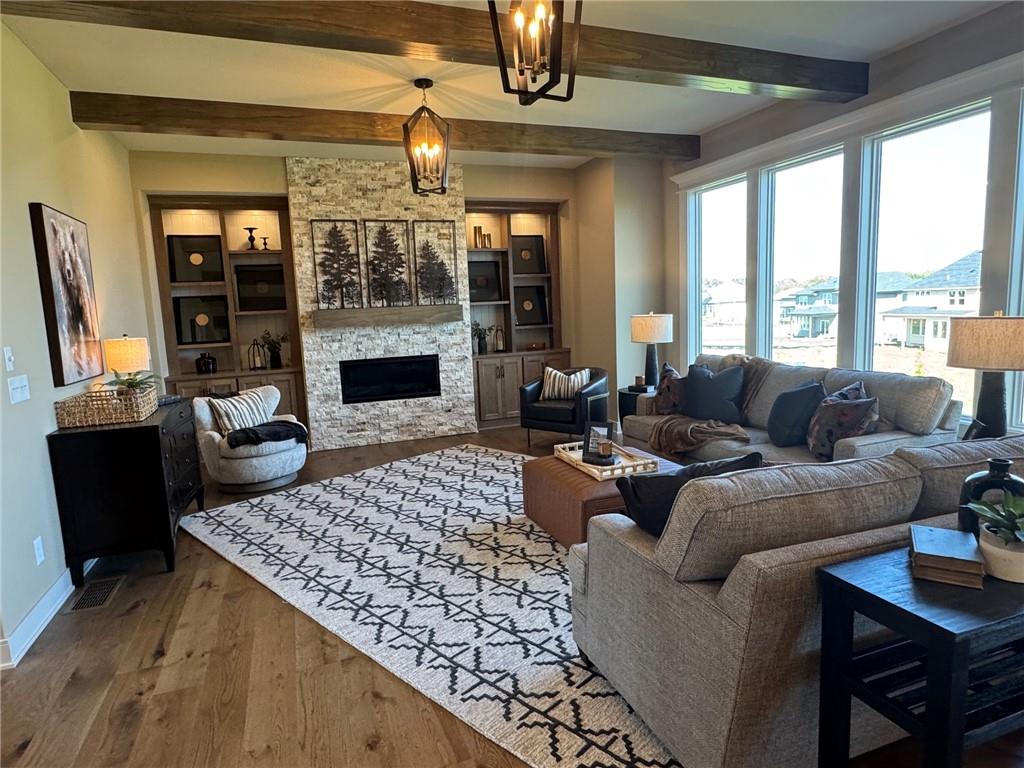
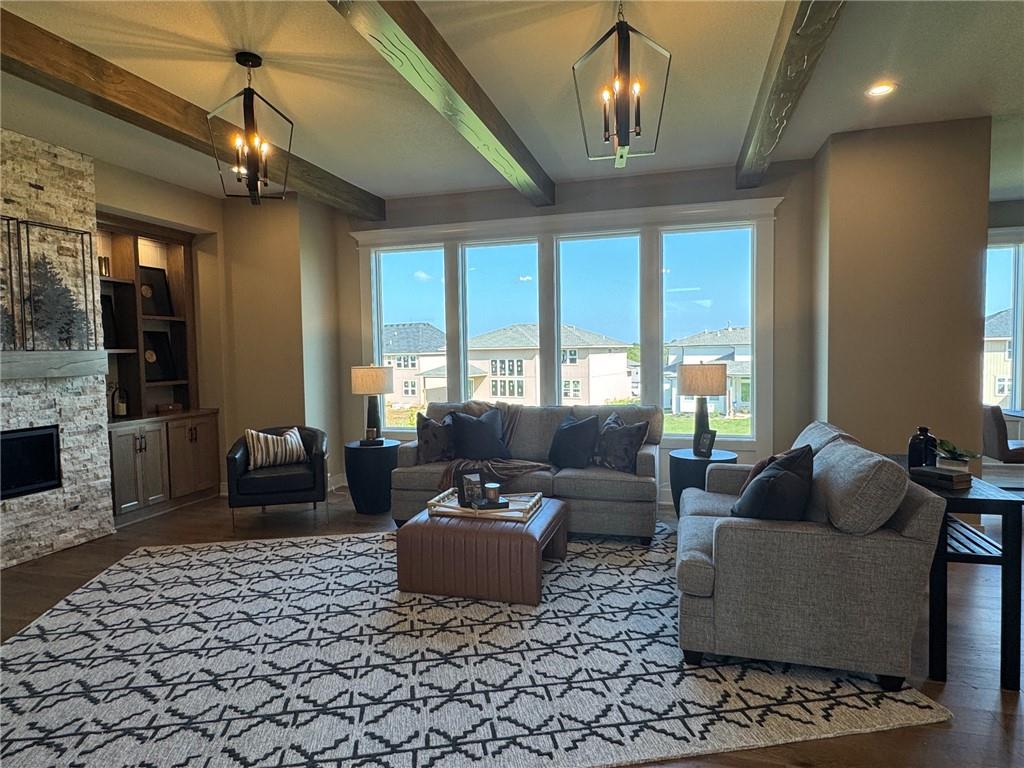
Gabriel Homes - Bella Model on lot 99 in Southern Meadows. This home is for viewing but NOT FOR SALE. Elegant two story home - upon entry you have a soaring staircase with iron detailing. The main level boasts and office with glass doors. The great room has a stone fireplace flanked with storage detailing on both sides. The kitchen has ample cabinets and plenty of extras for showcasing those special items! Main level has a 5th bedroom which is perfect for inlaws or guests! The upstairs has four bedrooms, utility room, with the primary bedroom with oversized shower. The lower level is unfinished but awaits for your future plans.
Save
Ask
Tour
Hide
Listing Snapshot
Price
$876,270
Days On Site
0 Days
Bedrooms
5
Inside Area (SqFt)
2,768 sqft
Total Baths
4
Full Baths
4
Partial Baths
N/A
Lot Size
0.27 Acres
Year Built
N/A
MLS® Number
2642564
Status
Active
Property Tax
$9,200
HOA/Condo/Coop Fees
$100 monthly
Sq Ft Source
N/A
Friends & Family
Recent Activity
| 4 hours ago | Listing updated with changes from the MLS® | |
| 5 hours ago | Listing first seen on site |
General Features
Acres
0.27
Garage
Yes
Garage Spaces
3
Levels
Two
Number Of Stories
2
Parking
Garage Faces Front
Property Sub Type
Single Family Residence
Sewer
Public Sewer
SqFt Above
2768
Water Source
Public
Interior Features
Basement
FullWalk-Out Access
Cooling
Electric
Fireplace
Yes
Fireplaces
1
Heating
Natural Gas
Bedroom 2
Level - Second
Bedroom 3
Level - Second
Bedroom 4
Level - Second
Bedroom 5
Level - Main
Great Room
Level - Main
Kitchen
Level - Main
Primary Bedroom
Level - Second
Save
Ask
Tour
Hide
Exterior Features
Lot Features
City Lot
Roof
Composition
Community Features
Association Fee
$1200.0
Association Fee Frequency
Annually
MLS Area
345 - N=135th;S=Co Ln;E=State Ln;W=Pflumm
School District
Blue Valley
Financing Terms Available
CashConventional
Schools
School District
Blue Valley
Elementary School
Stilwell
Middle School
Unknown
High School
Blue Valley
Listing courtesy of Weichert, Realtors Welch & Co. Jamie.MZTeam@gmail.com

The information displayed on this page is confidential, proprietary, and copyrighted information of Heartland Multiple Listing Service, Inc. (“Heartland MLS”). Copyright 2026, Heartland Multiple Listing Service, Inc. Heartland MLS and Weichert, Realtors Welch & Co. do not make any warranty or representation concerning the timeliness or accuracy of the information displayed herein. In consideration of the receipt of the information on this page, the recipient agrees to use the information solely for the private noncommercial purpose of identifying a property in which the recipient has a good faith interest in acquiring.
Terms of Use
Last checked 2026-09-16 07:40 PM CDT
The information displayed on this page is confidential, proprietary, and copyrighted information of Heartland Multiple Listing Service, Inc. (“Heartland MLS”). Copyright 2026, Heartland Multiple Listing Service, Inc. Heartland MLS and Weichert, Realtors Welch & Co. do not make any warranty or representation concerning the timeliness or accuracy of the information displayed herein. In consideration of the receipt of the information on this page, the recipient agrees to use the information solely for the private noncommercial purpose of identifying a property in which the recipient has a good faith interest in acquiring.
Terms of Use
Last checked 2026-09-16 07:40 PM CDT
Neighborhood & Commute
Source: Walkscore
Disclosure: Community information and market data powered by Constellation Data Labs. Information is deemed reliable but not guaranteed.
Save
Ask
Tour
Hide