Save
Ask
Tour
Hide
Share
$429,500
New Listing

4010 E 32nd Street
Sedalia, MO 65301

For Sale|Single Family Residence|Active
5
Beds
3
Total Baths
3
Full Baths
3,736
SqFt
$115
/SqFt
2010
Built
Subdivision:
Other
County:
Pettis
4010 E 32nd Street4010 E 32nd Street4010 E 32nd Street4010 E 32nd Street
Save
Ask
Tour
Hide
Share

Mortgage Calculator

Monthly Payment (Est.)

$1,960
Calculator powered by Showcase IDX, a Constellation1 Company. Copyright ©2026 Information is deemed reliable but not guaranteed.

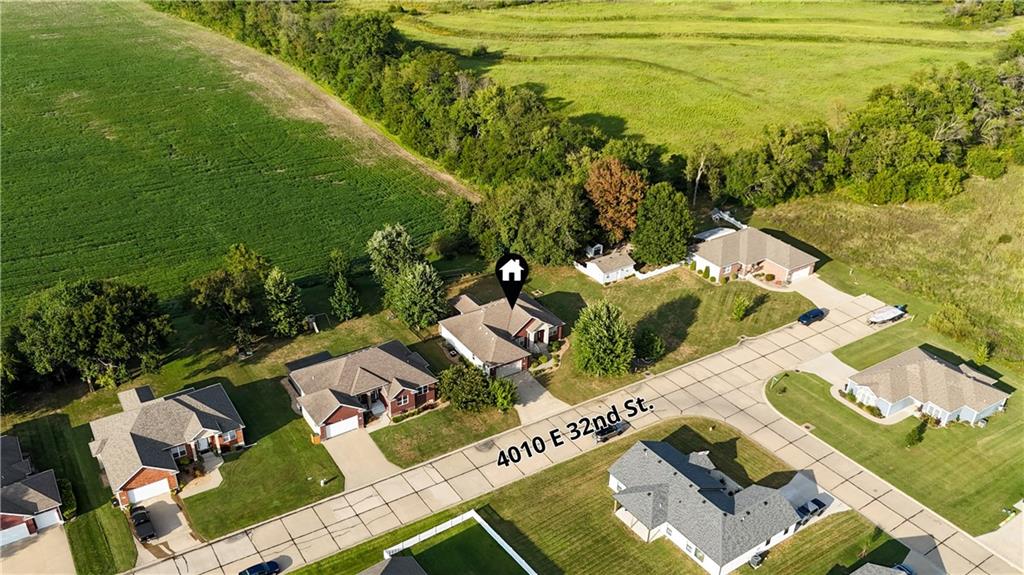
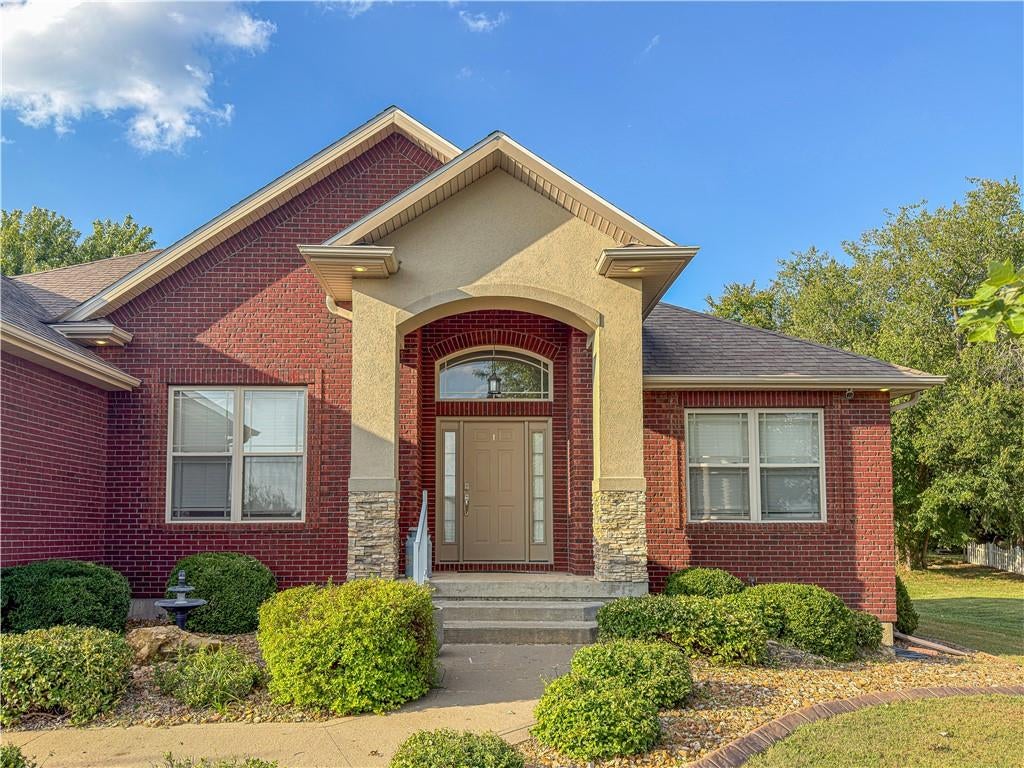
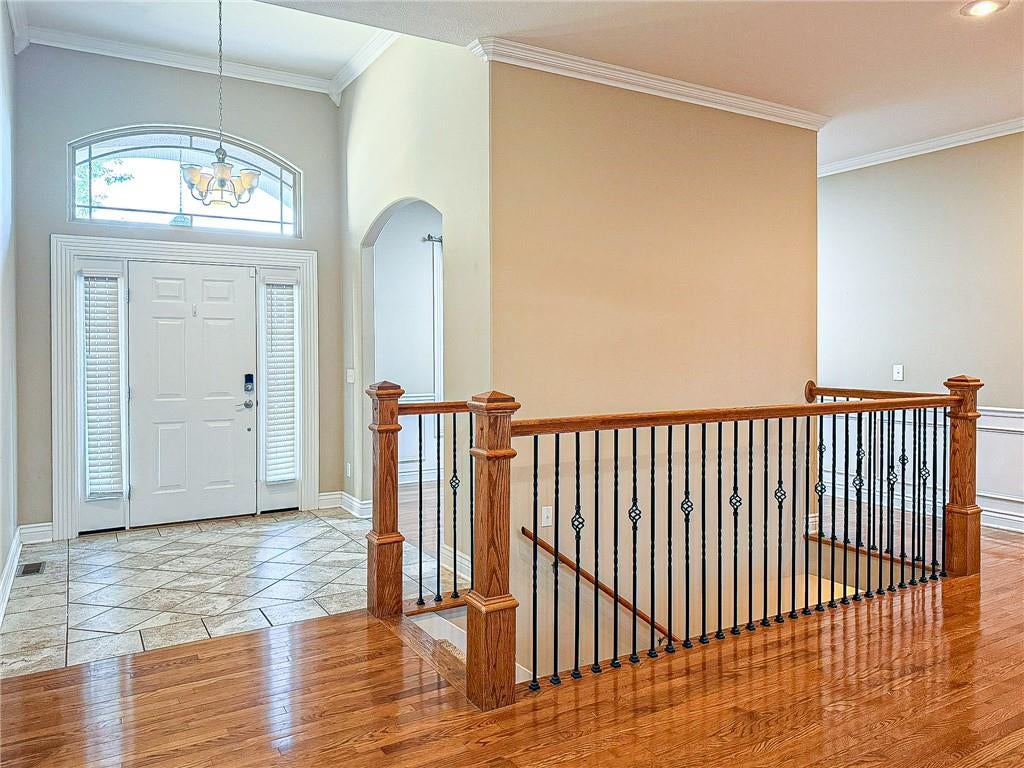
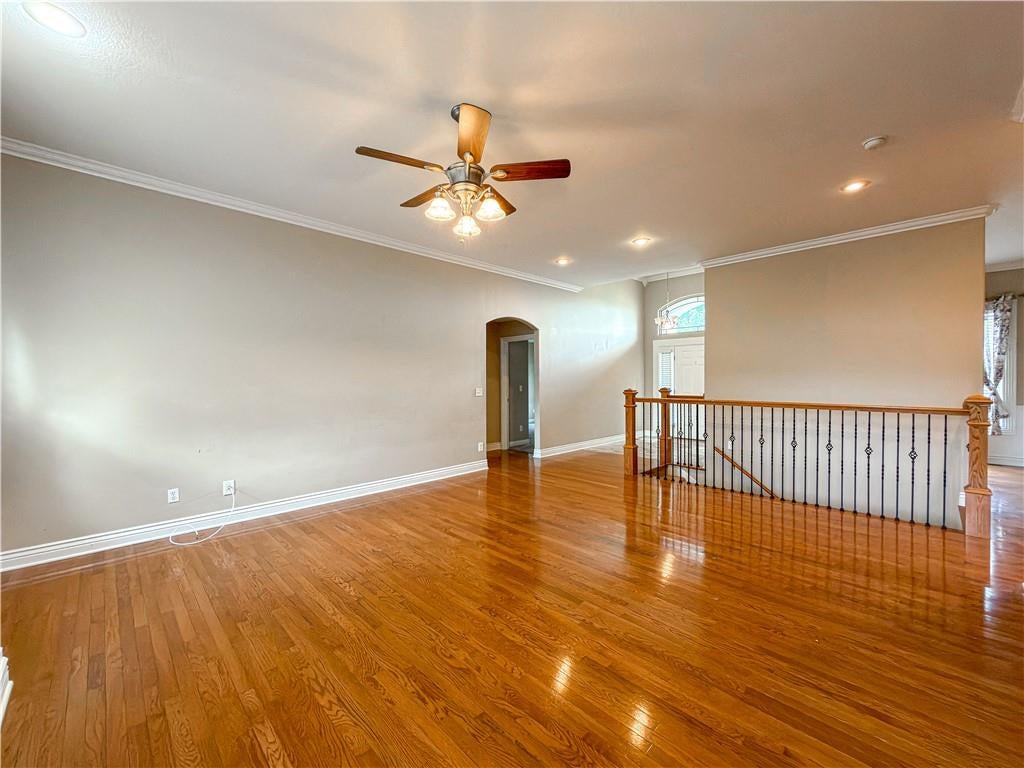
Gorgeous Ranch nestled at the back of The Shephard Meadows. The Main floor offers a large living room with hardwood floors, 10'ceilings, fireplace and a Formal dining room off the Grand foyer. Eat in kitchen with Stainless steel appliances, backsplash granite counters, peninsula, pantry and sliding doors to Covered Patio. Master suite with tray ceilings, accent lighting, full Bath with double vanity and 2 walk in closets. 2 More bedrooms on the main level, both with double closets and a full bath nearby. Full finished basement, perfect for entertainment, equipped with second kitchen/Bar and spacious family room with fireplace. Lower level also offers 2 more bedrooms, both with walk in closets, third bathroom, office and storm shelter. All electric home with central heating and cooling, oversized water heater, water softener system and thermal pane vinyl windows. Located at the end of the subdivision with country views off the large patio and fenced backyard.

Save
Ask
Tour
Hide
Share
Listing Snapshot
Price 
$429,500
Days On Site 
0 Days
Bedrooms 
5
Inside Area (SqFt) 
3,736 sqft
Total Baths 
3
Full Baths 
3
Partial Baths 
N/A
Lot Size 
0.25 Acres
Year Built 
2010
MLS® Number 
2642596
Status 
Active
Property Tax 
$3,004
HOA/Condo/Coop Fees 
N/A
Sq Ft Source 
N/A
Friends & Family
Recent Activity
5 hours agoListing updated with changes from the MLS®
5 hours agoListing first seen on site
General Features
Acres 
0.25
Attached Garage 
Yes
Garage 
Yes
Garage Spaces 
2
Levels 
One
Number Of Stories 
1
Parking 
Attached
Property Sub Type 
Single Family Residence
Sewer 
Public Sewer
SqFt Above 
1927
SqFt Below 
1809
Water Source 
Public
Interior Features
Appliances 
DishwasherExhaust FanMicrowaveElectric Range
Basement 
ConcreteFinishedFull
Cooling 
Electric
Fireplace 
Yes
Fireplace Features 
Family RoomLiving Room
Fireplaces 
2
Flooring 
CarpetWood
Heating 
ElectricExhaust Fan
Interior 
Eat-in Kitchen
Window Features 
Insulated Windows
Bedroom 2 
Dimensions - 12x12Level - Main
Bedroom 3 
Dimensions - 13x12Level - Main
Bedroom 4 
Dimensions - 11x14Level - Basement
Bedroom 5 
Dimensions - 11x14Level - Basement
Dining Room 
Dimensions - 12x10Level - Main
Kitchen 
Dimensions - 19x10Level - MainFeatures - Granite Counters, Pantry
Laundry 
Dimensions - 6x7Level - Main
Living Room 
Dimensions - 16x19Level - MainFeatures - Ceiling Fan(s)
Office 
Dimensions - 7x13Level - Basement
Primary Bedroom 
Dimensions - 14x15Level - MainFeatures - Ceiling Fan(s), Double Vanity, Walk-In Closet(s)
Save
Ask
Tour
Hide
Share
Exterior Features
Construction Details 
StuccoVinyl SidingBrick
Other Structures 
Shed(s)
Patio And Porch 
CoveredPatio
Roof 
Composition
Windows/Doors 
Insulated Windows
Community Features
MLS Area 
221 - Pettis County
School District 
Sedalia
Financing Terms Available 
CashConventionalFHAUSDA LoanVA Loan
Schools
School District
Sedalia
Elementary School
Unknown
Middle School
Unknown
High School
Unknown
Listing courtesy of TheHomesTour.com mark@thehomestour.com


The information displayed on this page is confidential, proprietary, and copyrighted information of Heartland Multiple Listing Service, Inc. (“Heartland MLS”). Copyright 2026, Heartland Multiple Listing Service, Inc. Heartland MLS and TheHomesTour.com do not make any warranty or representation concerning the timeliness or accuracy of the information displayed herein. In consideration of the receipt of the information on this page, the recipient agrees to use the information solely for the private noncommercial purpose of identifying a property in which the recipient has a good faith interest in acquiring.
Terms of Use
Last checked 2026-09-16 07:40 PM CDT

Neighborhood & Commute
Source: Walkscore
Disclosure: Community information and market data powered by Constellation Data Labs. Information is deemed reliable but not guaranteed.
Save
Ask
Tour
Hide
Share