
Save
Ask
Tour
Hide
$465,000
New Listing
1843 NW 515th RoadKingsville, MO 64061
For Sale|Single Family Residence|Active
4
Beds
3
Total Baths
3
Full Baths
2,063
SqFt
$225
/SqFt
2008
Built
Subdivision:
Creekwood
County:
Johnson
Save
Ask
Tour
Hide
Mortgage Calculator
Monthly Payment (Est.)
$2,122Calculator powered by Showcase IDX, a Constellation1 Company. Copyright ©2026 Information is deemed reliable but not guaranteed.
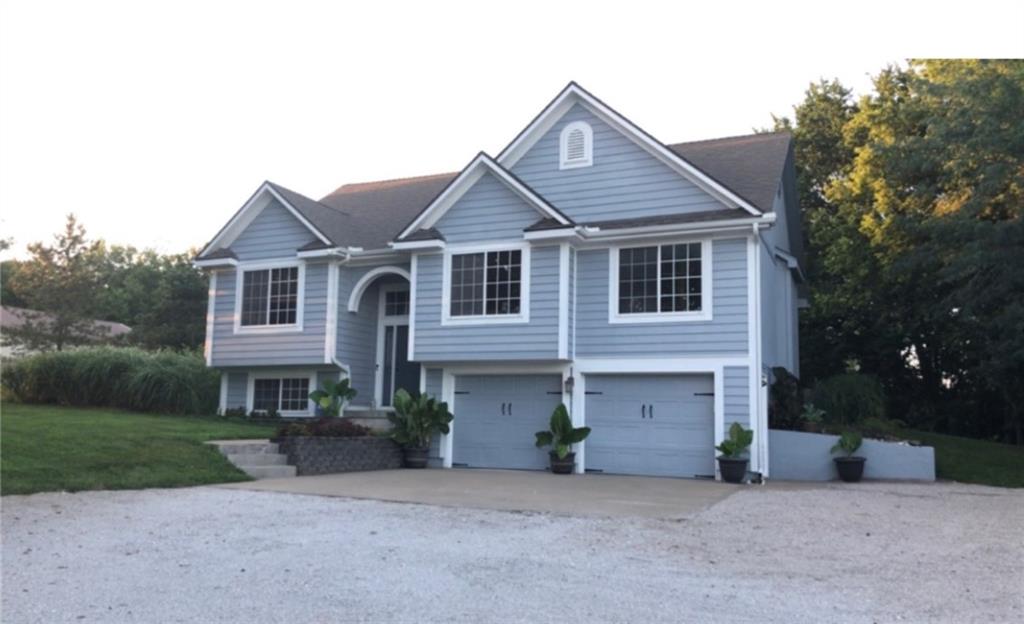
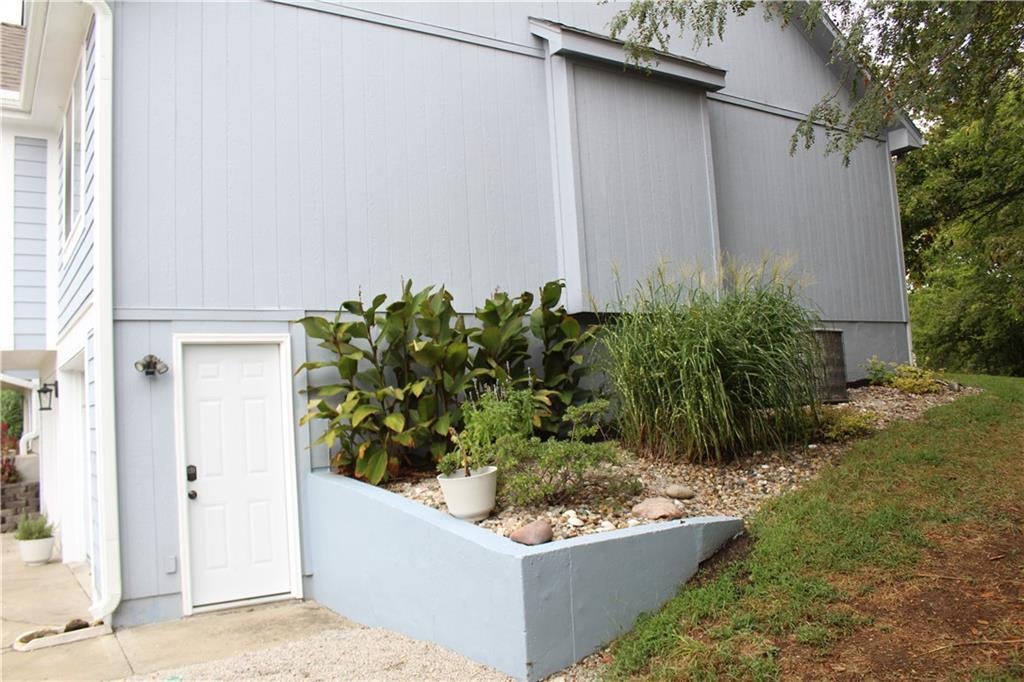
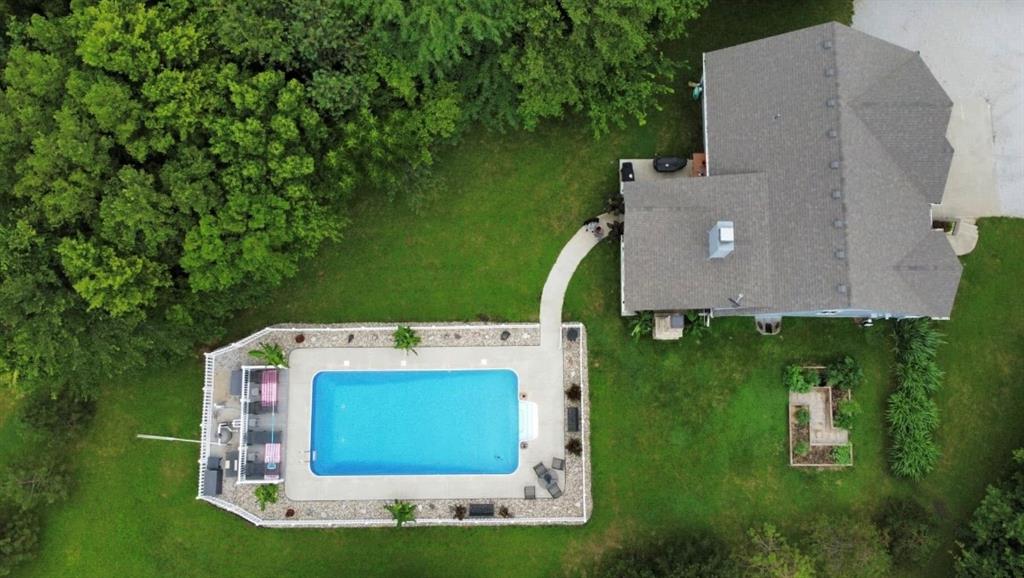
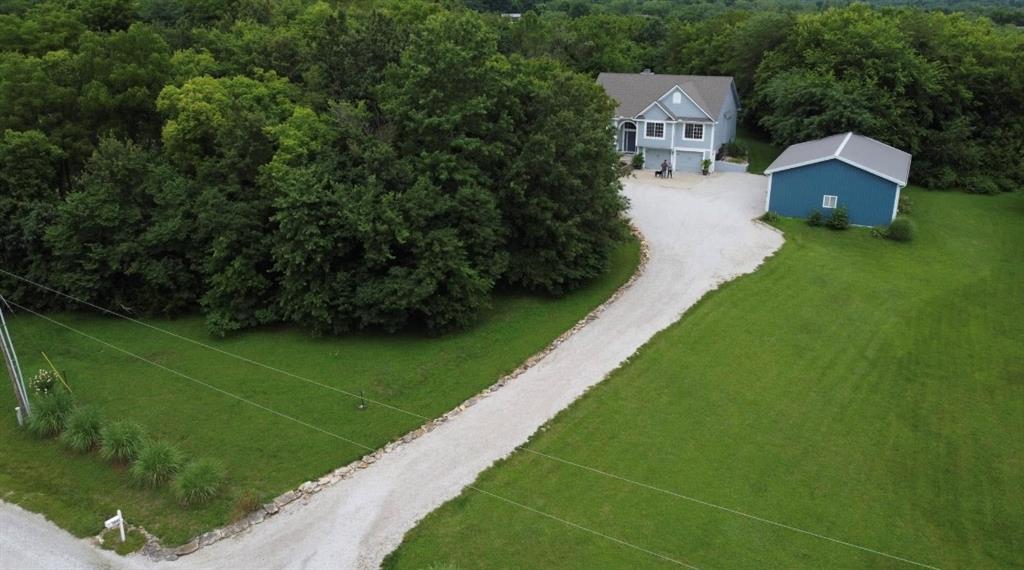
Beautiful setting on almost 3 acres! Partially wooded property boasts 30X40 Outbuilding/Shop with electricity and concrete floor! Inground pool with covered patio, fireplace, bar area - Vaulted ceilings, 4 Bedrooms, all appliances stay! Refer to the sellers disclosure to see the extensive list of items the seller is leaving at convenience to the buyer! New lagoon, new furnace and central air, 40 year roof 8 years young! So much to love about this Johnson County property! 12 hour notice required.
Save
Ask
Tour
Hide
Listing Snapshot
Price
$465,000
Days On Site
0 Days
Bedrooms
4
Inside Area (SqFt)
2,063 sqft
Total Baths
3
Full Baths
3
Partial Baths
N/A
Lot Size
2.89 Acres
Year Built
2008
MLS® Number
2642628
Status
Active
Property Tax
$2,449
HOA/Condo/Coop Fees
N/A
Sq Ft Source
N/A
Friends & Family
Recent Activity
| 2 hours ago | Listing updated with changes from the MLS® | |
| 7 hours ago | Listing first seen on site |
General Features
Acres
2.89
Direction Faces
South
Garage
Yes
Garage Spaces
2
Levels
Multi/Split
Parking
Garage Door OpenerGarage Faces Front
Property Sub Type
Single Family Residence
Sewer
Septic Tank
SqFt Above
1510
SqFt Below
553
Water Source
Public
Interior Features
Appliances
Electric OvenDishwasherDisposalDryerFreezerHumidifierMicrowaveRefrigeratorElectric RangeFree-Standing Electric OvenWasher
Basement
FinishedInterior Entry
Cooling
ElectricCeiling Fan(s)
Fireplace
Yes
Fireplace Features
Great RoomOutside
Fireplaces
2
Heating
Forced Air
Interior
Vaulted Ceiling(s)Walk-In Closet(s)Ceiling Fan(s)Pantry
Laundry Features
Main Level
Bathroom 2
Dimensions - 8x5Level - MainArea - 40Area Units - Square Feet
Bathroom 3
Dimensions - 8x6Level - LowerArea - 48Area Units - Square Feet
Bedroom 2
Dimensions - 11x11Level - MainArea - 121Area Units - Square Feet
Bedroom 3
Dimensions - 11x10Level - MainArea - 110Area Units - Square Feet
Bedroom 4
Dimensions - 13x12Level - LowerArea - 156Area Units - Square FeetFeatures - Walk-In Closet(s)
Dining Room
Dimensions - 11x11Level - MainArea - 121Area Units - Square Feet
Family Room
Dimensions - 19x11Level - LowerArea - 209Area Units - Square Feet
Great Room
Dimensions - 19x13Level - MainArea - 247Area Units - Square FeetFeatures - Ceiling Fan(s)
Kitchen
Dimensions - 11x13Level - MainArea - 143Area Units - Square FeetFeatures - Pantry
Laundry
Dimensions - 7x3Level - MainArea - 21Area Units - Square Feet
Primary Bathroom
Dimensions - 8x9Level - MainArea - 72Area Units - Square FeetFeatures - Double Vanity
Primary Bedroom
Dimensions - 13x13Level - MainArea - 169Area Units - Square FeetFeatures - Ceiling Fan(s), Walk-In Closet(s)
Save
Ask
Tour
Hide
Exterior Features
Construction Details
Frame
Exterior
Fire Pit
Other Structures
Outbuilding
Pool Features
In Ground
Roof
Composition
Community Features
MLS Area
220 - Johnson County, Mo
School District
Holden
Financing Terms Available
CashConventionalFHAVA Loan
Schools
School District
Holden
Elementary School
Holden
Middle School
Holden
High School
Holden
Listing courtesy of Realty Executives renenicola@aol.com

The information displayed on this page is confidential, proprietary, and copyrighted information of Heartland Multiple Listing Service, Inc. (“Heartland MLS”). Copyright 2026, Heartland Multiple Listing Service, Inc. Heartland MLS and Realty Executives do not make any warranty or representation concerning the timeliness or accuracy of the information displayed herein. In consideration of the receipt of the information on this page, the recipient agrees to use the information solely for the private noncommercial purpose of identifying a property in which the recipient has a good faith interest in acquiring.
Terms of Use
Last checked 2026-09-16 11:19 PM CDT
The information displayed on this page is confidential, proprietary, and copyrighted information of Heartland Multiple Listing Service, Inc. (“Heartland MLS”). Copyright 2026, Heartland Multiple Listing Service, Inc. Heartland MLS and Realty Executives do not make any warranty or representation concerning the timeliness or accuracy of the information displayed herein. In consideration of the receipt of the information on this page, the recipient agrees to use the information solely for the private noncommercial purpose of identifying a property in which the recipient has a good faith interest in acquiring.
Terms of Use
Last checked 2026-09-16 11:19 PM CDT
Neighborhood & Commute
Source: Walkscore
Disclosure: Community information and market data powered by Constellation Data Labs. Information is deemed reliable but not guaranteed.
Save
Ask
Tour
Hide