
7914 W 86th StreetOverland Park, KS 66212
Mortgage Calculator
Monthly Payment (Est.)
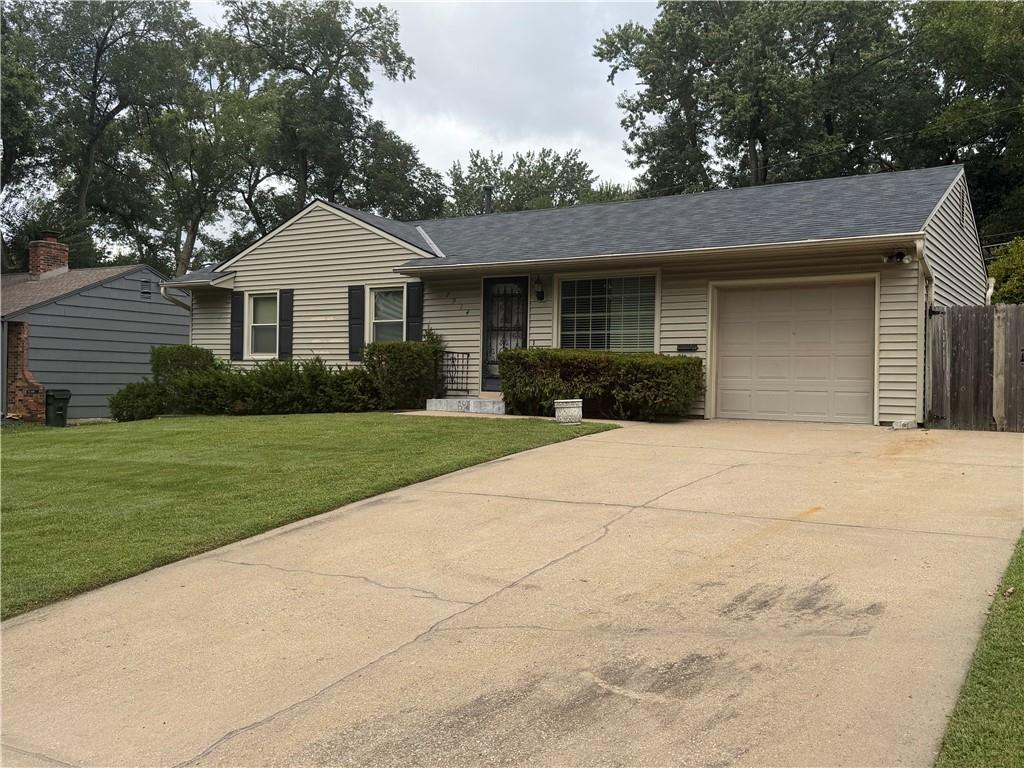
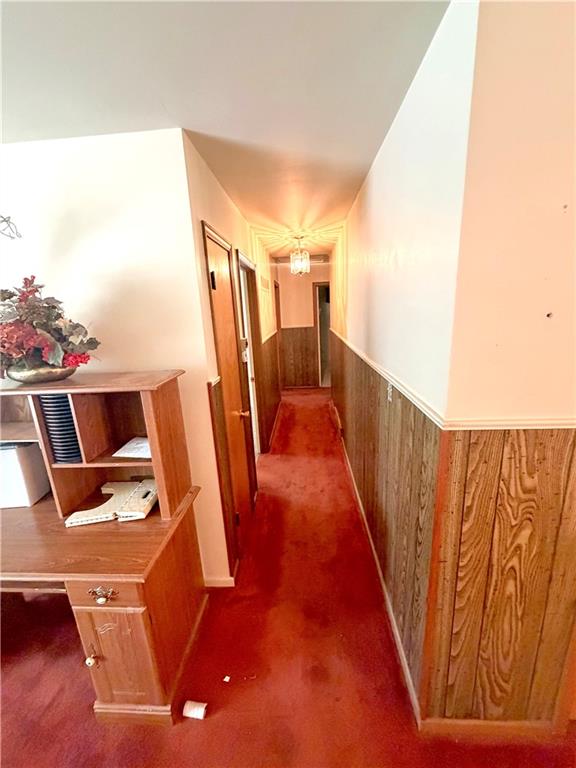
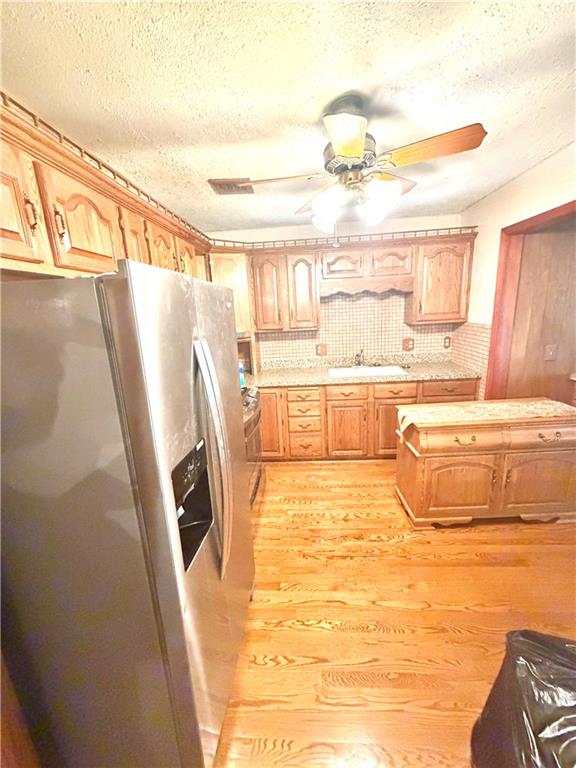
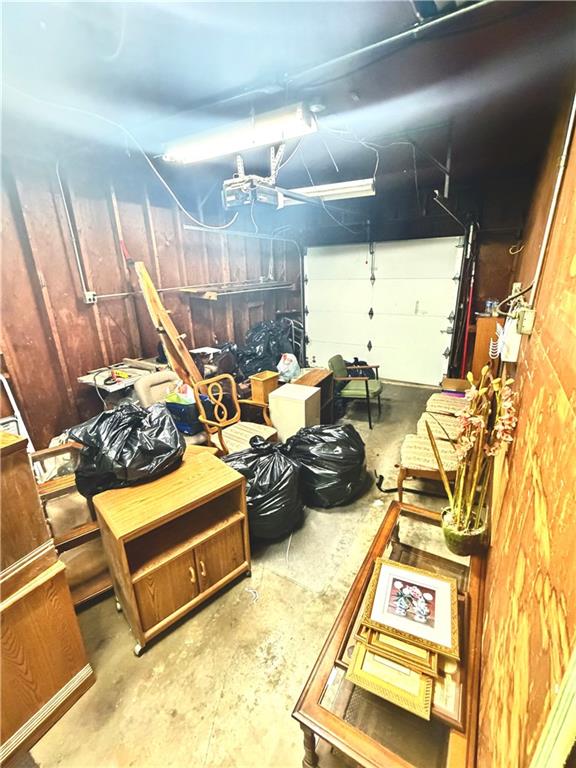
Enter an interest rate to see your estimated monthly payment.Welcome to an incredible opportunity in the desirable Wilshire Park neighborhood! Offering one of the larger floor plans in the area, this home provides plenty of space, character, and potential to make it your own. A rear addition adds valuable living space along with a convenient second bathroom, while the charming screened-in porch creates the perfect setting to relax and enjoy the outdoors. Inside, you’ll find a spacious kitchen with plenty of room to reimagine and customize to your style. The basement offers even more potential and is ready to be transformed into additional living, entertaining, or recreational space. With its generous footprint and endless possibilities, this home is ready for its next chapter. Bring your vision and come see all that this Wilshire Park property has to offer!
| 4 days ago | Listing updated with changes from the MLS | |
| 3 weeks ago | Status changed to Pending | |
| 2 months ago | Listing first seen on site |

The information displayed on this page is confidential, proprietary, and copyrighted information of Heartland Multiple Listing Service, Inc. (“Heartland MLS”). Copyright 2026, Heartland Multiple Listing Service, Inc. Heartland MLS and Platinum Realty LLC do not make any warranty or representation concerning the timeliness or accuracy of the information displayed herein. In consideration of the receipt of the information on this page, the recipient agrees to use the information solely for the private noncommercial purpose of identifying a property in which the recipient has a good faith interest in acquiring.
Terms of Use
Last checked 2026-11-01 03:35 PM CST