Save
Ask
Tour
Hide
Share
$405,000
43 Days On Site

866 N Maple Street
Gardner, KS 66030

For Sale|Single Family Residence|Active Under Contract
4
Beds
4
Total Baths
3
Full Baths
1
Partial Bath
2,681
SqFt
$151
/SqFt
2004
Built
Subdivision:
Genesis Creek Estates
County:
Johnson
866 N Maple Street866 N Maple Street866 N Maple Street866 N Maple Street
Save
Ask
Tour
Hide
Share

Mortgage Calculator

Monthly Payment (Est.)

Enter an interest rate to see your estimated monthly payment.
Calculator powered by Showcase IDX, a Constellation1 Company. Copyright ©2026 Information is deemed reliable but not guaranteed.

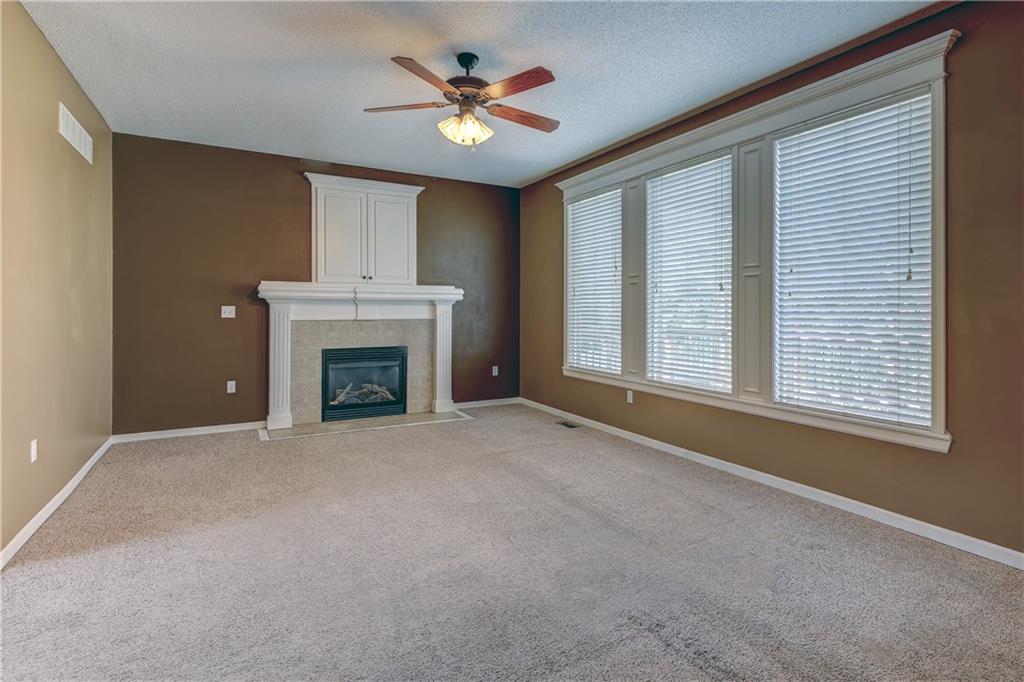
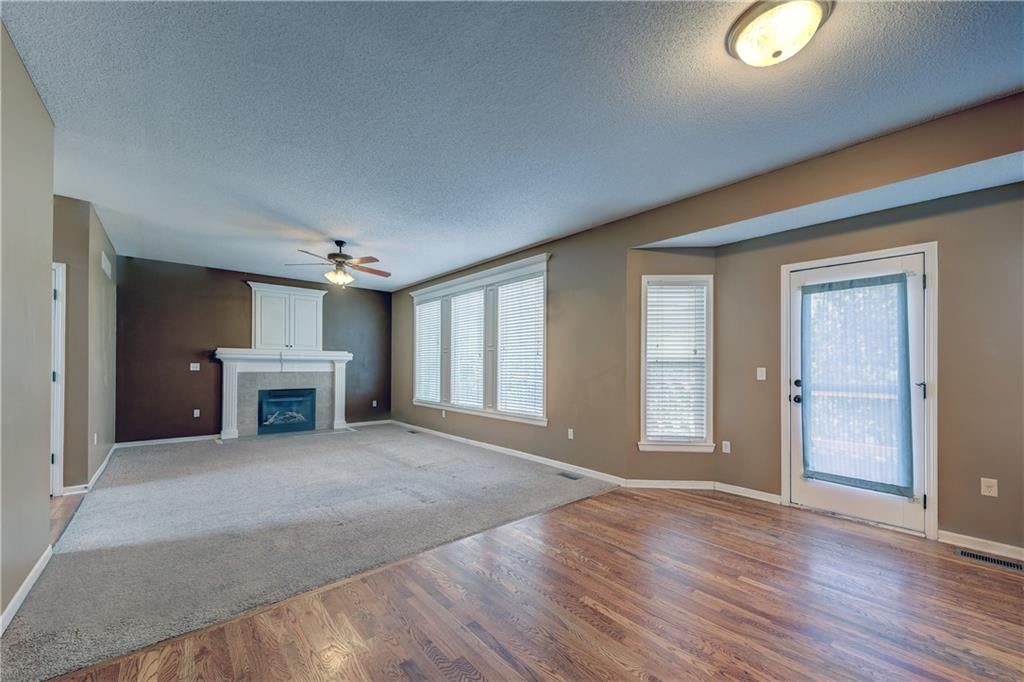
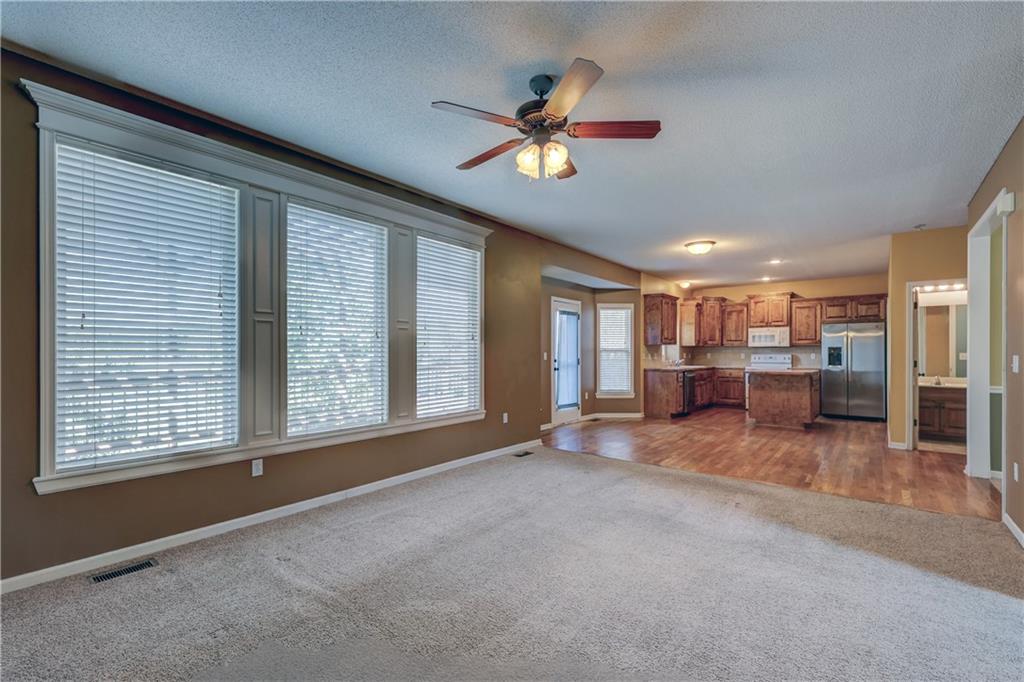
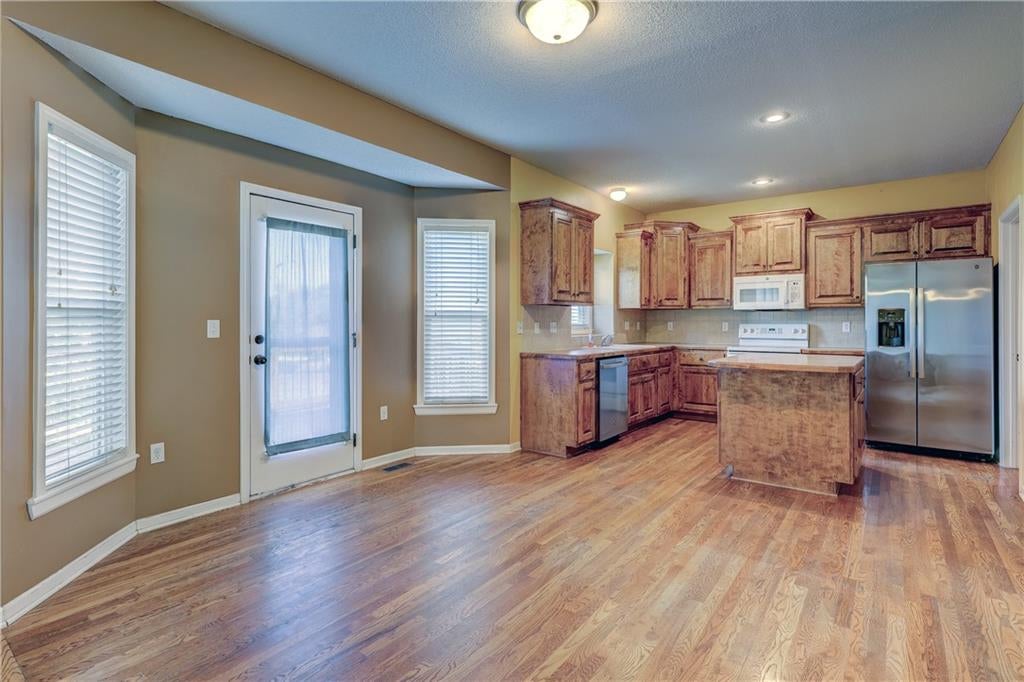
This home features incredible square footage, a functional floor plan, a nice large backyard, and easy access to I-35. With charming characteristics inside you will love the large dining room with a vaulted ceiling, hardwood floors on the main level, a kitchen with a large useful island and walk in pantry. The great room provides lots of space, plenty of natural light and features a fireplace for relaxation and tranquility on those chilly Kansas evenings. Lets travel upstairs to the master suite your personal oasis. Featuring a vaulted ceiling, double vanity, a separate nice sized shower and jetted corner tub. A perfect spot to unwind from a busy day. A large walk in closet makes this master suite complete. With 3 additional nice sized bedrooms and another full bath on the upper level it is sure to meet the needs of a growing family. Looking for additional space - this home has a finished walk out basement with an additional full bath. Everyone loves to have room to entertain family and friends. This is the space to create a magnificent gathering place with lots of potential for your creativity. Adding to this home is the outside features. The large deck, backyard patio, and a sizeable front porch. Just outside the backyard is access to amazing walking trails and a neighborhood swimming pool. Making your summers incredibly fun and unforgettable. Come check out this inviting spacious home close to amazing Gardner schools and a wonderful neighborhood.

Save
Ask
Tour
Hide
Share
Listing Snapshot
Price 
$405,000
Days On Site 
43 Days
Bedrooms 
4
Inside Area (SqFt) 
2,681 sqft
Total Baths 
4
Full Baths 
3
Partial Baths 
1
Lot Size 
0.3 Acres
Year Built 
2004
MLS Number 
2642683
Status 
Active Under Contract
Property Tax 
$5,500
HOA/Condo/Coop Fees 
$33.33 monthly
Sq Ft Source 
N/A
Friends & Family
Recent Activity
a month agoListing updated with changes from the MLS
a month agoStatus changed to Active Under Contract
a month agoListing first seen on site
General Features
Acres 
0.3
Attached Garage 
Yes
Garage 
Yes
Garage Spaces 
3
Levels 
Two
Number Of Stories 
2
Parking 
AttachedGarage Door OpenerGarage Faces Front
Property Sub Type 
Single Family Residence
Sewer 
Public Sewer
SqFt Above 
2126
SqFt Below 
555
Water Source 
Public
Interior Features
Basement 
Finished
Cooling 
Electric
Fireplace 
Yes
Fireplace Features 
BasementGasLiving Room
Fireplaces 
2
Heating 
Natural Gas
Laundry Features 
Main Level
Bathroom 2 
Level - UpperFeatures - Double Vanity
Bathroom 3 
Level - Basement
Bedroom 2 
Level - UpperFeatures - Ceiling Fan(s)
Bedroom 3 
Level - UpperFeatures - Ceiling Fan(s)
Bedroom 4 
Level - Upper
Dining Room 
Level - Main
Family Room 
Level - Basement
Great Room 
Level - MainFeatures - Ceiling Fan(s)
Half Bath 
Level - Main
Kitchen 
Level - MainFeatures - Kitchen Island, Pantry
Primary Bathroom 
Level - UpperFeatures - Double Vanity
Primary Bedroom 
Level - UpperFeatures - Ceiling Fan(s)
Save
Ask
Tour
Hide
Share
Exterior Features
Construction Details 
Wood Siding
Fencing 
PrivacyWood
Patio And Porch 
DeckPorch
Roof 
Composition
Community Features
Association Amenities 
Pool
Association Fee 
$400.0
Association Fee Frequency 
Annually
MLS Area 
360 - N=143rd;S=Miami Co Ln;E=Clare Rd;W=Co Ln
School District 
Gardner Edgerton
Financing Terms Available 
CashConventionalFHAVA Loan
Roads 
Paved
Schools
School District
Gardner Edgerton
Elementary School
Sunflower
Middle School
Wheatridge
High School
Gardner Edgerton
Listing courtesy of Platinum Realty LLC bamanifold@yahoo.com


The information displayed on this page is confidential, proprietary, and copyrighted information of Heartland Multiple Listing Service, Inc. (“Heartland MLS”). Copyright 2026, Heartland Multiple Listing Service, Inc. Heartland MLS and Platinum Realty LLC do not make any warranty or representation concerning the timeliness or accuracy of the information displayed herein. In consideration of the receipt of the information on this page, the recipient agrees to use the information solely for the private noncommercial purpose of identifying a property in which the recipient has a good faith interest in acquiring.
Terms of Use
Last checked 2026-11-01 03:35 PM CST

Neighborhood & Commute
Source: Walkscore
Disclosure: Community information and market data powered by Constellation Data Labs. Information is deemed reliable but not guaranteed.
Save
Ask
Tour
Hide
Share