Save
Ask
Tour
Hide
Share
$449,500
44 Days On Site

15453 S Dice Lane
Olathe, KS 66062

For Sale|Single Family Residence|Active
3
Beds
4
Total Baths
3
Full Baths
1
Partial Bath
2,305
SqFt
$195
/SqFt
2002
Built
Subdivision:
Heritage Park Estates
County:
Johnson
15453 S Dice Lane15453 S Dice Lane15453 S Dice Lane15453 S Dice Lane
Save
Ask
Tour
Hide
Share

Mortgage Calculator

Monthly Payment (Est.)

Enter an interest rate to see your estimated monthly payment.
Calculator powered by Showcase IDX, a Constellation1 Company. Copyright ©2026 Information is deemed reliable but not guaranteed.

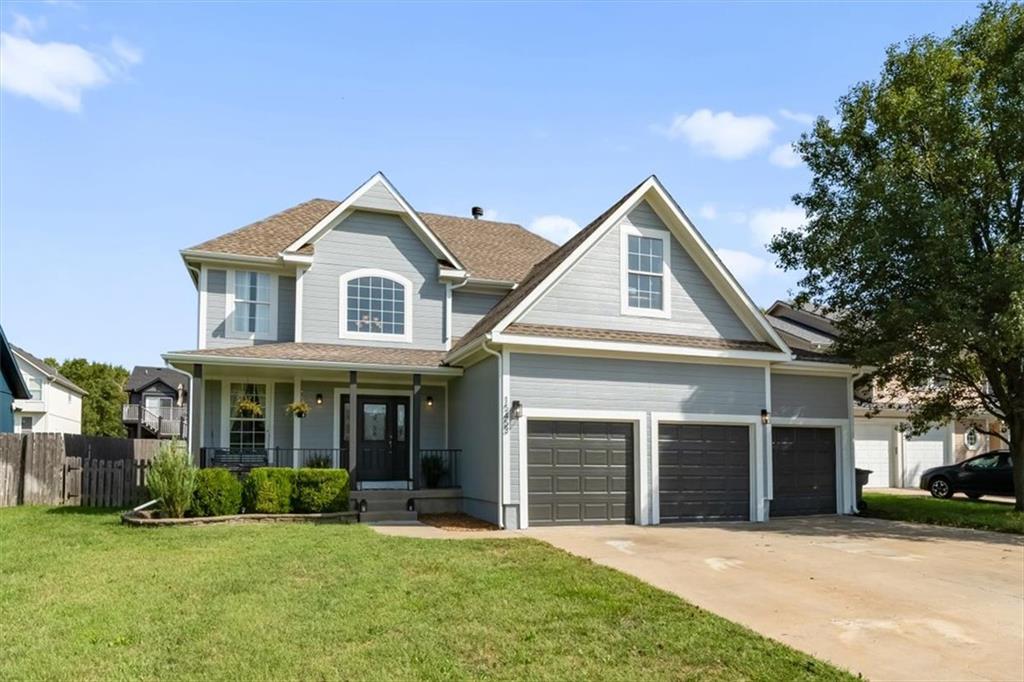
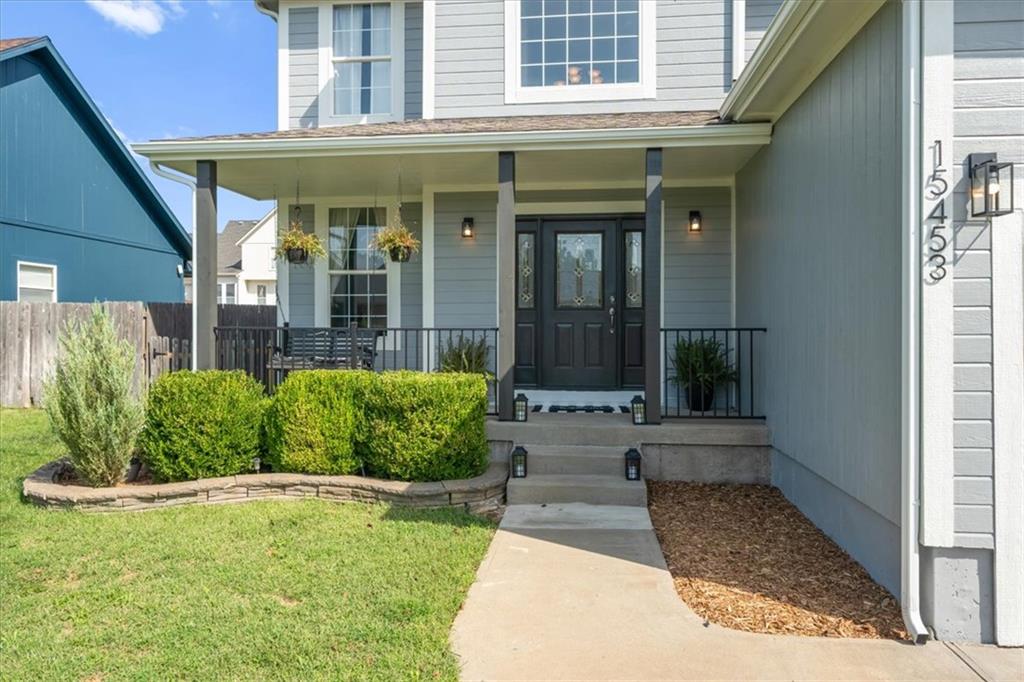
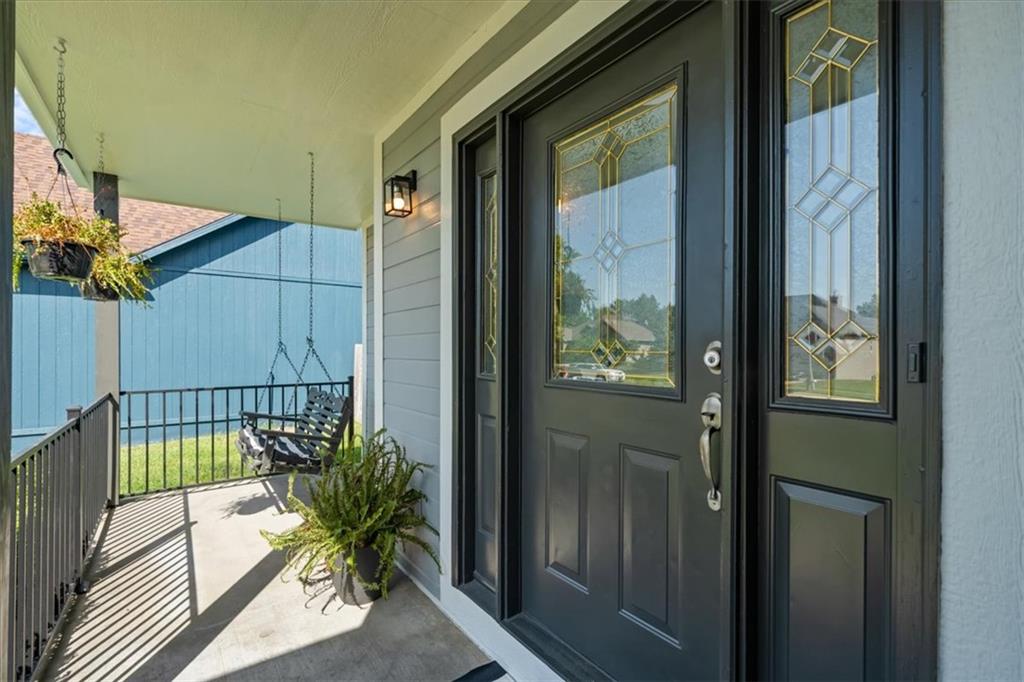
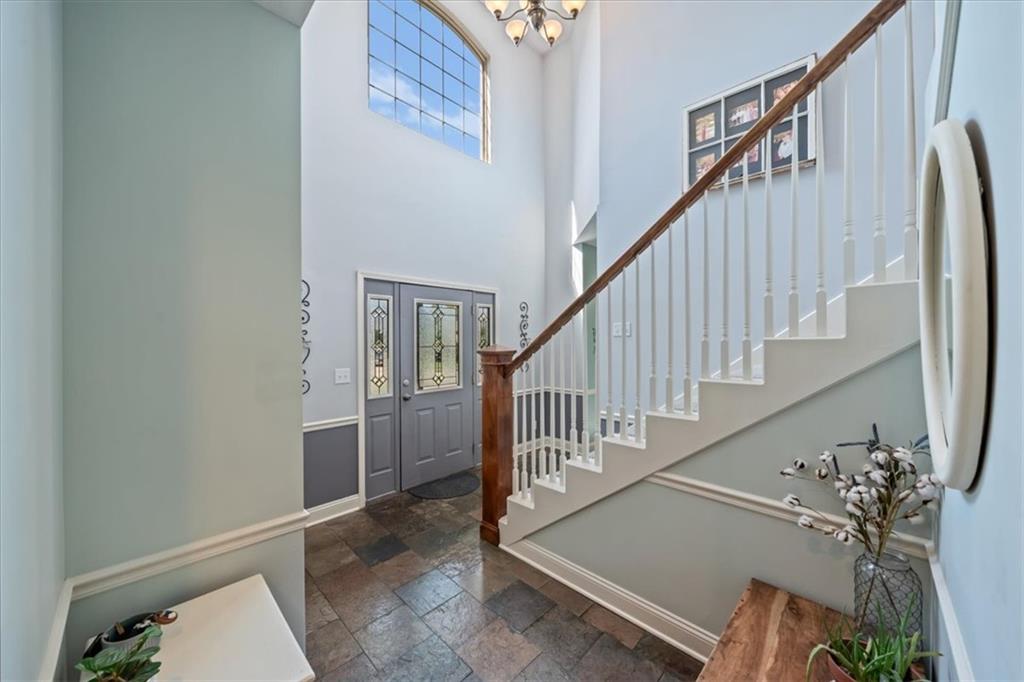
BEAUTIFUL 2 STORY IN HERITAGE PARK ESTATES! BRAND NEW ROOF AND EXTERIOR PAINT! Cul-De-Sac lot and Blue Valley School District! Front porch and grand entryway welcomes you inside. Living room has a fireplace and upgraded flooring. Kitchen features tall cabinets, stainless appliances, subway tile backsplash and pantry. Textured ceilings throughout. Large master bedroom with a HUGE walk in closet! Finished basement has NEW carpet with two egress windows and full bath, could also be used as a nonconforming fourth bedroom. Incredible screened covered DECK with ceiling fan, great for entertaining! Large 3 car garage with high ceilings, epoxied floor and large doors for big vehicles. Seller is also providing a 1 year home warranty. Pride of ownership shows!

Save
Ask
Tour
Hide
Share
Listing Snapshot
Price 
$449,500
Days On Site 
44 Days
Bedrooms 
3
Inside Area (SqFt) 
2,305 sqft
Total Baths 
4
Full Baths 
3
Partial Baths 
1
Lot Size 
0.19 Acres
Year Built 
2002
MLS Number 
2642876
Status 
Active
Property Tax 
$4,935
HOA/Condo/Coop Fees 
N/A
Sq Ft Source 
N/A
Friends & Family
Recent Activity
2 weeks agoListing updated with changes from the MLS
2 weeks agoPrice changed to $449,500
a month agoListing first seen on site
General Features
Acres 
0.19
Attached Garage 
Yes
Direction Faces 
West
Garage 
Yes
Garage Spaces 
3
Levels 
Two
Number Of Stories 
2
Parking 
AttachedGarage Faces Front
Property Sub Type 
Single Family Residence
Sewer 
Public Sewer
SqFt Above 
1725
SqFt Below 
580
Style 
Traditional
Water Source 
Public
Interior Features
Basement 
ConcreteFinished
Cooling 
Electric
Fireplace 
Yes
Fireplace Features 
Family Room
Fireplaces 
1
Flooring 
CarpetLaminateTile
Heating 
Forced Air
Bedroom 2 
Level - Second
Bedroom 3 
Level - Second
Primary Bedroom 
Level - SecondFeatures - Ceiling Fan(s)
Save
Ask
Tour
Hide
Share
Exterior Features
Construction Details 
Frame
Fencing 
Wood
Lot Features 
City LotCul-De-SacMany Trees
Roof 
Composition
Community Features
MLS Area 
335 - N=135th;S=167th;E=Pflumm;W=Moonlight Rd
School District 
Blue Valley
Financing Terms Available 
CashConventionalFHAVA Loan
Schools
School District
Blue Valley
Elementary School
Morse
Middle School
Aubry Bend
High School
Blue Valley Southwest
Listing courtesy of Platinum Realty LLC wshields@movewithplatinum.com


The information displayed on this page is confidential, proprietary, and copyrighted information of Heartland Multiple Listing Service, Inc. (“Heartland MLS”). Copyright 2026, Heartland Multiple Listing Service, Inc. Heartland MLS and Platinum Realty LLC do not make any warranty or representation concerning the timeliness or accuracy of the information displayed herein. In consideration of the receipt of the information on this page, the recipient agrees to use the information solely for the private noncommercial purpose of identifying a property in which the recipient has a good faith interest in acquiring.
Terms of Use
Last checked 2026-11-01 04:24 PM CST

Neighborhood & Commute
Source: Walkscore
Disclosure: Community information and market data powered by Constellation Data Labs. Information is deemed reliable but not guaranteed.
Save
Ask
Tour
Hide
Share