
Save
Ask
Tour
Hide
$370,000
34 Days On Site
15560 S Downing StreetOlathe, KS 66062
Single Family Residence|Pending
4
Beds
3
Total Baths
3
Full Baths
2,153
SqFt
$172
/SqFt
1994
Built
Subdivision:
Scarborough
County:
Johnson
Save
Ask
Tour
Hide
Mortgage Calculator
Monthly Payment (Est.)
Enter an interest rate to see your estimated monthly payment.Calculator powered by Showcase IDX, a Constellation1 Company. Copyright ©2026 Information is deemed reliable but not guaranteed.
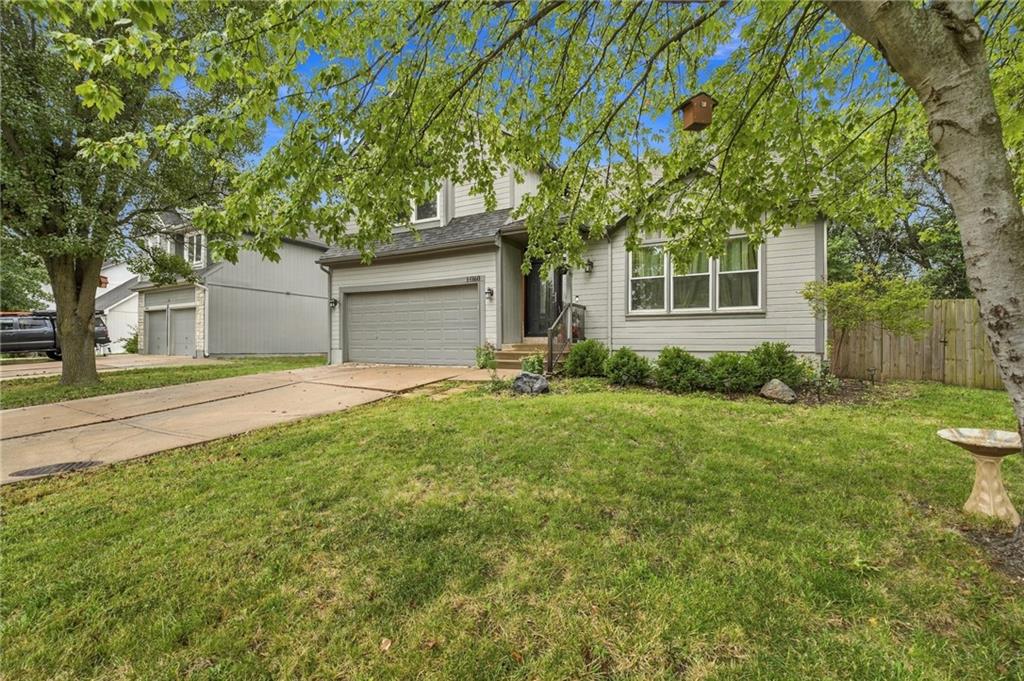
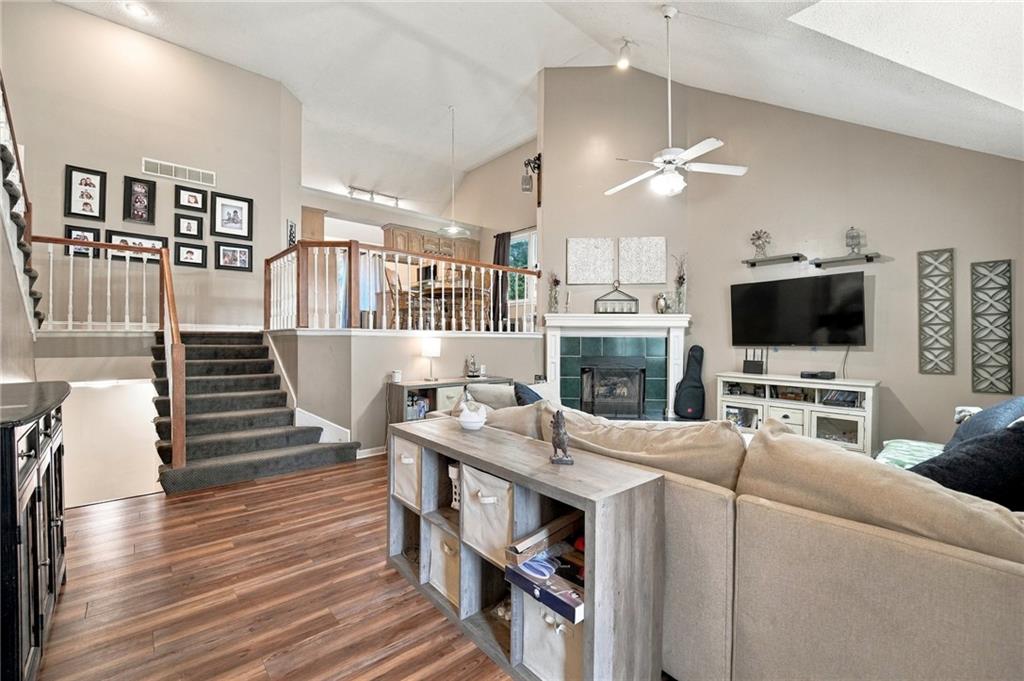
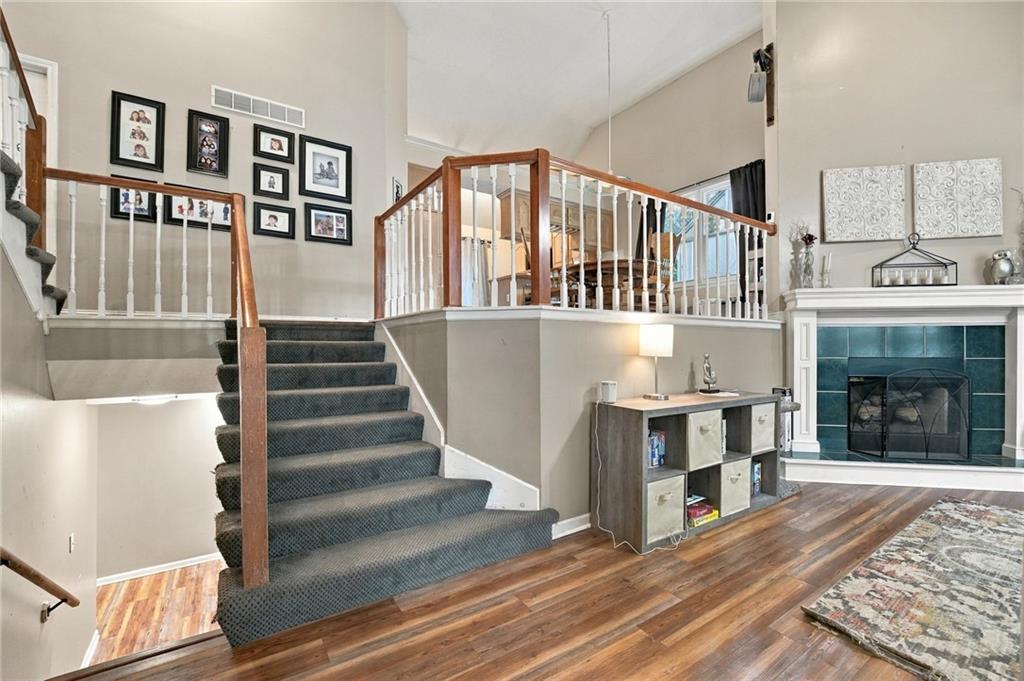
This California split was built to entertain. The most open floorplan available with 4 bedrooms and 3 full bathrooms. This is a large family special that makes hosting the holidays a dream come true. So many improvements to mention. All the windows are upgraded. The primary suite has it's own climate control system. All appliances are newer and staying. The primary suite closet has been completely remodeled with storage upgrades. This home has four different levels for living and a large sub basement that is available for even more growth! The backyard has a very nice two level deck and tons of privacy with the tree line behind it. You will be excited to see how much home you will get with this property. This one is special.
Save
Ask
Tour
Hide
Listing Snapshot
Price
$370,000
Days On Site
34 Days
Bedrooms
4
Inside Area (SqFt)
2,153 sqft
Total Baths
3
Full Baths
3
Partial Baths
N/A
Lot Size
0.2 Acres
Year Built
1994
MLS Number
2643314
Status
Pending
Property Tax
$4,854
HOA/Condo/Coop Fees
N/A
Sq Ft Source
N/A
Friends & Family
Recent Activity
| 2 weeks ago | Listing updated with changes from the MLS | |
| 2 weeks ago | Status changed to Pending | |
| 3 weeks ago | Price changed to $370,000 | |
| a month ago | Listing first seen on site |
General Features
Acres
0.2
Attached Garage
Yes
Garage
Yes
Garage Spaces
2
Levels
Multi/Split
Parking
AttachedGarage Door Opener
Property Sub Type
Single Family Residence
Security
Smoke Detector(s)
Sewer
Public Sewer
SqFt Above
1565
SqFt Below
588
Style
Traditional
Water Source
Public
Interior Features
Appliances
Electric OvenDishwasherDisposalFree-Standing Electric Oven
Basement
Finished
Cooling
ElectricCeiling Fan(s)
Fireplace
Yes
Fireplace Features
Living Room
Fireplaces
1
Interior
Ceiling Fan(s)
Laundry Features
Lower Level
Window Features
Window Coverings
Bedroom 2
Dimensions - 12x10Level - ThirdArea - 120Area Units - Square Feet
Bedroom 3
Dimensions - 11x11Level - ThirdArea - 121Area Units - Square Feet
Bedroom 4
Dimensions - 13x12Level - BasementArea - 156Area Units - Square Feet
Dining Room
Dimensions - 14x11Level - ThirdArea - 154Area Units - Square Feet
Family Room
Dimensions - 17x16Level - FirstArea - 272Area Units - Square FeetFeatures - Built-in Features
Kitchen
Dimensions - 10x11Level - ThirdArea - 110Area Units - Square Feet
Living Room
Dimensions - 16x15Level - SecondArea - 240Area Units - Square Feet
Primary Bedroom
Dimensions - 18x16Level - UpperArea - 288Area Units - Square Feet
Save
Ask
Tour
Hide
Exterior Features
Construction Details
Frame
Fencing
Wood
Lot Features
City Lot
Patio And Porch
Deck
Roof
Composition
Windows/Doors
Window Coverings
Community Features
MLS Area
335 - N=135th;S=167th;E=Pflumm;W=Moonlight Rd
School District
Olathe
Financing Terms Available
CashConventionalFHAVA Loan
Schools
School District
Olathe
Elementary School
Scarborough
Middle School
Indian Trail
High School
Olathe South
Listing courtesy of Platinum Realty LLC isom@isomjames.com

The information displayed on this page is confidential, proprietary, and copyrighted information of Heartland Multiple Listing Service, Inc. (“Heartland MLS”). Copyright 2026, Heartland Multiple Listing Service, Inc. Heartland MLS and Platinum Realty LLC do not make any warranty or representation concerning the timeliness or accuracy of the information displayed herein. In consideration of the receipt of the information on this page, the recipient agrees to use the information solely for the private noncommercial purpose of identifying a property in which the recipient has a good faith interest in acquiring.
Terms of Use
Last checked 2026-11-01 03:35 PM CST
Neighborhood & Commute
Source: Walkscore
Disclosure: Community information and market data powered by Constellation Data Labs. Information is deemed reliable but not guaranteed.
Save
Ask
Tour
Hide