
253 SE 13 HighwayWarrensburg, MO 64093
Mortgage Calculator
Monthly Payment (Est.)
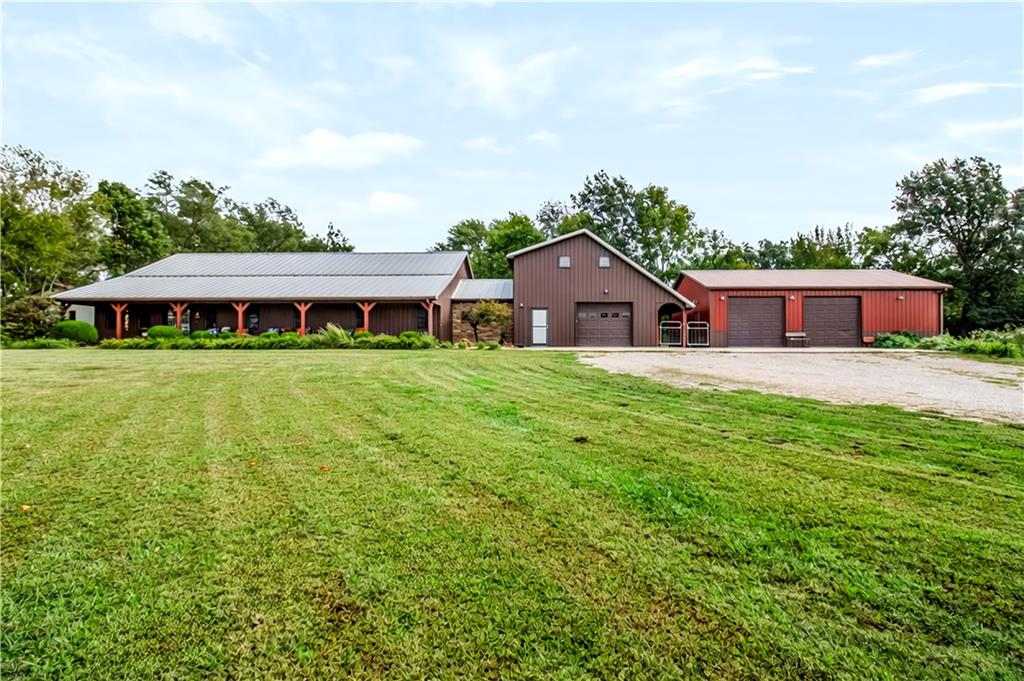
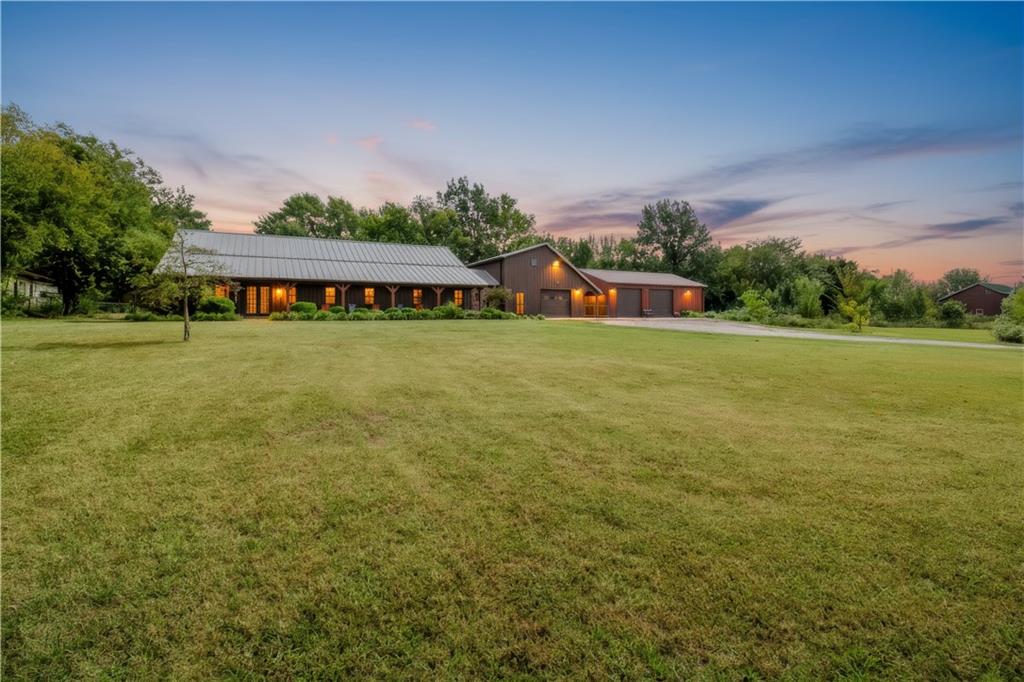
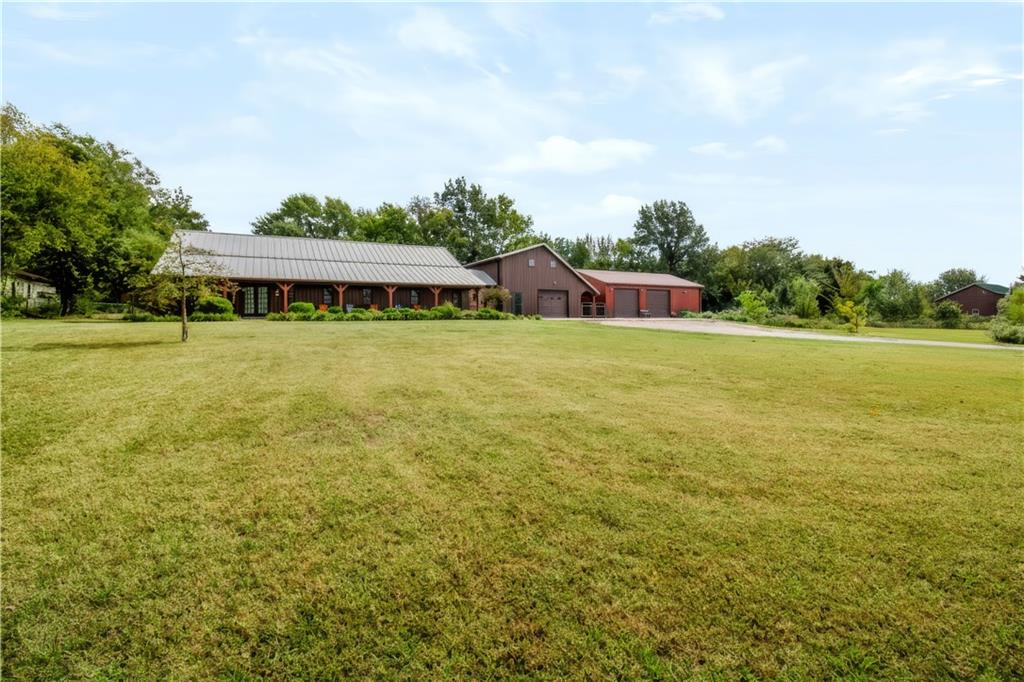
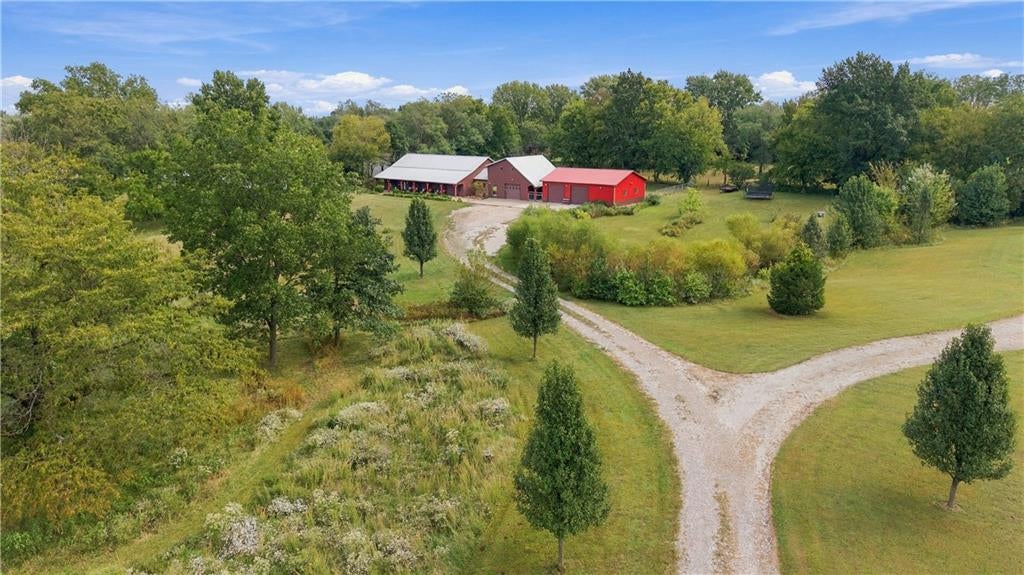
Enter an interest rate to see your estimated monthly payment.SELLER OFFERING A 2-1 RATE BUYDOWN FOR QUALIFIED BUYERS! Welcome to 253 SE 13 Highway - a truly one-of-a-kind custom home situated on 4 acres just outside of Warrensburg! Offering 2,800sqft of living space, 4 bedrooms and 3 full bathrooms, this unique shop-house combines comfortable living, impressive entertaining space, and exceptional garage and workshop options. A 60-foot covered front porch welcomes you inside to an inviting living room featuring a stone fireplace with gas log insert. The chef-inspired kitchen is a standout, complete with custom cabinetry, Corian countertops, stone backsplash, center island, two sinks, and commercial-grade stainless steel appliances, including an oversized refrigerator/freezer, six-burner cooktop with built-in grill, double ovens, and oversized hood. The adjoining dining area adds even more character with built-in shelving and a window seat with storage. The spacious primary suite features dual vanities, built-in dressers, walk-in closest with organizers, and plenty of storage. Additional bedrooms offer walk-in closets, while the laundry room provides extensive cabinetry, countertops, shelving, and a porcelain farmhouse sink. Upstairs, the expansive loft offers flexible space for an office, recreation room, hobby area, or additional living space. Outside, the property continues to impress. Enjoy the fenced backyard with garden space, an attached garage with a full bathroom and overhead doors at both the front and rear, plus a 30' x 40' shop featuring two garage doors, workshop space, and mini-split system. Metal siding, a metal roof, 2x6 exterior construction, 9-foot ceilings, thermal-pane windows, and solid wood interior doors show off the home's immaculate construction. Located on the edge of Warrensburg with convenient access to Highway 13 and Whiteman AFB, this property offers the space and versatility that can be difficult to find!
| 4 days ago | Listing updated with changes from the MLS | |
| 2 weeks ago | Price changed to $525,000 | |
| a month ago | Status changed to Active | |
| a month ago | Listing first seen on site |

The information displayed on this page is confidential, proprietary, and copyrighted information of Heartland Multiple Listing Service, Inc. (“Heartland MLS”). Copyright 2026, Heartland Multiple Listing Service, Inc. Heartland MLS and Platinum Realty LLC do not make any warranty or representation concerning the timeliness or accuracy of the information displayed herein. In consideration of the receipt of the information on this page, the recipient agrees to use the information solely for the private noncommercial purpose of identifying a property in which the recipient has a good faith interest in acquiring.
Terms of Use
Last checked 2026-11-01 05:57 PM CST