Save
Ask
Tour
Hide
Share
$425,000
38 Days On Site

21645 W 122nd Terrace
Olathe, KS 66061

For Sale|Single Family Residence|Active
3
Beds
3
Total Baths
3
Full Baths
2,063
SqFt
$206
/SqFt
1999
Built
Subdivision:
Estates Of Prairie Haven
County:
Johnson
21645 W 122nd Terrace21645 W 122nd Terrace21645 W 122nd Terrace21645 W 122nd Terrace
Save
Ask
Tour
Hide
Share

Mortgage Calculator

Monthly Payment (Est.)

Enter an interest rate to see your estimated monthly payment.
Calculator powered by Showcase IDX, a Constellation1 Company. Copyright ©2026 Information is deemed reliable but not guaranteed.

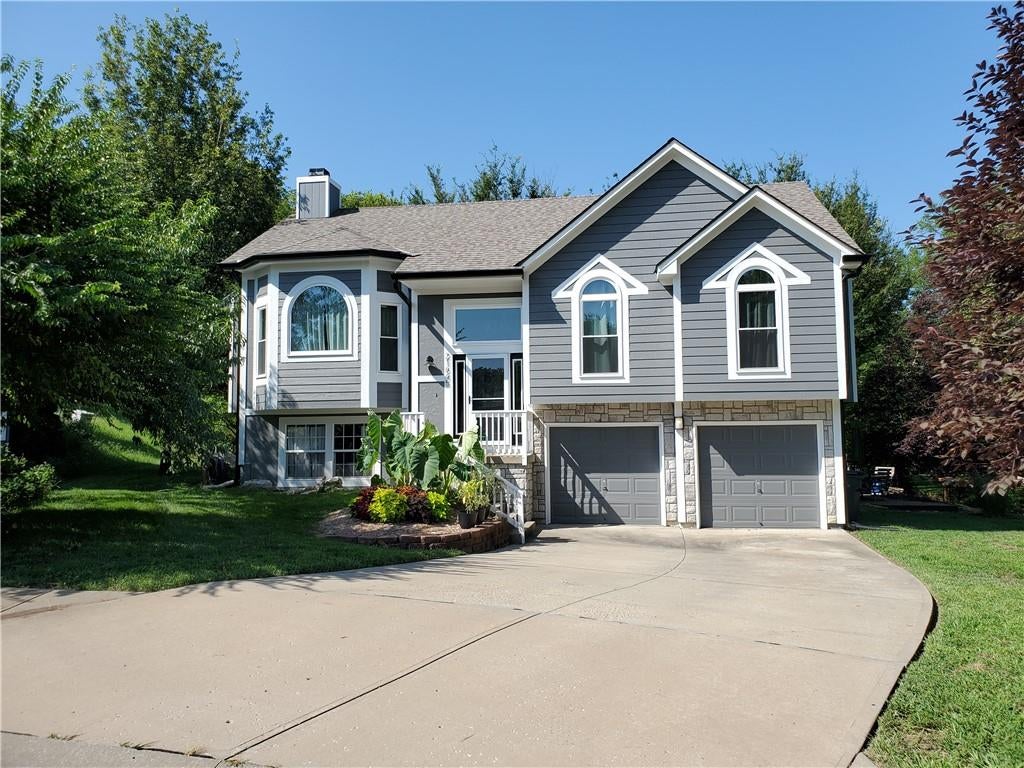
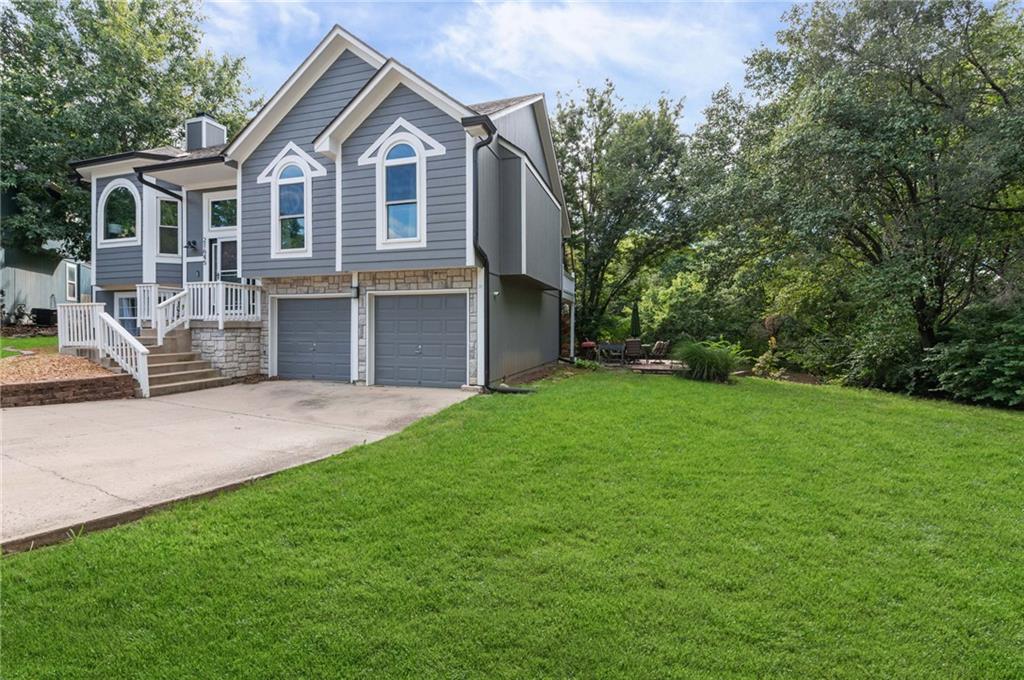
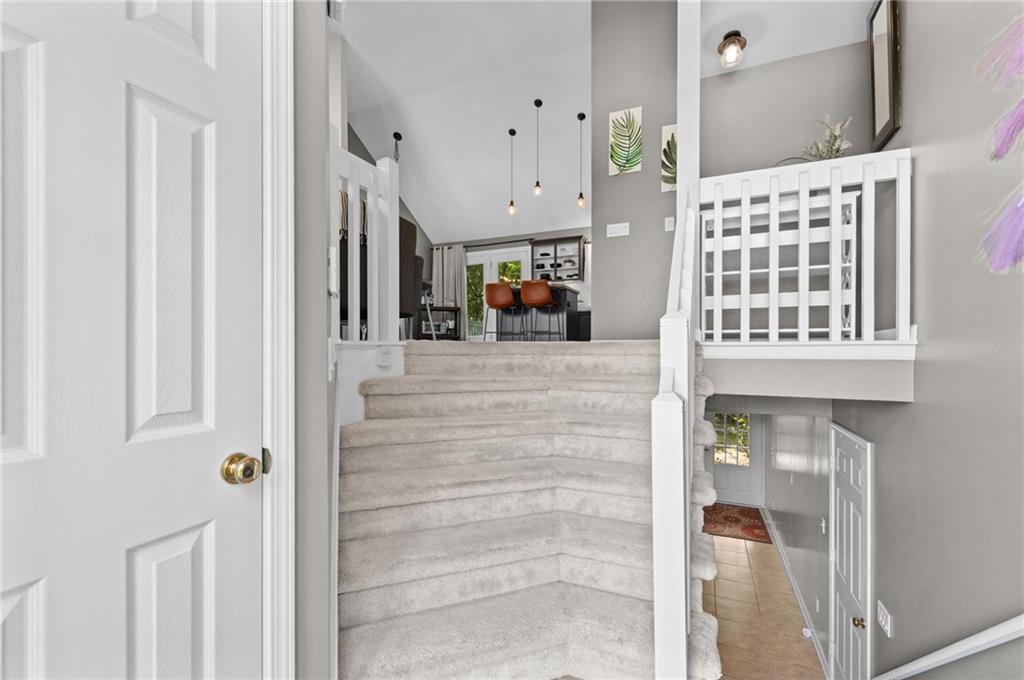
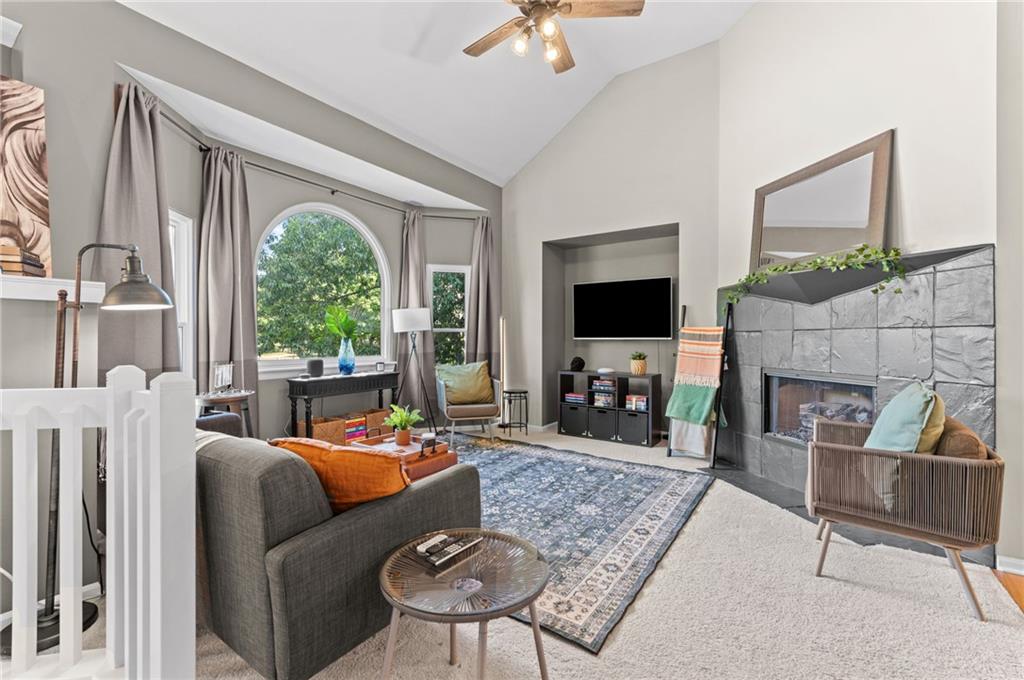
Tucked away at the end of a quiet Olathe cul-de-sac, this 3-bedroom, 3-bath home offers 2,063 sq ft of finished living space, a private wooded setting, and a flexible layout with room to work, entertain, and spread out. With no immediate neighbor on one side, mature trees behind the property, and a creek along the rear of the lot, the setting feels surprisingly private while still being close to schools, shopping, parks, and major roads. Inside, the bright main living area features vaulted ceilings, carpeting, and a fireplace. The adjoining kitchen and dining area offer hardwood floors, charcoal cabinetry, butcher-block countertops, stainless steel appliances, a farmhouse-style sink, and a large center island with seating. The spacious primary suite includes its own fireplace, sitting area, walk-in closet, and private bath with an oversized jetted soaking tub. A dedicated office provides a comfortable work-from-home space. The finished walkout lower level adds approximately 700 sq ft of additional living space with a rec room, wet bar, bedroom, full bath, and laundry, making it ideal for guests, a media room, or a separate hangout space. Outside, enjoy a large deck overlooking the trees and creek. The extra-deep 2-car garage provides additional room for a workshop, toolboxes, lawn equipment, and storage. The home is also professionally hardwired with Cat6 Ethernet throughout, with multiple network runs and a centralized network cabinet for reliable work-from-home, gaming, streaming, and smart-home connectivity. Neighborhood amenities include a community pool and clubhouse, with convenient access to Millbrooke Elementary, Summit Trail Middle School, Olathe Northwest High School, Lake Olathe Park, Prairie Center Park, shopping, dining, and K-7.

Save
Ask
Tour
Hide
Share
Listing Snapshot
Price 
$425,000
Days On Site 
38 Days
Bedrooms 
3
Inside Area (SqFt) 
2,063 sqft
Total Baths 
3
Full Baths 
3
Partial Baths 
N/A
Lot Size 
0.27 Acres
Year Built 
1999
MLS Number 
2643923
Status 
Active
Property Tax 
$4,742
HOA/Condo/Coop Fees 
$41.67 monthly
Sq Ft Source 
N/A
Friends & Family
Recent Activity
2 weeks agoListing updated with changes from the MLS
2 weeks agoPrice changed to $425,000
a month agoListing first seen on site
General Features
Acres 
0.27
Attached Garage 
Yes
Garage 
Yes
Garage Spaces 
2
Levels 
Multi/Split
Parking 
AttachedGarage Faces Front
Property Sub Type 
Single Family Residence
Sewer 
Public Sewer
SqFt Above 
1363
SqFt Below 
700
Style 
Traditional
Water Source 
Public
Interior Features
Basement 
ConcreteFinishedWalk-Out Access
Cooling 
Electric
Fireplace 
Yes
Fireplace Features 
Great Room
Fireplaces 
2
Flooring 
CarpetWood
Interior 
Vaulted Ceiling(s)Kitchen Island
Laundry Features 
In Basement
Window Features 
Window Coverings
Bathroom 2 
Level - First
Bedroom 2 
Dimensions - 11x10Level - FirstArea - 110Area Units - Square Feet
Bedroom 3 
Level - Lower
Dining Room 
Dimensions - 13x10Level - FirstArea - 130Area Units - Square Feet
Great Room 
Dimensions - 16x15Level - FirstArea - 240Area Units - Square FeetFeatures - Ceiling Fan(s)
Kitchen 
Dimensions - 14x10Level - FirstArea - 140Area Units - Square FeetFeatures - Kitchen Island, Pantry
Primary Bathroom 
Level - First
Primary Bedroom 
Dimensions - 14x12Level - FirstArea - 168Area Units - Square Feet
Recreation Room 
Level - Lower
Sitting Room 
Dimensions - 12x10Level - FirstArea - 120Area Units - Square Feet
Save
Ask
Tour
Hide
Share
Exterior Features
Construction Details 
FrameLap Siding
Fencing 
Partial
Lot Features 
Cul-De-SacMany TreesGreenbelt
Patio And Porch 
Deck
Roof 
Composition
Windows/Doors 
Window Coverings
Community Features
Association Amenities 
Pool
Association Fee 
$500.0
Association Fee Frequency 
Annually
MLS Area 
330 - N=I-435;S=135th;E=Pflumm;W=Moonlight Rd
School District 
Olathe
Financing Terms Available 
CashConventionalFHAVA Loan
Roads 
Paved
Schools
School District
Olathe
Elementary School
Millbrooke
Middle School
Summit Trail
High School
Olathe Northwest
Listing courtesy of Platinum Realty LLC omarmoveskc@gmail.com


The information displayed on this page is confidential, proprietary, and copyrighted information of Heartland Multiple Listing Service, Inc. (“Heartland MLS”). Copyright 2026, Heartland Multiple Listing Service, Inc. Heartland MLS and Platinum Realty LLC do not make any warranty or representation concerning the timeliness or accuracy of the information displayed herein. In consideration of the receipt of the information on this page, the recipient agrees to use the information solely for the private noncommercial purpose of identifying a property in which the recipient has a good faith interest in acquiring.
Terms of Use
Last checked 2026-11-01 04:24 PM CST

Neighborhood & Commute
Source: Walkscore
Disclosure: Community information and market data powered by Constellation Data Labs. Information is deemed reliable but not guaranteed.
Save
Ask
Tour
Hide
Share