Save
Ask
Tour
Hide
Share
$250,000
31 Days On Site

1531 E 120th Street 1531
Olathe, KS 66061

Townhouse|Pending
3
Beds
3
Total Baths
2
Full Baths
1
Partial Bath
1,201
SqFt
$208
/SqFt
1997
Built
Subdivision:
Village Gardens
County:
Johnson
1531 E 120th Street 15311531 E 120th Street 15311531 E 120th Street 15311531 E 120th Street 1531
Save
Ask
Tour
Hide
Share

Mortgage Calculator

Monthly Payment (Est.)

Enter an interest rate to see your estimated monthly payment.
Calculator powered by Showcase IDX, a Constellation1 Company. Copyright ©2026 Information is deemed reliable but not guaranteed.

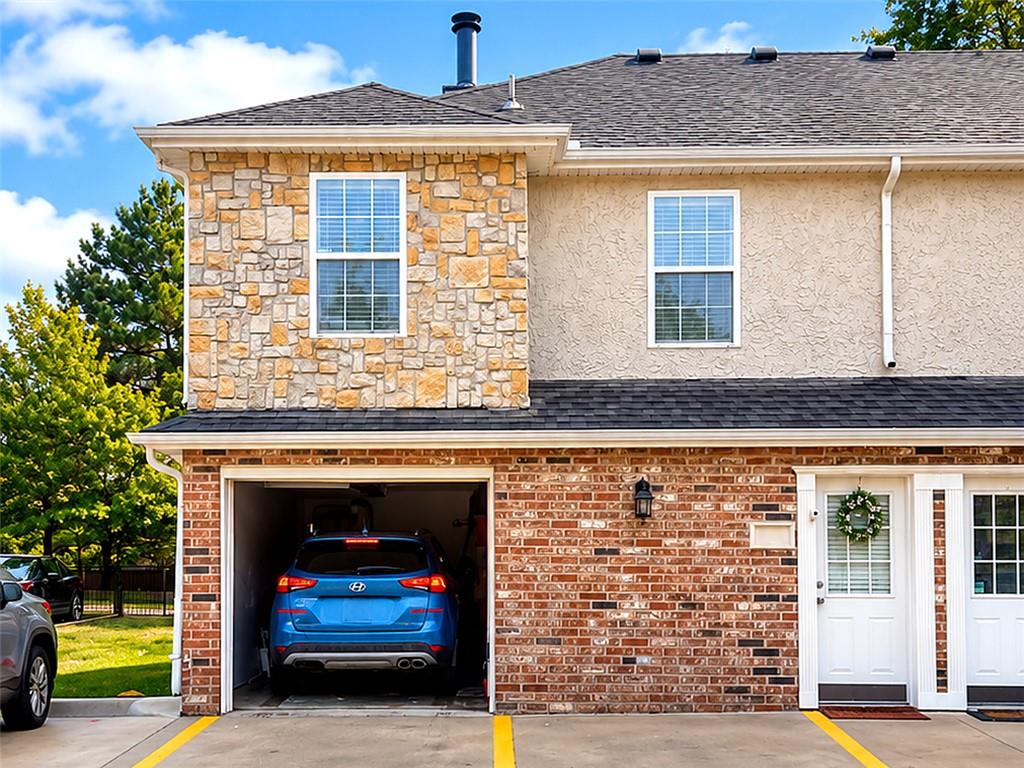
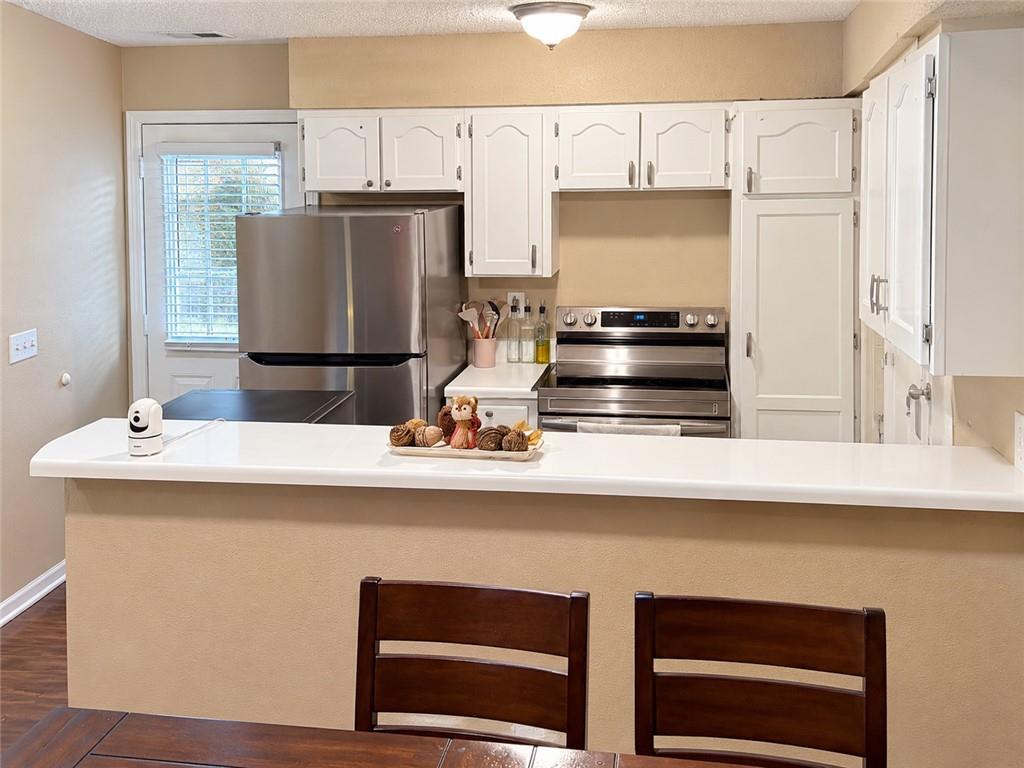
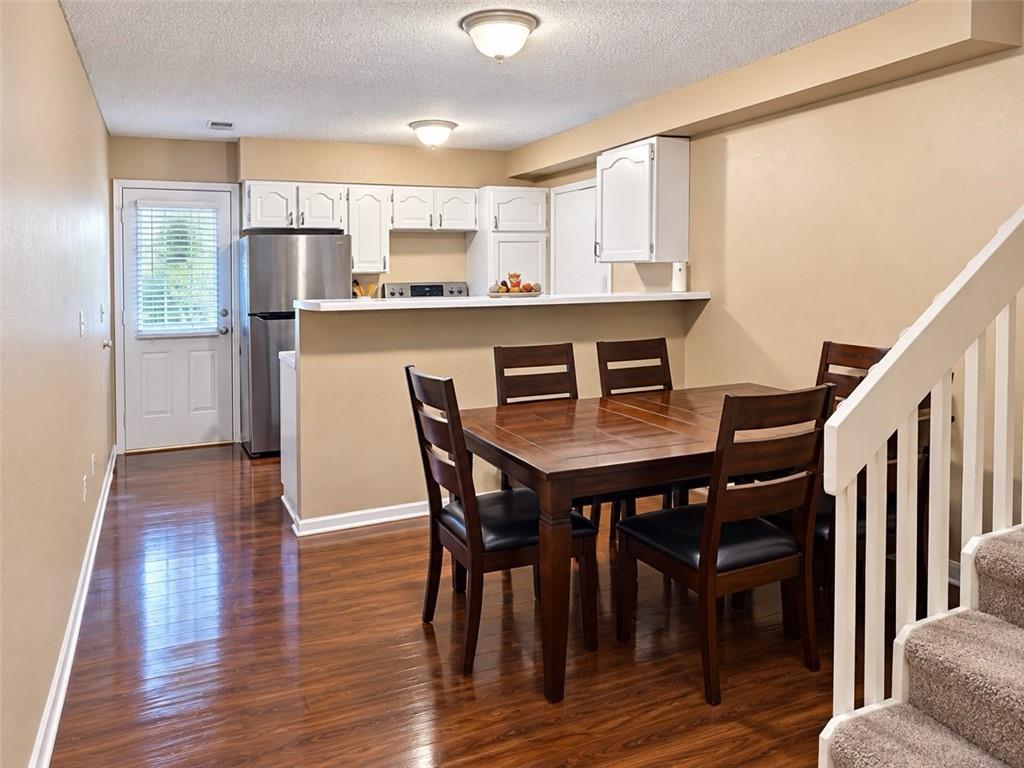
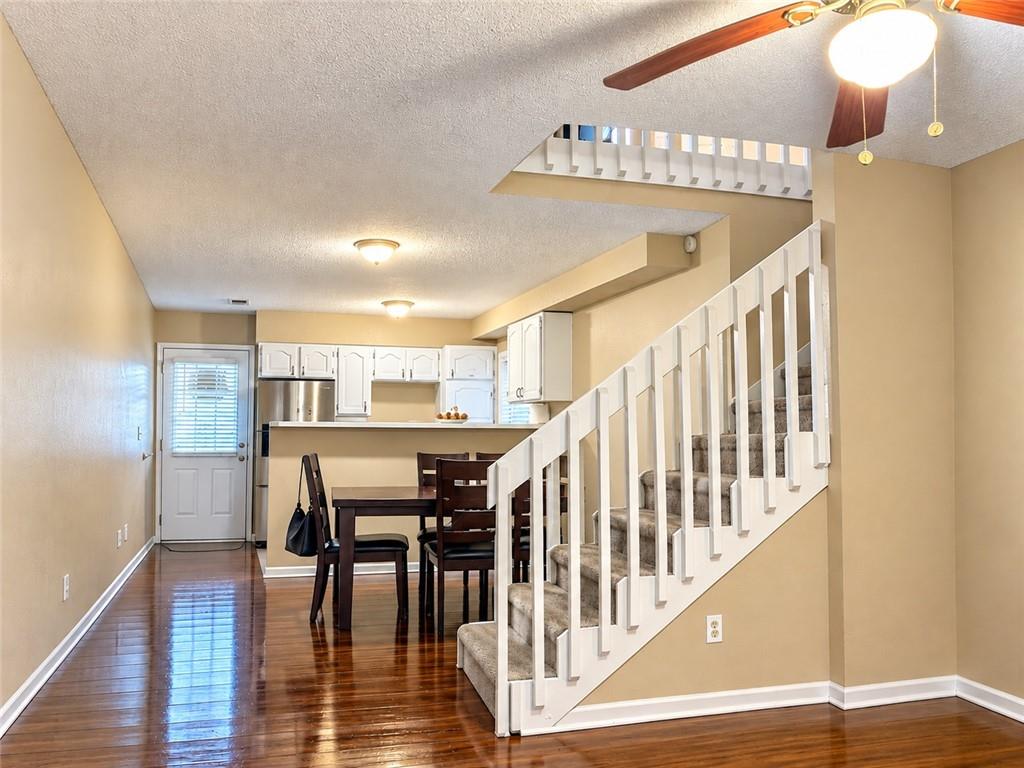
This beautiful townhome offers the perfect combination of modern style and comfort. The main level features an open-concept layout with a spacious living room, dining area, and a convenient half bath. The entire main level features luxury LVP flooring. The kitchen offers beautiful finishes and newer appliances. You’ll also find a laundry room on the main level, along with direct access to the one-car garage, plus two additional assigned parking spaces. The primary suite is a spacious retreat featuring a huge walk-in closet and a beautiful, fully updated private bathroom. The home also offers two additional light-filled bedrooms, perfect for family, guests, or even a home office. The outdoor space includes a private, covered patio, along with an additional storage closet. The homeowners association offers a swimming pool and recreational areas for children, making it a great place for the whole family to enjoy. This property won’t last long on the market! Conveniently located behind Ridgeview Shopping Center, where you’ll find Hy-Vee, Dunkin’, QuikTrip, and many other shops and services.

Save
Ask
Tour
Hide
Share
Listing Snapshot
Price 
$250,000
Days On Site 
31 Days
Bedrooms 
3
Inside Area (SqFt) 
1,201 sqft
Total Baths 
3
Full Baths 
2
Partial Baths 
1
Lot Size 
0.08 Acres
Year Built 
1997
MLS Number 
2645113
Status 
Pending
Property Tax 
$2,744
HOA/Condo/Coop Fees 
$293
Sq Ft Source 
N/A
Friends & Family
Recent Activity
3 days agoListing updated with changes from the MLS
3 days agoStatus changed to Pending
a month agoListing first seen on site
General Features
Acres 
0.08
Attached Garage 
Yes
Foundation 
Slab
Garage 
Yes
Garage Spaces 
1
Levels 
Two
Number Of Stories 
2
Parking 
AttachedGarage Door OpenerOff Street
Property Sub Type 
Townhouse
Security 
Smoke Detector(s)
Sewer 
Public Sewer
SqFt Above 
1201
Style 
Traditional
Water Source 
Public
Interior Features
Appliances 
DishwasherDisposalMicrowaveRefrigeratorElectric Range
Cooling 
ElectricCeiling Fan(s)
Fireplace 
Yes
Fireplace Features 
Family Room
Fireplaces 
1
Interior 
Walk-In Closet(s)Ceiling Fan(s)Pantry
Laundry Features 
Laundry RoomMain Level
Window Features 
Insulated Windows
Bathroom 1 
Level - Second
Bedroom 2 
Dimensions - 12x12Level - SecondArea - 144Area Units - Square Feet
Bedroom 3 
Dimensions - 12x9Level - SecondArea - 108Area Units - Square Feet
Dining Room 
Dimensions - 12x9Level - FirstArea - 108Area Units - Square Feet
Family Room 
Dimensions - 15x14Level - FirstArea - 210Area Units - Square FeetFeatures - Ceiling Fan(s)
Kitchen 
Dimensions - 12x8Level - FirstArea - 96Area Units - Square FeetFeatures - Pantry
Primary Bathroom 
Level - Second
Primary Bedroom 
Dimensions - 16x12Level - SecondArea - 192Area Units - Square FeetFeatures - Ceiling Fan(s), Walk-In Closet(s)
Save
Ask
Tour
Hide
Share
Exterior Features
Construction Details 
Brick VeneerStucco
Other Structures 
Shed(s)
Patio And Porch 
Covered
Roof 
Composition
Windows/Doors 
Insulated Windows
Community Features
Association Amenities 
Pool
Association Fee 
$293.0
MLS Area 
330 - N=I-435;S=135th;E=Pflumm;W=Moonlight Rd
School District 
Olathe
Schools
School District
Olathe
Elementary School
Washington
Middle School
Santa Fe
High School
Olathe North
Listing courtesy of Platinum Realty LLC pradarealties@gmail.com


The information displayed on this page is confidential, proprietary, and copyrighted information of Heartland Multiple Listing Service, Inc. (“Heartland MLS”). Copyright 2026, Heartland Multiple Listing Service, Inc. Heartland MLS and Platinum Realty LLC do not make any warranty or representation concerning the timeliness or accuracy of the information displayed herein. In consideration of the receipt of the information on this page, the recipient agrees to use the information solely for the private noncommercial purpose of identifying a property in which the recipient has a good faith interest in acquiring.
Terms of Use
Last checked 2026-11-02 12:59 PM CST

Neighborhood & Commute
Source: Walkscore
Disclosure: Community information and market data powered by Constellation Data Labs. Information is deemed reliable but not guaranteed.
Save
Ask
Tour
Hide
Share