
Save
Ask
Tour
Hide
$319,990
25 Days On Site
757 N Buckeye StreetGardner, KS 66030
For Sale|Single Family Residence|Active
3
Beds
2
Total Baths
2
Full Baths
1,355
SqFt
$236
/SqFt
2026
Built
Subdivision:
Cypress Creek
County:
Johnson
Save
Ask
Tour
Hide
Mortgage Calculator
Monthly Payment (Est.)
Enter an interest rate to see your estimated monthly payment.Calculator powered by Showcase IDX, a Constellation1 Company. Copyright ©2026 Information is deemed reliable but not guaranteed.
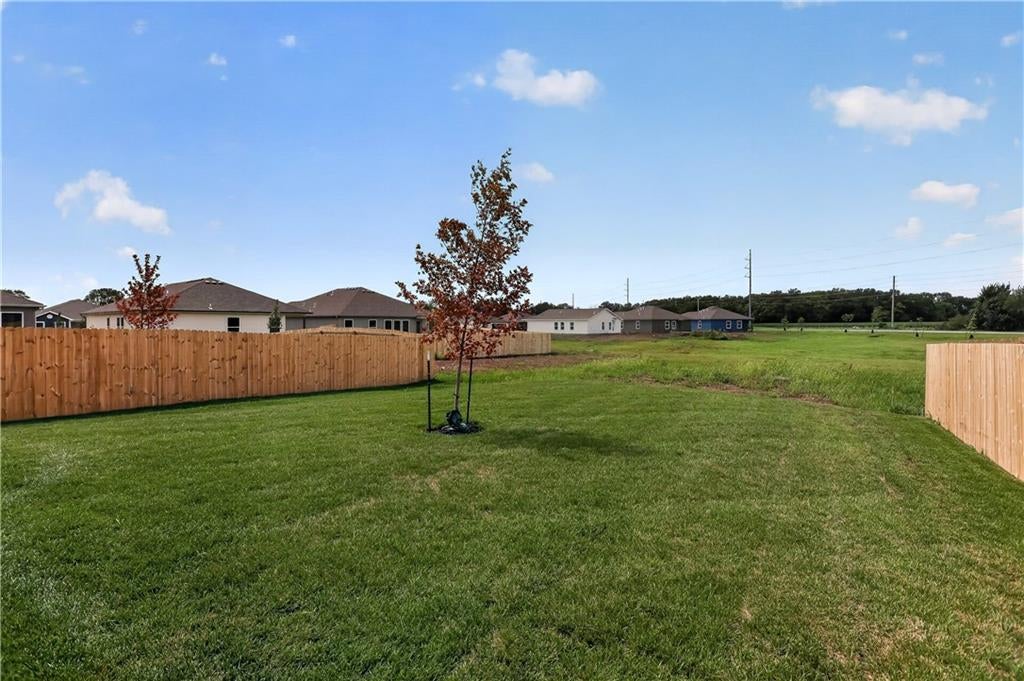
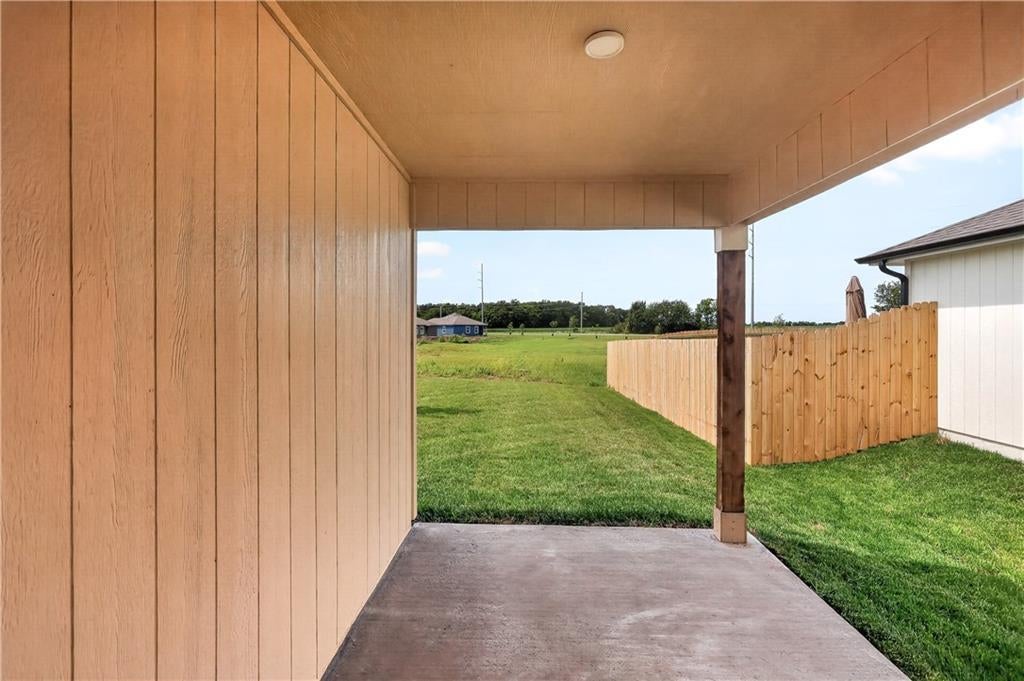
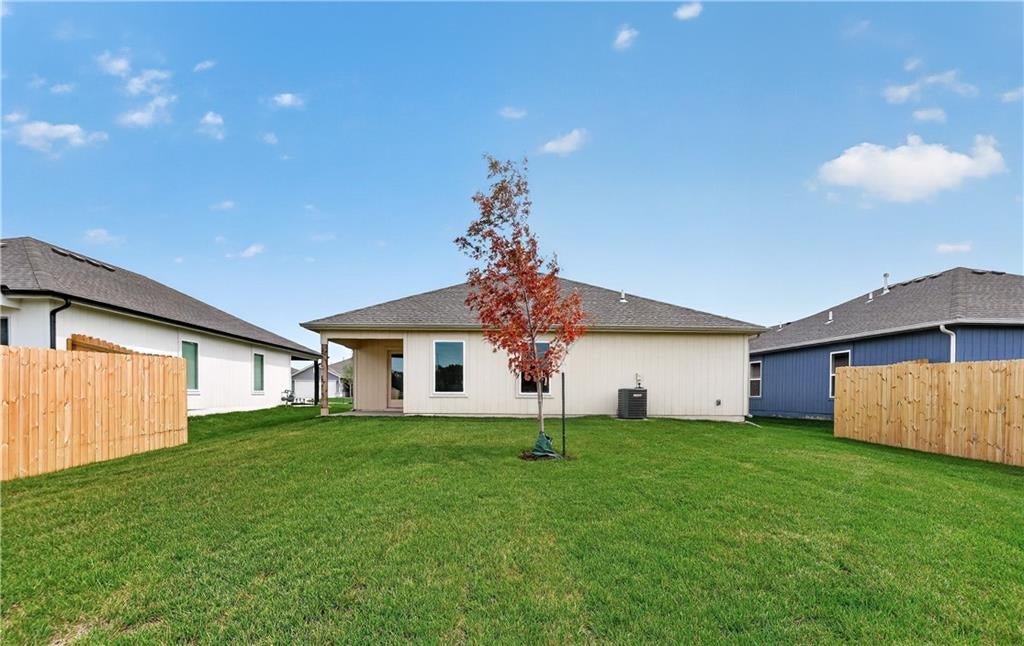
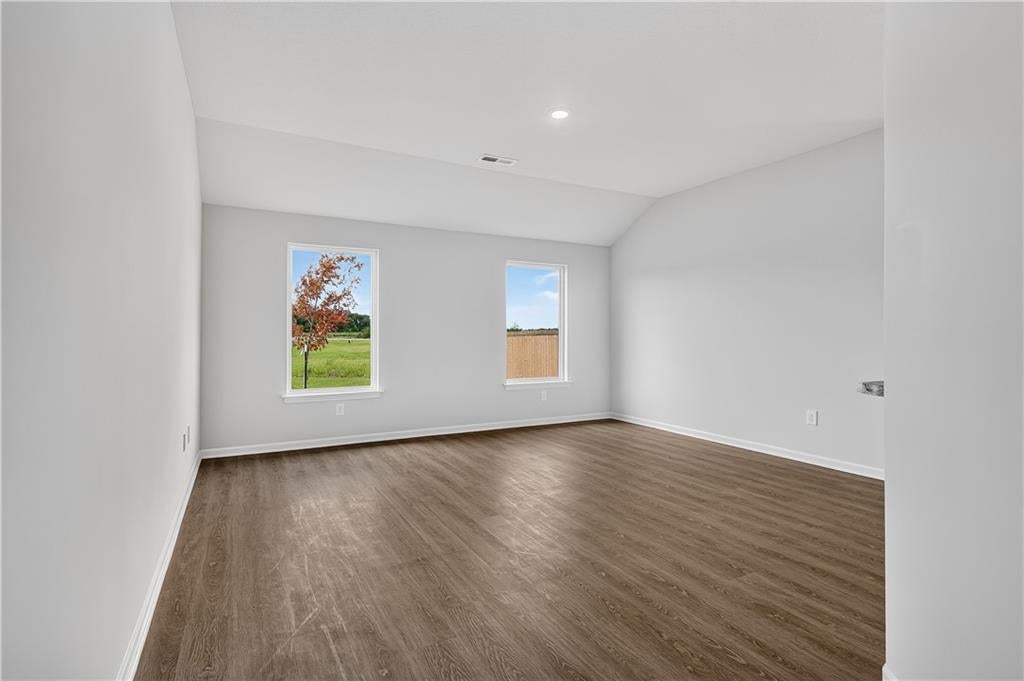
Beautiful 3-bedroom, 2 bath home backing to peaceful green space! This thoughtfully designed single-story home features an open-concept layout with stainless steel appliances, spacious living and dining areas, and a covered patio perfect for relaxing or entertaining. The private primary suite includes a walk-in closet and en-suite bath, while two secondary bedrooms share a full bath. A stone front elevation adds curb appeal.
Save
Ask
Tour
Hide
Listing Snapshot
Price
$319,990
Days On Site
25 Days
Bedrooms
3
Inside Area (SqFt)
1,355 sqft
Total Baths
2
Full Baths
2
Partial Baths
N/A
Lot Size
0.15 Acres
Year Built
2026
MLS Number
2645855
Status
Active
Property Tax
$5,204
HOA/Condo/Coop Fees
$35.42 monthly
Sq Ft Source
N/A
Friends & Family
Recent Activity
| 2 days ago | Listing updated with changes from the MLS | |
| 2 days ago | Price changed to $319,990 | |
| 4 weeks ago | Listing first seen on site |
General Features
Acres
0.15
Attached Garage
Yes
Foundation
Slab
Garage
Yes
Garage Spaces
2
Green Energy Efficient
AppliancesInsulation
Home Warranty
Yes
Levels
One
Number Of Stories
1
Parking
AttachedGarage Door OpenerGarage Faces Front
Property Condition
Under Construction
Property Sub Type
Single Family Residence
Security
Smoke Detector(s)
Sewer
Public Sewer
SqFt Above
1355
Style
Contemporary
Water Source
Public
Interior Features
Appliances
CooktopDishwasherDisposalMicrowaveElectric Range
Cooling
Electric
Interior
Vaulted Ceiling(s)Walk-In Closet(s)Kitchen IslandBreakfast Bar
Laundry Features
Main Level
Window Features
Insulated Windows
Bathroom 2
Level - Main
Bedroom 2
Level - Main
Bedroom 3
Level - Main
Breakfast Room
Level - Main
Kitchen
Level - Main
Laundry
Level - Main
Primary Bathroom
Level - Main
Primary Bedroom
Level - MainFeatures - Walk-In Closet(s)
Save
Ask
Tour
Hide
Exterior Features
Lot Features
Greenbelt
Patio And Porch
Covered
Roof
Composition
Windows/Doors
Insulated Windows
Community Features
Association Amenities
Trail(s)
Association Fee
$425.0
Association Fee Frequency
Annually
MLS Area
360 - N=143rd;S=Miami Co Ln;E=Clare Rd;W=Co Ln
School District
Gardner Edgerton
Financing Terms Available
CashConventionalFHAUSDA LoanVA Loan
Roads
Paved
Schools
School District
Gardner Edgerton
Elementary School
Madison
Middle School
Pioneer Ridge
High School
Gardner Edgerton
Listing courtesy of Platinum Realty LLC terri.carter@lennar.com

The information displayed on this page is confidential, proprietary, and copyrighted information of Heartland Multiple Listing Service, Inc. (“Heartland MLS”). Copyright 2026, Heartland Multiple Listing Service, Inc. Heartland MLS and Platinum Realty LLC do not make any warranty or representation concerning the timeliness or accuracy of the information displayed herein. In consideration of the receipt of the information on this page, the recipient agrees to use the information solely for the private noncommercial purpose of identifying a property in which the recipient has a good faith interest in acquiring.
Terms of Use
Last checked 2026-11-01 12:42 PM CST
Neighborhood & Commute
Source: Walkscore
Disclosure: Community information and market data powered by Constellation Data Labs. Information is deemed reliable but not guaranteed.
Save
Ask
Tour
Hide