
10814 Haskins StreetLenexa, KS 66210
Mortgage Calculator
Monthly Payment (Est.)
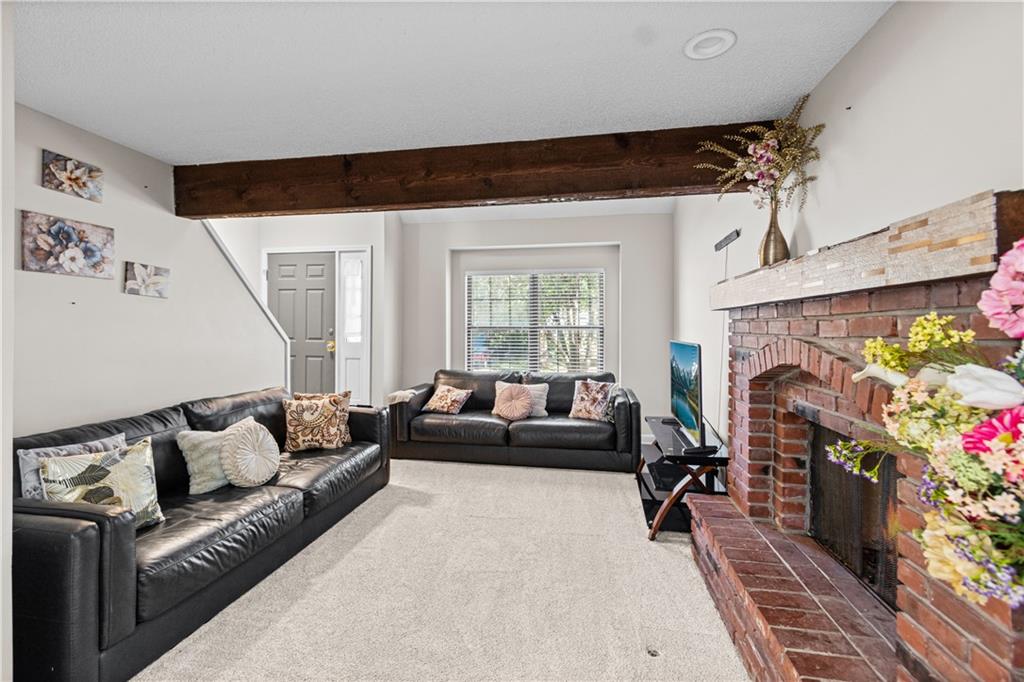
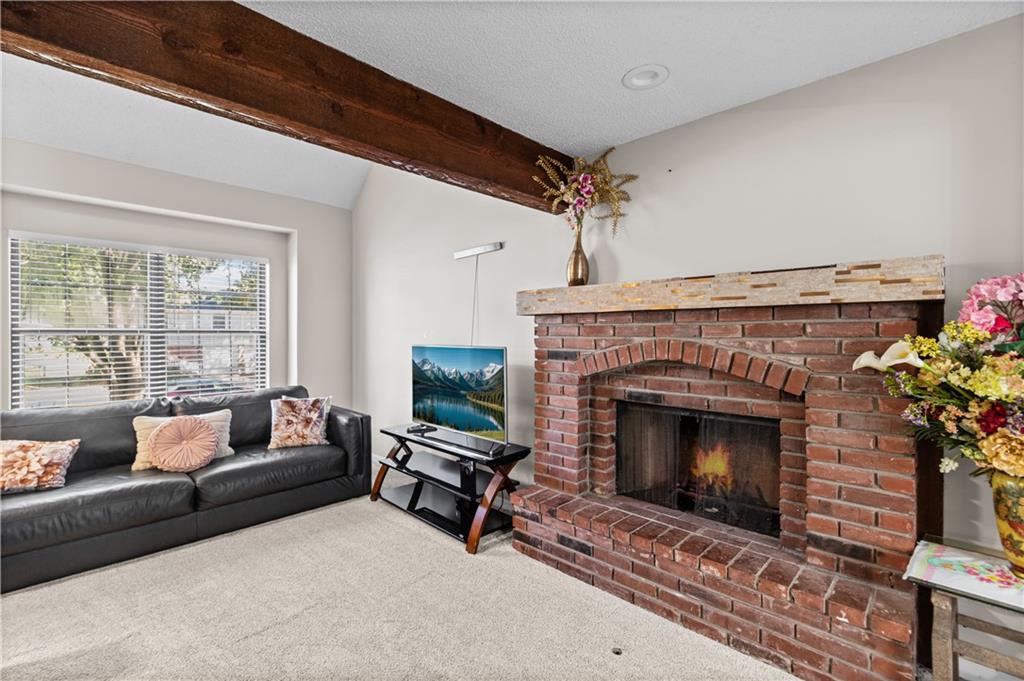
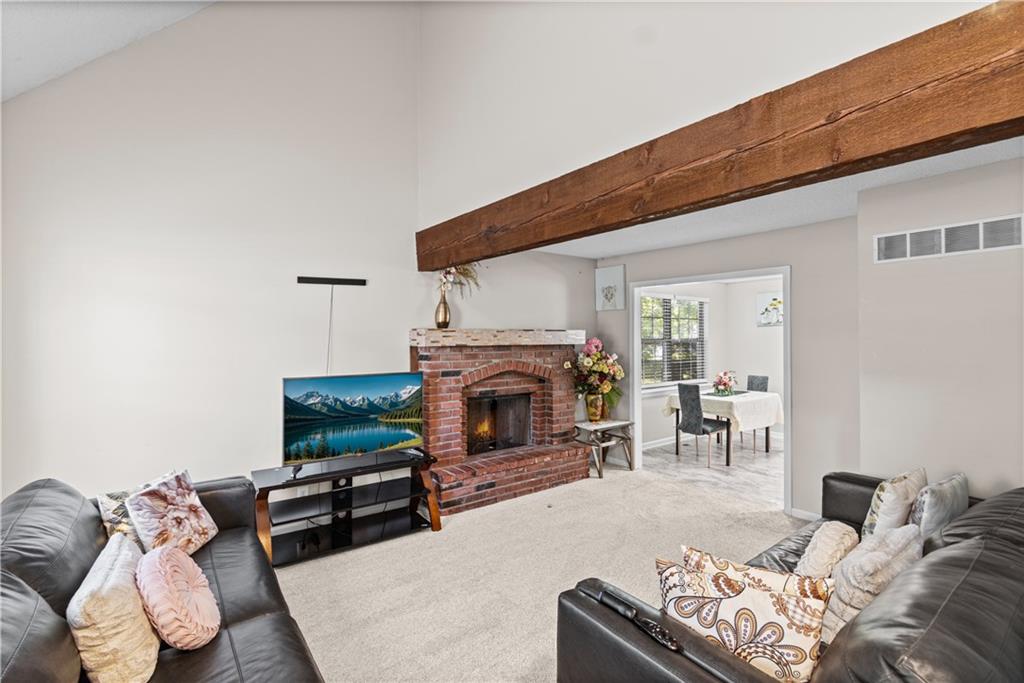
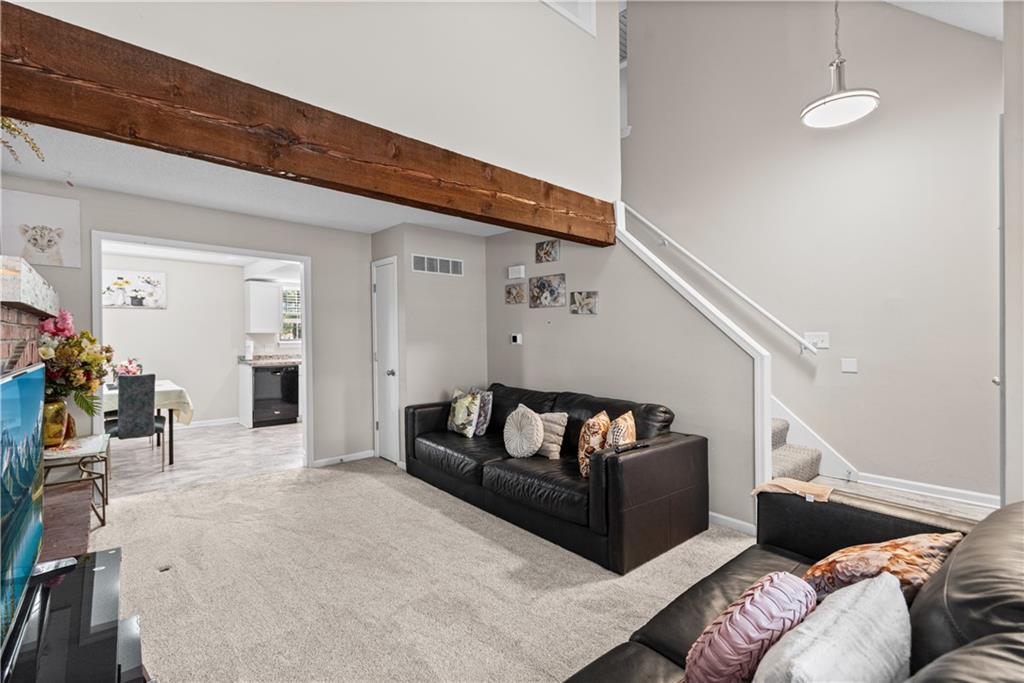
Enter an interest rate to see your estimated monthly payment.Welcome to this charming half-duplex offering a spacious, functional layout and a fantastic Johnson County location! Step inside to a welcoming living room featuring a beautiful brick fireplace that flows seamlessly into the bright dining area and kitchen. The kitchen offers attractive cabinetry and plenty of space for everyday living. Conveniently located off the kitchen are the laundry room, half bath, garage access. The finished lower level provides a spacious second living area, perfect for a family room, recreation space, or home office, along with additional storage. Upstairs, you'll find three generously sized bedrooms, including a spacious primary suite with a private bath featuring a separate vanity area and shower, along with a large walk-in closet. Two additional bedrooms share a nicely appointed full hallway bath. Enjoy the partially fenced backyard with a charming wooden picket fence and open gateway. Ideally situated near Costco, Oak Park Mall, Johnson County Community College, restaurants, shopping, and everyday conveniences. Whether you're looking for a place to call home or an investment opportunity, this property offers comfort, functionality, and a location that's hard to beat!
| 7 days ago | Listing updated with changes from the MLS | |
| 2 weeks ago | Status changed to Active | |
| 2 weeks ago | Listing first seen on site |

The information displayed on this page is confidential, proprietary, and copyrighted information of Heartland Multiple Listing Service, Inc. (“Heartland MLS”). Copyright 2026, Heartland Multiple Listing Service, Inc. Heartland MLS and Platinum Realty LLC do not make any warranty or representation concerning the timeliness or accuracy of the information displayed herein. In consideration of the receipt of the information on this page, the recipient agrees to use the information solely for the private noncommercial purpose of identifying a property in which the recipient has a good faith interest in acquiring.
Terms of Use
Last checked 2026-11-01 12:42 PM CST