
32157 W 170th TerraceGardner, KS 66030
Mortgage Calculator
Monthly Payment (Est.)
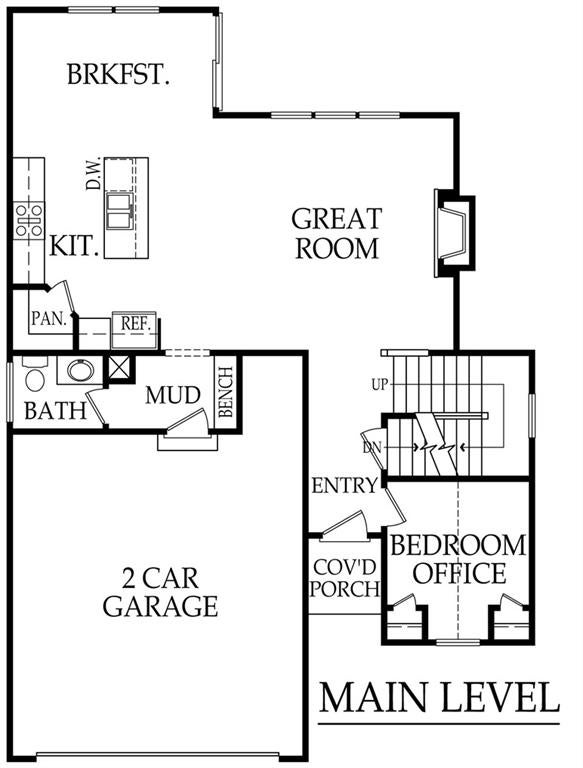
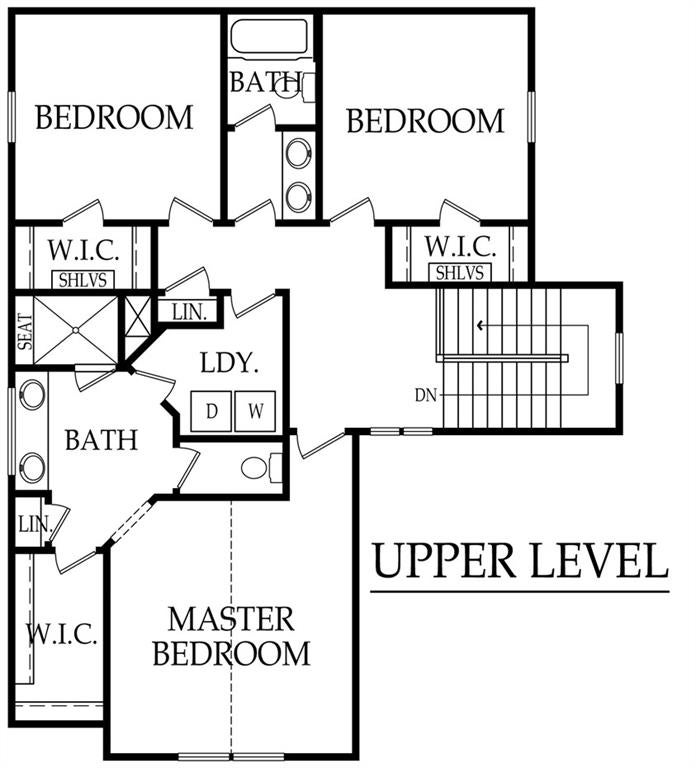
Enter an interest rate to see your estimated monthly payment.Welcome to the Beckett II. This beautifully crafted home has an inviting front porch, a gabled roof line and stoned accents that creates a stunning curb side appeal. With an open floor plan this 2 story is functional, spacious, and able to fit growing needs. The main level has a cozy stoned fireplace, granite/quartz countertops throughout, custom cabinets, and a mud room with boot bench off the double car garage for all your daily must haves. The amazing kitchen island, walk in pantry, and stainless steal appliances creates a welcoming place to begin and finish your day. Off the front door you will find a bedroom/office that works great for guests or an amazing view to begin your work day. On the upper level is an oasis for the family. The master suite has an incredible sized fully tiled shower, double vanity, a walk in closet anyone would love to have, and for your convivence a laundry room connection with an additional hallway access. Featuring 2 additional nice sized bedrooms and a full bathroom this upper level creates personal space, functionality which saves time and an overall perfect peaceful environment. Lets not forget the potential of the unfinished basement. This area is great for storage and all your keepsakes or your own personal touch to a fully finished living area created to fit your growing needs. Walking out to the partially covered patio you will discover the beauty of the treed lot this house resides on and the fabulous views in the neighborhood of the wonderful city of Gardner. Close to schools and easy access to I-35 what's not to love. Listing agents are related to builders.
| 3 weeks ago | Listing updated with changes from the MLS | |
| 3 weeks ago | Status changed to Active | |
| 3 weeks ago | Listing first seen on site |

The information displayed on this page is confidential, proprietary, and copyrighted information of Heartland Multiple Listing Service, Inc. (“Heartland MLS”). Copyright 2026, Heartland Multiple Listing Service, Inc. Heartland MLS and Platinum Realty LLC do not make any warranty or representation concerning the timeliness or accuracy of the information displayed herein. In consideration of the receipt of the information on this page, the recipient agrees to use the information solely for the private noncommercial purpose of identifying a property in which the recipient has a good faith interest in acquiring.
Terms of Use
Last checked 2026-11-01 10:57 AM CST