Save
Ask
Tour
Hide
Share
$550,000
10 Days On Site

8319 Laurelwood Street
Lenexa, KS 66219

Single Family Residence|Coming Soon
4
Beds
3
Total Baths
3
Full Baths
2,783
SqFt
$198
/SqFt
2001
Built
Subdivision:
Parkhurst Stonecreek
County:
Johnson
8319 Laurelwood Street8319 Laurelwood Street8319 Laurelwood Street8319 Laurelwood Street
Save
Ask
Tour
Hide
Share

Mortgage Calculator

Monthly Payment (Est.)

Enter an interest rate to see your estimated monthly payment.
Calculator powered by Showcase IDX, a Constellation1 Company. Copyright ©2026 Information is deemed reliable but not guaranteed.

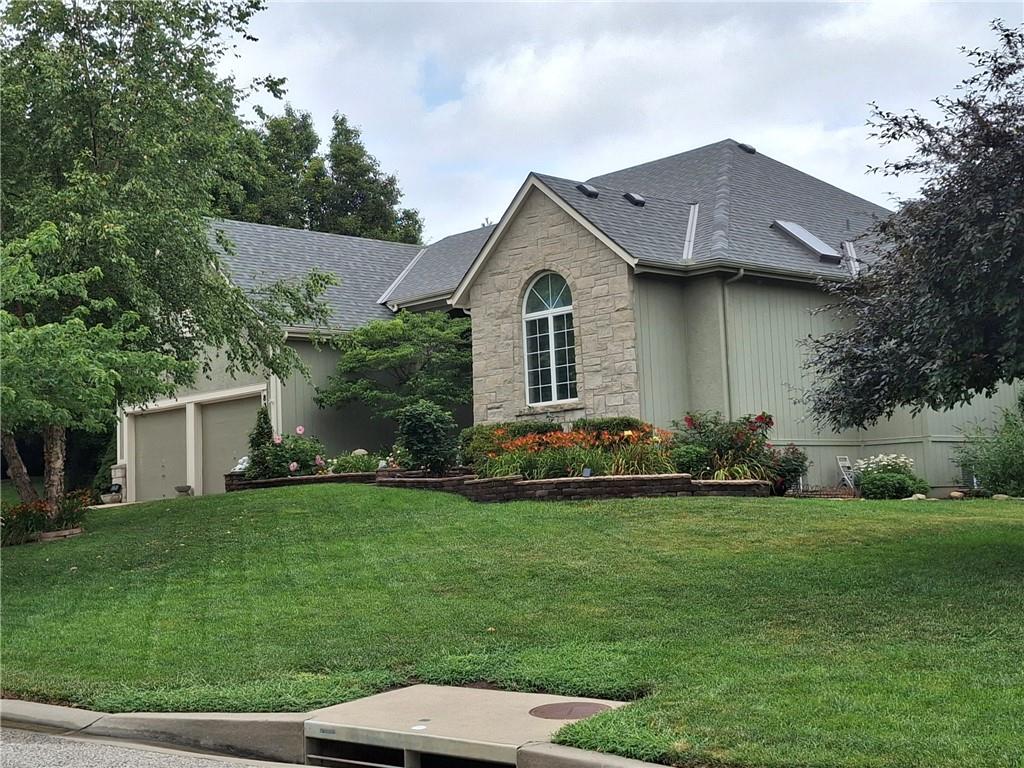
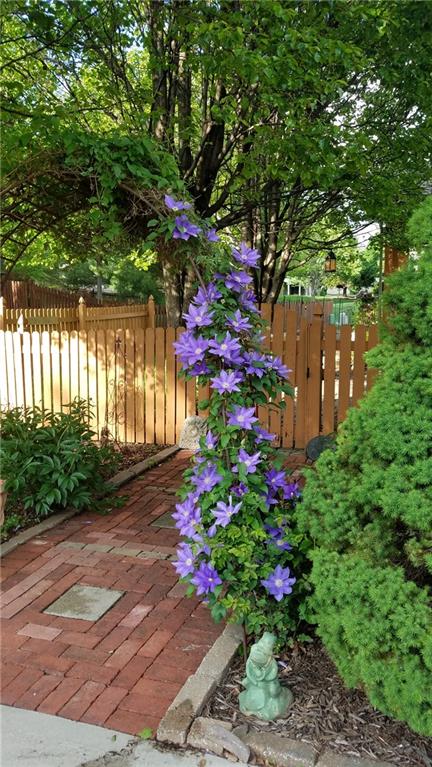
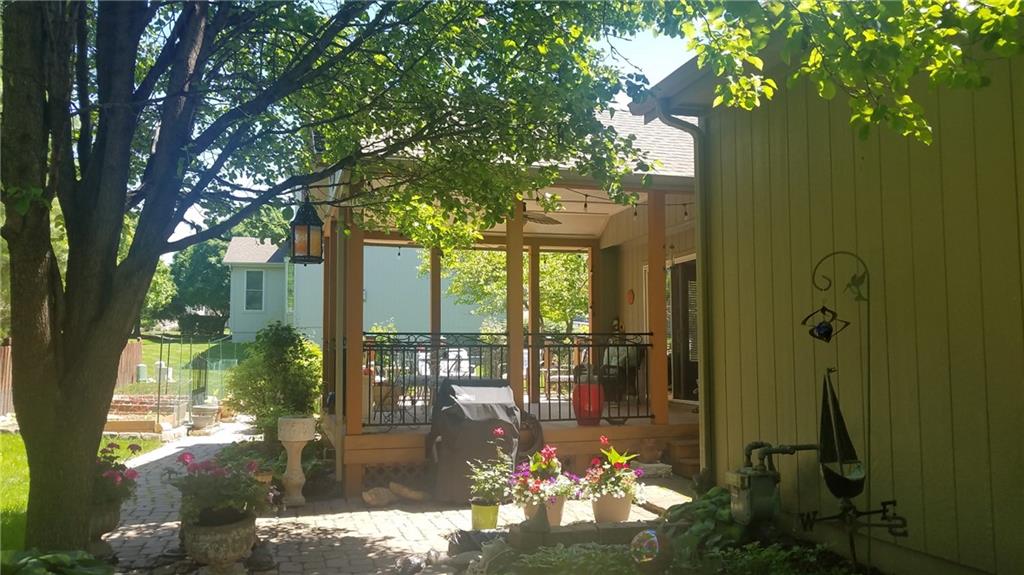
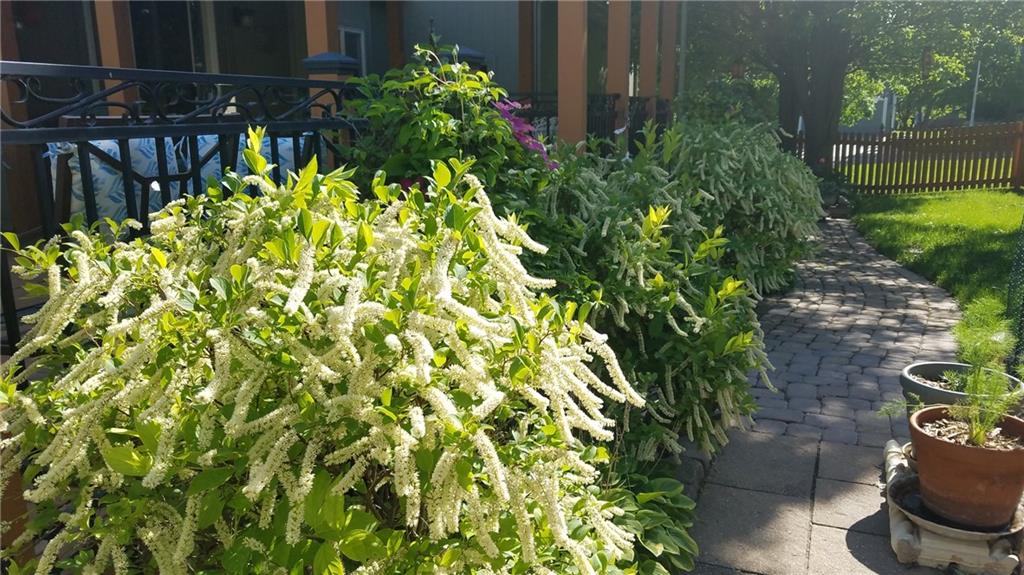
Beautifully Maintained, Thoughtfully Updated & Designed for Enjoying Every Season! Professional photos coming soon! Welcome to this inviting 4-bedroom, 3-bath Lenexa home, where bright interiors, custom details, main-floor living, and exceptional outdoor landscape come together. Hardwood floors, custom moldings, an open floor plan, and abundant natural light create a warm, welcoming feel throughout the main level. Your kitchen has a spacious eat-in area that opens directly to the deck and patio. Downstairs, additional bedrooms, a spacious family room with room for a pool table or game area, and abundant storage offer flexibility for hobbies, recreation, and guests. Outdoor living is a standout feature, with a generous 16' x 32' covered back porch and adjoining open deck for enjoying the outdoors rain or shine. This outdoor space was built to be easily screened in. A large 11' x 8' covered front porch adds another inviting place to relax. Dozens of flowering trees and perennials enhance the beautiful backyard or line your stone walkway, while a fenced area provides defined outdoor space for gardening or for pets to play. Additional highlights include an oversized two-car garage with an epoxy-coated floor, a Jacuzzi-style tub, and four outdoor solar motion-sensor lights. Enjoy added peace of mind with numerous updates, including a new roof (2024), furnace installed in 2018 and serviced twice annually, kitchen microwave (2024), kitchen disposal (August 2026), replacement sump pump with battery backup, replaced water heater and toilets, new north fence (2026), and three replacement deck posts on the east side (2025). With its inviting living spaces, extensive landscaping, covered outdoor retreats, and thoughtful maintenance, this home offers comfort, versatility, and a wonderful place to call home in desirable Lenexa!

Save
Ask
Tour
Hide
Share
Listing Snapshot
Price 
$550,000
Days On Site 
10 Days
Bedrooms 
4
Inside Area (SqFt) 
2,783 sqft
Total Baths 
3
Full Baths 
3
Partial Baths 
N/A
Lot Size 
0.33 Acres
Year Built 
2001
MLS Number 
2647262
Status 
Coming Soon
Property Tax 
$6,160
HOA/Condo/Coop Fees 
N/A
Sq Ft Source 
N/A
Friends & Family
Recent Activity
5 days agoListing updated with changes from the MLS
a week agoListing first seen on site
General Features
Acres 
0.33
Attached Garage 
Yes
Garage 
Yes
Garage Spaces 
2
Levels 
One and One Half
Number Of Stories 
1
Parking 
AttachedGarage Door OpenerGarage Faces Front
Property Sub Type 
Single Family Residence
Security 
Smoke Detector(s)
Sewer 
Public Sewer
SqFt Above 
1883
SqFt Below 
900
Style 
Traditional
Water Source 
Public
Interior Features
Appliances 
DishwasherDisposalElectric Range
Basement 
DaylightFinishedSump Pump
Cooling 
ElectricCeiling Fan(s)
Fireplace 
Yes
Fireplace Features 
Great Room
Fireplaces 
1
Flooring 
Wood
Interior 
Walk-In Closet(s)Ceiling Fan(s)Central VacuumKitchen IslandWet BarBreakfast Bar
Laundry Features 
Main Level
Window Features 
Insulated WindowsSkylight(s)
Bathroom 1 
Level - Basement
Bedroom 2 
Level - FirstFeatures - Ceiling Fan(s)
Bedroom 3 
Level - BasementFeatures - Walk-In Closet(s)
Bedroom 4 
Level - Basement
Breakfast Room 
Level - First
Dining Room 
Level - First
Family Room 
Level - BasementFeatures - Wet Bar
Great Room 
Level - FirstFeatures - Ceiling Fan(s)
Kitchen 
Level - FirstFeatures - Kitchen Island
Laundry 
Level - First
Primary Bathroom 
Level - FirstFeatures - Double Vanity
Primary Bedroom 
Level - FirstFeatures - Ceiling Fan(s), Walk-In Closet(s)
Save
Ask
Tour
Hide
Share
Exterior Features
Construction Details 
StuccoFrame
Lot Features 
City LotCorner Lot
Patio And Porch 
Deck
Roof 
Composition
Spa Features 
Bath
Windows/Doors 
Insulated WindowsSkylight(s)
Community Features
Accessibility Features 
Therapeutic Whirlpool
Association Amenities 
PoolTrail(s)
MLS Area 
325 - N=75th;S=1-435;E=1-35;W=Moonlight Rd
School District 
Shawnee Mission
Financing Terms Available 
CashConventionalFHAVA Loan
Schools
School District
Shawnee Mission
Elementary School
Sunflower
Middle School
Westridge
High School
SM West
Listing courtesy of Platinum Realty LLC ADH9725@gmail.com


The information displayed on this page is confidential, proprietary, and copyrighted information of Heartland Multiple Listing Service, Inc. (“Heartland MLS”). Copyright 2026, Heartland Multiple Listing Service, Inc. Heartland MLS and Platinum Realty LLC do not make any warranty or representation concerning the timeliness or accuracy of the information displayed herein. In consideration of the receipt of the information on this page, the recipient agrees to use the information solely for the private noncommercial purpose of identifying a property in which the recipient has a good faith interest in acquiring.
Terms of Use
Last checked 2026-11-01 01:31 PM CST

Neighborhood & Commute
Source: Walkscore
Disclosure: Community information and market data powered by Constellation Data Labs. Information is deemed reliable but not guaranteed.
Save
Ask
Tour
Hide
Share