
Save
Ask
Tour
Hide
$315,000
17 Days On Site
5407 W 103 TerraceOverland Park, KS 66207
For Sale|Townhouse|Active
3
Beds
3
Total Baths
2
Full Baths
1
Partial Bath
1,500
SqFt
$210
/SqFt
1969
Built
Subdivision:
Parkway 103
County:
Johnson
Save
Ask
Tour
Hide
Mortgage Calculator
Monthly Payment (Est.)
Enter an interest rate to see your estimated monthly payment.Calculator powered by Showcase IDX, a Constellation1 Company. Copyright ©2026 Information is deemed reliable but not guaranteed.
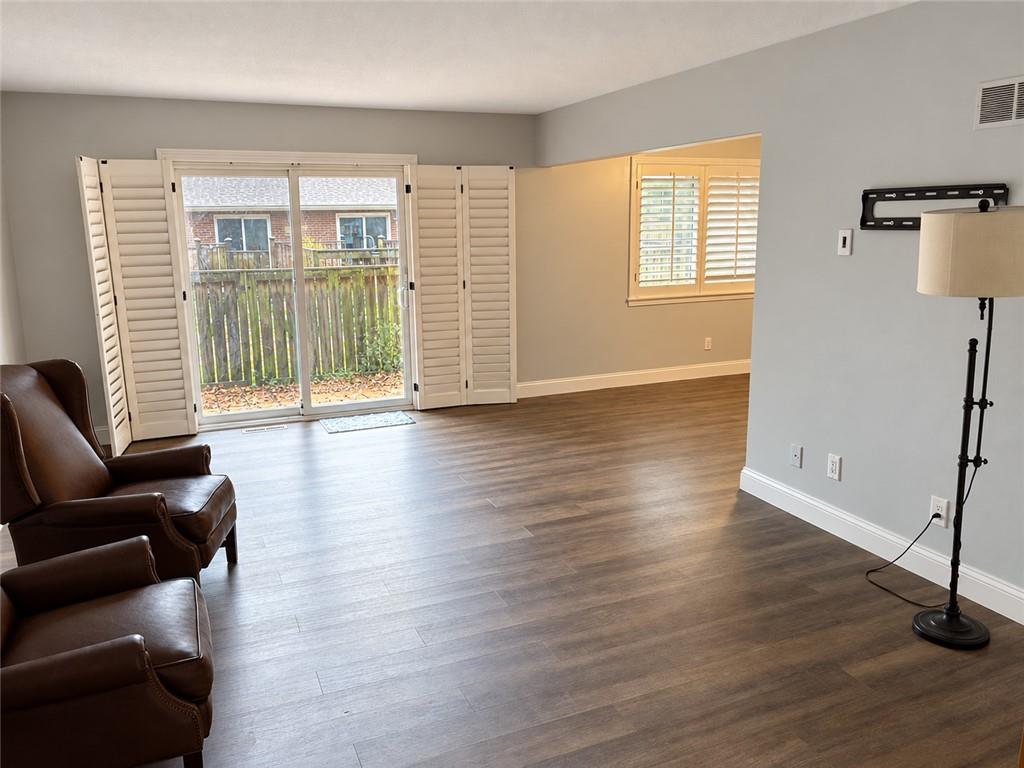
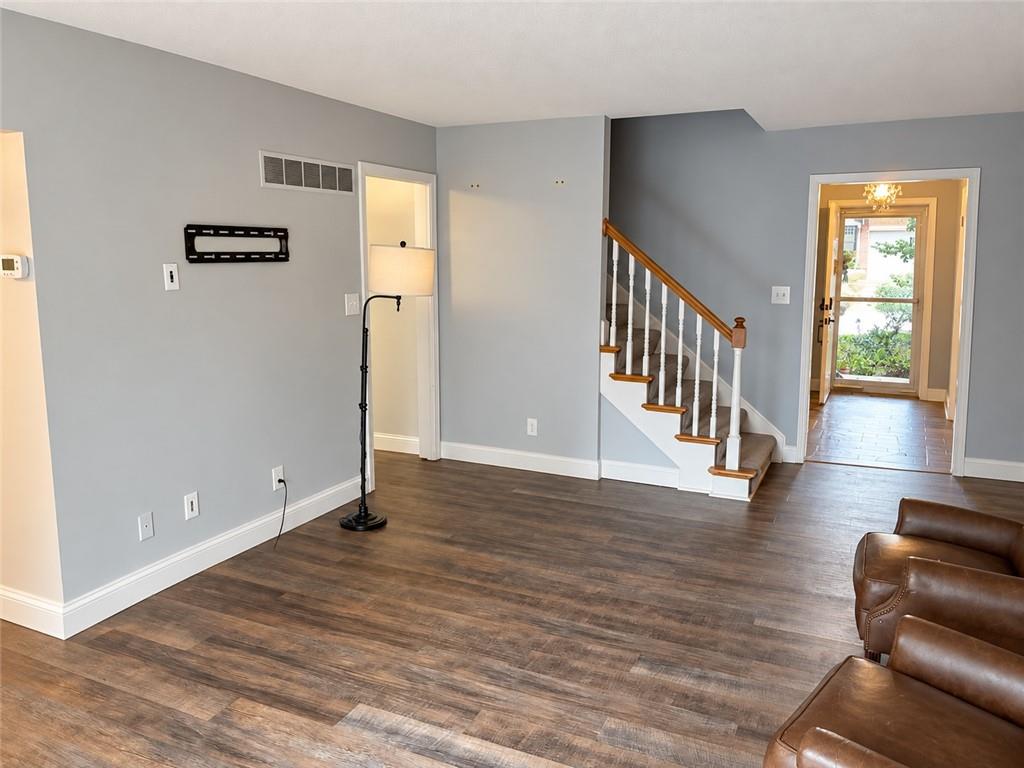
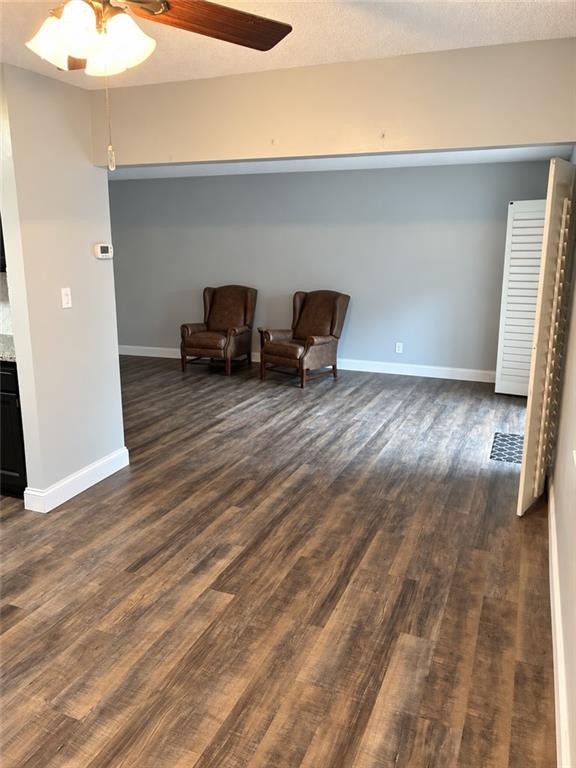
Welcome home to easy living in this spacious 3-bedroom, 2.5-bath townhome in Overland Park! Sip your morning coffee on the private patio as you enjoy the crisp autumn air, or unwind outside at the end of a busy day. Spend more time doing what you love with an HOA that covers lawn care, termite service, and building, driveway, and roof maintenance. All kitchen appliances stay, making your move a little simpler. The basement offers extra room to spread out and generous storage to keep everything organized. Conveniently located near parks and entertainment, this inviting home brings comfort and convenience together!
Save
Ask
Tour
Hide
Listing Snapshot
Price
$315,000
Days On Site
17 Days
Bedrooms
3
Inside Area (SqFt)
1,500 sqft
Total Baths
3
Full Baths
2
Partial Baths
1
Lot Size
0.02 Acres
Year Built
1969
MLS Number
2647506
Status
Active
Property Tax
$2,638
HOA/Condo/Coop Fees
N/A
Sq Ft Source
N/A
Friends & Family
Recent Activity
| 2 weeks ago | Listing updated with changes from the MLS | |
| 2 weeks ago | Status changed to Active | |
| 2 weeks ago | Price changed to $315,000 | |
| 3 weeks ago | Listing first seen on site |
General Features
Acres
0.02
Garage
Yes
Garage Spaces
2
Parking
Other
Property Sub Type
Townhouse
SqFt Above
1500
Style
Traditional
Water Source
Public
Interior Features
Appliances
Microwave
Basement
Partial
Cooling
Heat PumpOther
Heating
Heat Pump
Laundry Features
In Basement
Bathroom 1
Level - Second
Bedroom 2
Dimensions - 11.5x12Level - SecondArea - 138Area Units - Square FeetFeatures - Ceiling Fan(s)
Bedroom 3
Dimensions - 12x15Level - SecondArea - 180Area Units - Square FeetFeatures - Ceiling Fan(s)
Den
Dimensions - 8.5x8.5Level - BasementArea - 72Area Units - Square Feet
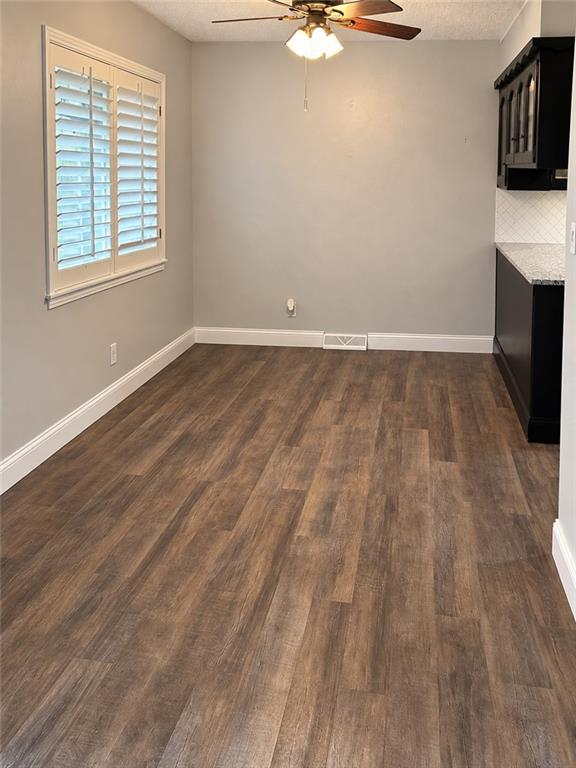
Dining Room
Dimensions - 11x9Level - MainArea - 99Area Units - Square FeetFeatures - Ceiling Fan(s)
Family Room
Dimensions - 21x12.5Level - BasementArea - 262Area Units - Square FeetFeatures - Built-in Features
Half Bath
Level - Main
Kitchen
Dimensions - 8x11Level - MainArea - 88Area Units - Square Feet
Laundry
Dimensions - 8.5x5.5Level - BasementArea - 46Area Units - Square Feet
Living Room
Dimensions - 18x12.5Level - MainArea - 225Area Units - Square Feet
Primary Bathroom
Level - Second
Primary Bedroom
Dimensions - 15x11.5Level - SecondArea - 172Area Units - Square FeetFeatures - Ceiling Fan(s)
Save
Ask
Tour
Hide
Exterior Features
Construction Details
Vinyl Siding
Patio And Porch
Patio
Roof
Composition
Community Features
Association Amenities
Party RoomPoolTrail(s)
MLS Area
320 - N=75th;S=I-435;E=State Ln;W=I-35 & K-12
School District
Shawnee Mission
Schools
School District
Shawnee Mission
Elementary School
Unknown
Middle School
Indian Woods
High School
SM South
Listing courtesy of Platinum Realty LLC jptodd65@gmail.com

The information displayed on this page is confidential, proprietary, and copyrighted information of Heartland Multiple Listing Service, Inc. (“Heartland MLS”). Copyright 2026, Heartland Multiple Listing Service, Inc. Heartland MLS and Platinum Realty LLC do not make any warranty or representation concerning the timeliness or accuracy of the information displayed herein. In consideration of the receipt of the information on this page, the recipient agrees to use the information solely for the private noncommercial purpose of identifying a property in which the recipient has a good faith interest in acquiring.
Terms of Use
Last checked 2026-11-01 03:26 PM CST
Neighborhood & Commute
Source: Walkscore
Disclosure: Community information and market data powered by Constellation Data Labs. Information is deemed reliable but not guaranteed.
Save
Ask
Tour
Hide