Save
Ask
Tour
Hide
Share
$335,000
10 Days On Site

1819 S Stagecoach Drive
Olathe, KS 66062

For Sale|Single Family Residence|Active Under Contract
3
Beds
3
Total Baths
2
Full Baths
1
Partial Bath
2,084
SqFt
$161
/SqFt
1976
Built
Subdivision:
Parkwood Acres
County:
Johnson
1819 S Stagecoach Drive1819 S Stagecoach Drive1819 S Stagecoach Drive1819 S Stagecoach Drive
Save
Ask
Tour
Hide
Share

Mortgage Calculator

Monthly Payment (Est.)

Enter an interest rate to see your estimated monthly payment.
Calculator powered by Showcase IDX, a Constellation1 Company. Copyright ©2026 Information is deemed reliable but not guaranteed.

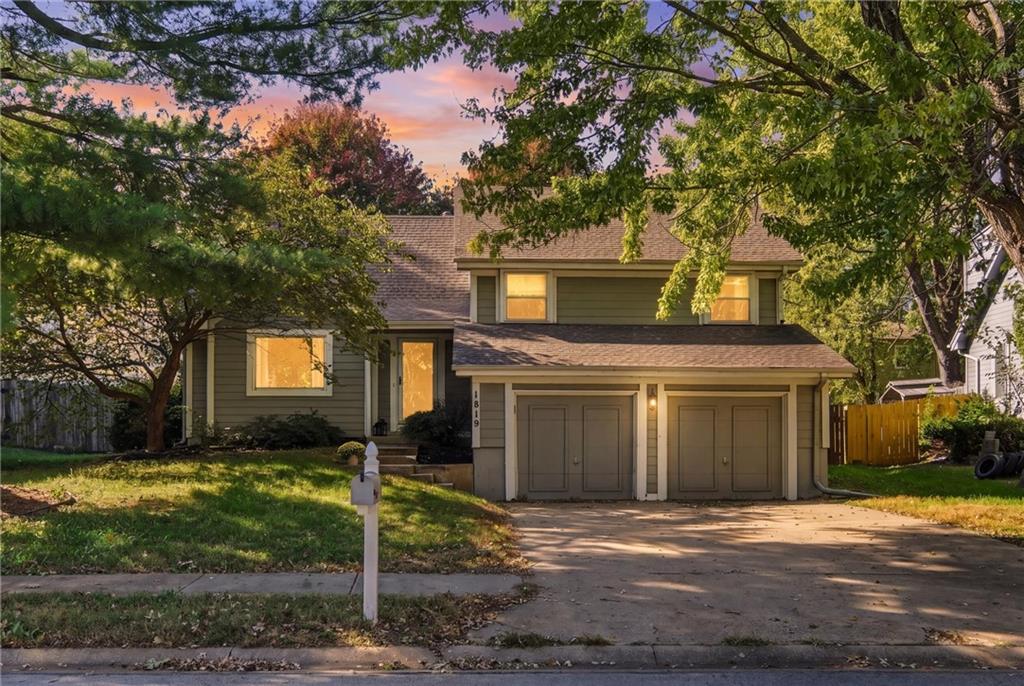
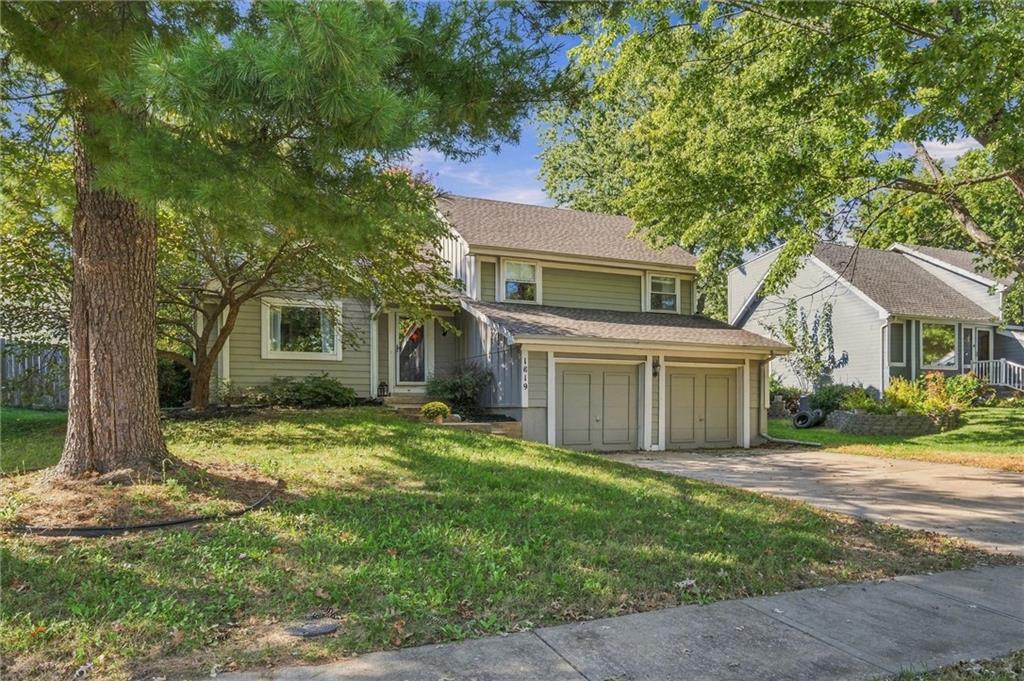
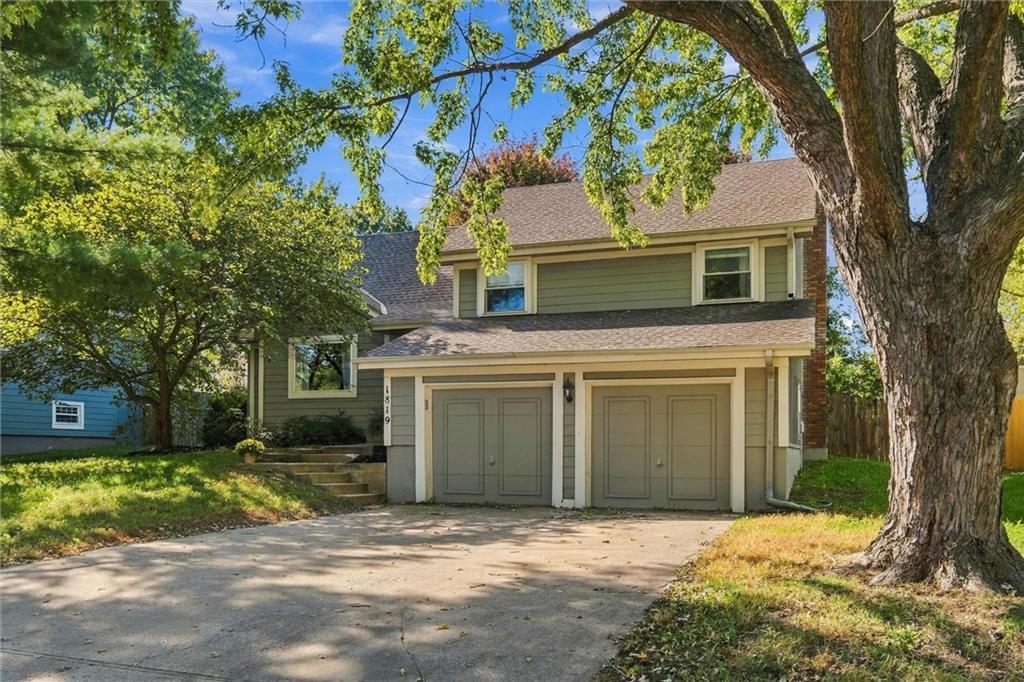
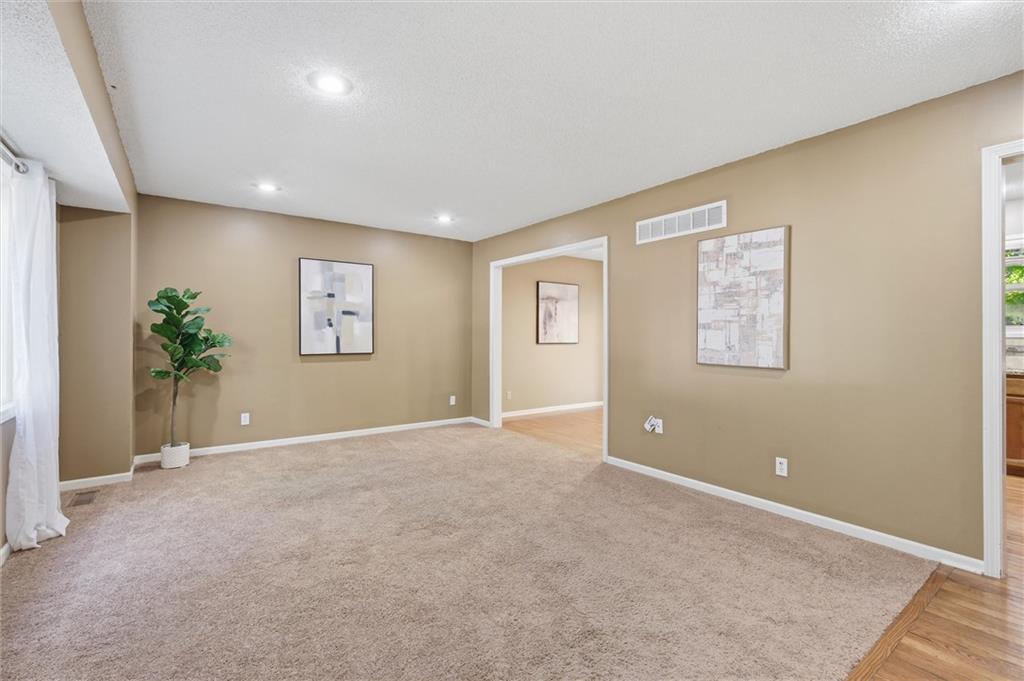
SELLER-PAID 2-1 RATE BUYDOWN AVAILABLE WITH ACCEPTABLE OFFER! Enjoy a reduced mortgage interest rate by 2% in year one and 1% in year two, lowering your monthly payments during your first two years of homeownership. Buyer must qualify at the full note rate. Terms and eligibility apply. Contact Chad Trease with CrossCountry Mortgage for details and payment examples. Looking for a place to feel at home? This charming, move-in-ready split-level offers comfort, space, and room to make it your own! Enjoy hardwood floors, a kitchen with granite countertops, pantry space, all appliances included, and an oversized double deck with a pergola, perfect for relaxing or entertaining. Three bedrooms, a primary suite with a beautiful tiled shower, and a cozy lower-level family room with a fireplace make this home spacious and cozy. A deep two-car garage and additional basement space offer extra storage and flexibility, great for an exercise room or additional living space. Conveniently located across from Olathe South High School, with shopping and dining just minutes away.

Save
Ask
Tour
Hide
Share
Listing Snapshot
Price 
$335,000
Days On Site 
10 Days
Bedrooms 
3
Inside Area (SqFt) 
2,084 sqft
Total Baths 
3
Full Baths 
2
Partial Baths 
1
Lot Size 
0.18 Acres
Year Built 
1976
MLS Number 
2648065
Status 
Active Under Contract
Property Tax 
$4,839
HOA/Condo/Coop Fees 
N/A
Sq Ft Source 
N/A
Friends & Family
Recent Activity
a week agoListing updated with changes from the MLS
a week agoStatus changed to Active Under Contract
2 weeks agoListing first seen on site
General Features
Acres 
0.18
Garage 
Yes
Garage Spaces 
2
Levels 
Multi/Split
Parking 
Garage Door OpenerGarage Faces Front
Property Sub Type 
Single Family Residence
Security 
Smoke Detector(s)
Sewer 
Public Sewer
SqFt Above 
1612
SqFt Below 
472
Style 
Traditional
Water Source 
Public
Interior Features
Appliances 
DishwasherDisposalHumidifierMicrowaveElectric Range
Basement 
DaylightFinishedSump Pump
Cooling 
ElectricCeiling Fan(s)
Fireplace 
Yes
Fireplace Features 
Family RoomGas Starter
Fireplaces 
1
Flooring 
Wood
Interior 
Eat-in KitchenCeiling Fan(s)Pantry
Laundry Features 
Lower Level
Window Features 
Storm Window(s)
Bedroom 2 
Dimensions - 12x12Level - SecondArea - 144Area Units - Square FeetFeatures - Ceiling Fan(s)
Bedroom 3 
Dimensions - 11x10Level - SecondArea - 110Area Units - Square FeetFeatures - Ceiling Fan(s)
Dining Room 
Dimensions - 10x10Level - FirstArea - 100Area Units - Square Feet
Family Room 
Dimensions - 16x13Level - BasementArea - 208Area Units - Square Feet
Kitchen 
Dimensions - 14x10Level - FirstArea - 140Area Units - Square FeetFeatures - Granite Counters, Pantry
Living Room 
Dimensions - 16x10Level - FirstArea - 160Area Units - Square Feet
Primary Bedroom 
Dimensions - 13x13Level - SecondArea - 169Area Units - Square FeetFeatures - Ceiling Fan(s)
Save
Ask
Tour
Hide
Share
Exterior Features
Construction Details 
Wood Siding
Exterior 
Fire Pit
Fencing 
PrivacyWood
Lot Features 
Many Trees
Patio And Porch 
Deck
Roof 
Composition
Windows/Doors 
Storm Window(s)
Community Features
Association Amenities 
Trail(s)
MLS Area 
335 - N=135th;S=167th;E=Pflumm;W=Moonlight Rd
School District 
Olathe
Financing Terms Available 
CashConventionalFHAVA Loan
Schools
School District
Olathe
Elementary School
Scarborough
Middle School
Indian Trail
High School
Olathe South
Listing courtesy of Platinum Realty LLC jojo@jojosellskc.com


The information displayed on this page is confidential, proprietary, and copyrighted information of Heartland Multiple Listing Service, Inc. (“Heartland MLS”). Copyright 2026, Heartland Multiple Listing Service, Inc. Heartland MLS and Platinum Realty LLC do not make any warranty or representation concerning the timeliness or accuracy of the information displayed herein. In consideration of the receipt of the information on this page, the recipient agrees to use the information solely for the private noncommercial purpose of identifying a property in which the recipient has a good faith interest in acquiring.
Terms of Use
Last checked 2026-11-01 02:31 PM CST

Neighborhood & Commute
Source: Walkscore
Disclosure: Community information and market data powered by Constellation Data Labs. Information is deemed reliable but not guaranteed.
Save
Ask
Tour
Hide
Share