Save
Ask
Tour
Hide
Share
$499,900
10 Days On Site

7332 Ash Street
Prairie Village, KS 66208

Single Family Residence|Pending
3
Beds
2
Total Baths
2
Full Baths
1,518
SqFt
$329
/SqFt
1948
Built
Subdivision:
Prairie Village
County:
Johnson
7332 Ash Street7332 Ash Street7332 Ash Street7332 Ash Street
Save
Ask
Tour
Hide
Share

Mortgage Calculator

Monthly Payment (Est.)

Enter an interest rate to see your estimated monthly payment.
Calculator powered by Showcase IDX, a Constellation1 Company. Copyright ©2026 Information is deemed reliable but not guaranteed.

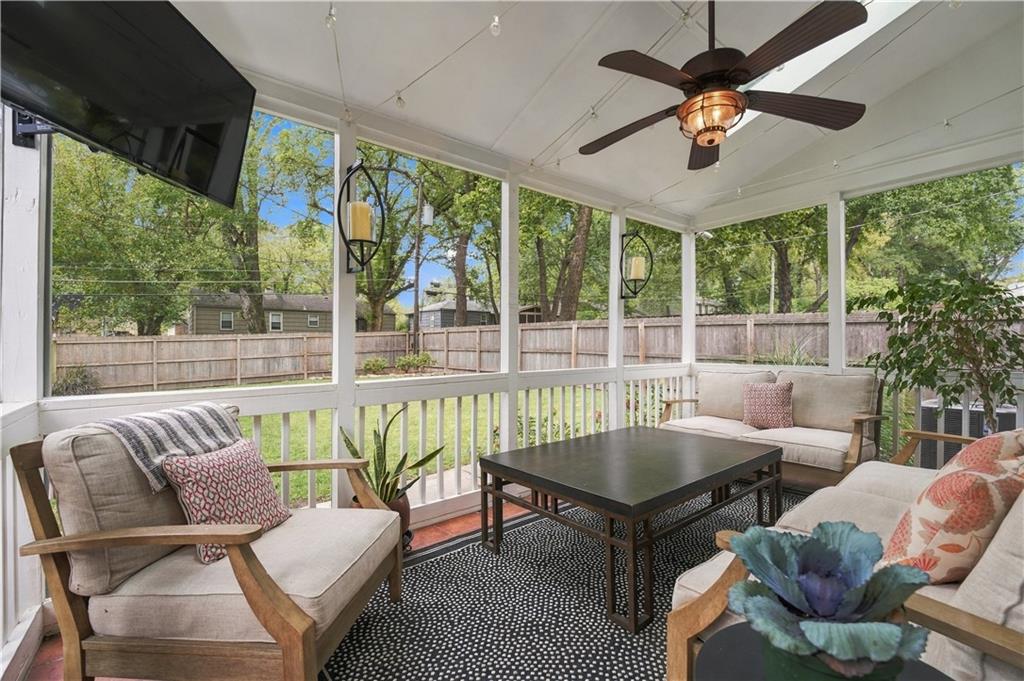
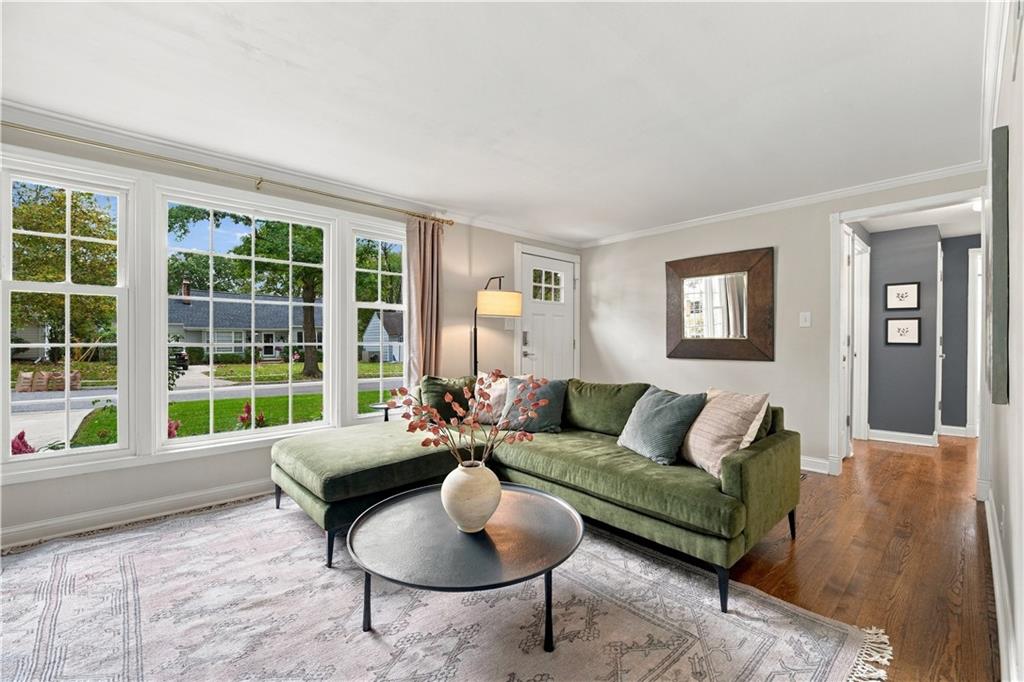
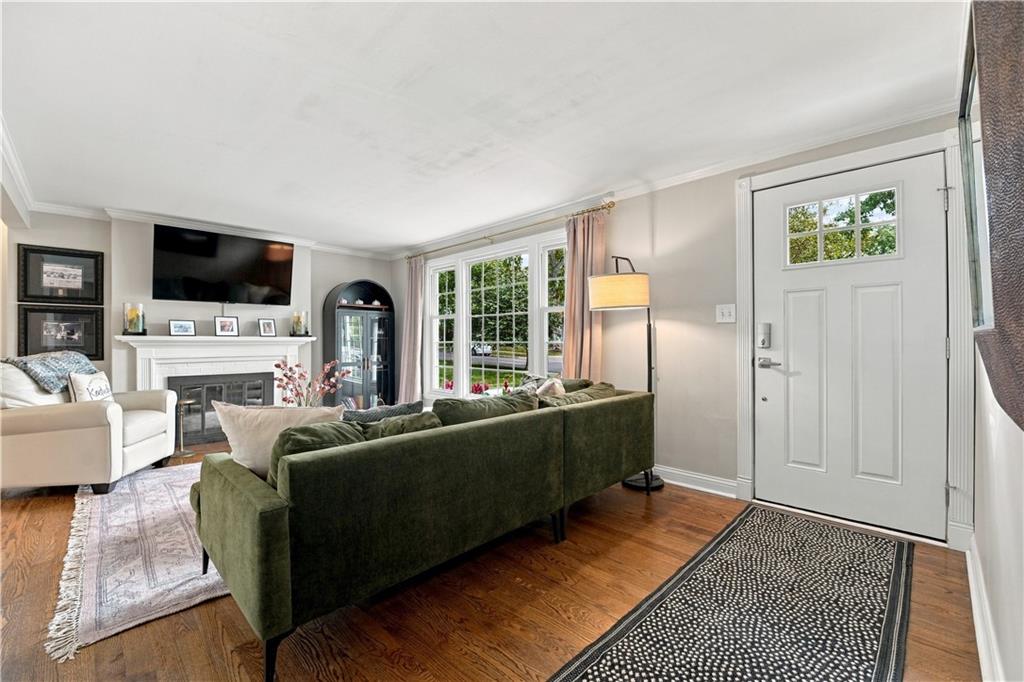
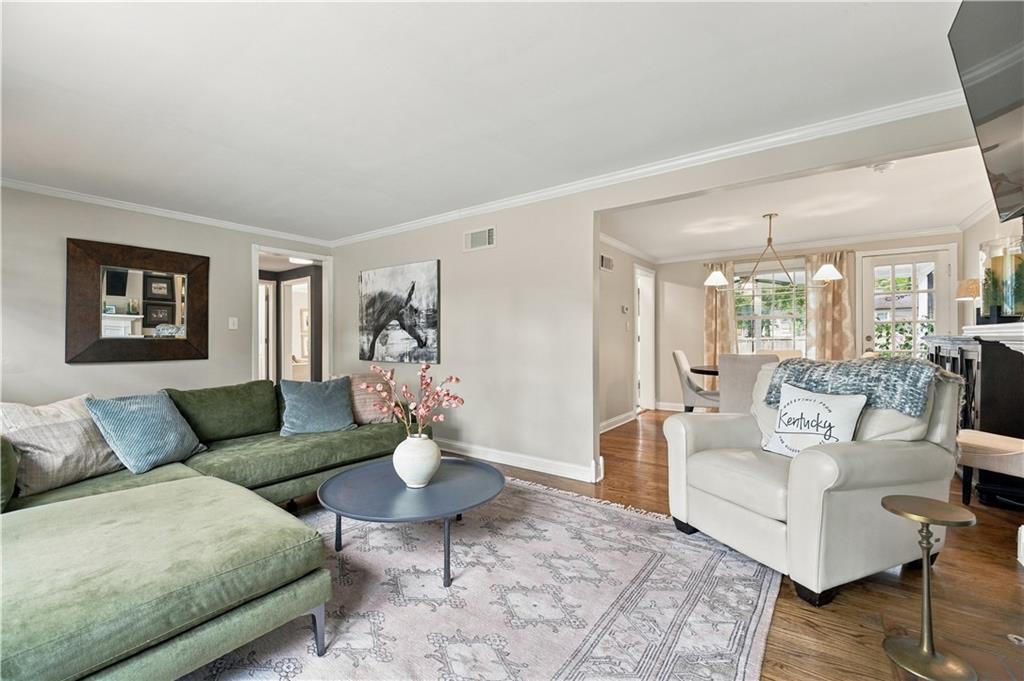
Charming 1.5-story Cape Cod on a quiet, low-traffic street in the heart of Prairie Village! Refinished hardwoods, newer carpet, and fresh paint run throughout. The spacious eat-in kitchen has granite countertops, a gas range, and a bright breakfast area. The main level includes a formal living room with fireplace, a bedroom, and a fully remodeled bath (2018). Upstairs, two oversized bedrooms with walk-in closets share a beautifully remodeled bath (2021) with a double vanity and walk-in shower. Both upstairs bedrooms now have their own dual mini-split heating and cooling system ($10K), so they stay comfortable year-round. The tiled sunroom extends your living space and overlooks a flat, privacy-fenced backyard with a large concrete patio and new landscaping. A custom 9-foot window box adds curb appeal. Other updates include a new sump pump, new electrical panel ($7K), newer HVAC, newer water heater, new doors and trim, 6-inch gutters and downspouts, and an extra-wide driveway that parks two cars side by side. Shawnee Mission East schools, and minutes from Prairie Village shops, dining, and parks!

Save
Ask
Tour
Hide
Share
Listing Snapshot
Price 
$499,900
Days On Site 
10 Days
Bedrooms 
3
Inside Area (SqFt) 
1,518 sqft
Total Baths 
2
Full Baths 
2
Partial Baths 
N/A
Lot Size 
0.18 Acres
Year Built 
1948
MLS Number 
2648193
Status 
Pending
Property Tax 
$5,657
HOA/Condo/Coop Fees 
N/A
Sq Ft Source 
N/A
Friends & Family
Recent Activity
4 days agoListing updated with changes from the MLS
5 days agoStatus changed to Pending
a week agoListing first seen on site
General Features
Acres 
0.18
Attached Garage 
Yes
Direction Faces 
East
Garage 
Yes
Garage Spaces 
1
Levels 
One and One Half
Number Of Stories 
1
Parking 
AttachedGarage Faces Front
Property Sub Type 
Single Family Residence
Sewer 
Public Sewer
SqFt Above 
1518
Style 
Cape Cod
Water Source 
Public
Interior Features
Appliances 
DishwasherDisposalDryerMicrowaveRefrigeratorGas RangeWasher
Basement 
FullSump Pump
Cooling 
Electric
Fireplace 
Yes
Fireplace Features 
Living Room
Fireplaces 
1
Flooring 
CarpetTileWood
Interior 
Walk-In Closet(s)Eat-in KitchenBreakfast Bar
Laundry Features 
Lower Level
Window Features 
Window CoveringsSkylight(s)
Bathroom 1 
Dimensions - 7x5Level - FirstArea - 35Area Units - Square Feet
Bathroom 2 
Level - SecondFeatures - Double Vanity
Bedroom 2 
Dimensions - 11x16Level - SecondArea - 176Area Units - Square FeetFeatures - Ceiling Fan(s), Walk-In Closet(s)
Bedroom 3 
Dimensions - 13x10Level - FirstArea - 130Area Units - Square Feet
Breakfast Room 
Dimensions - 14x10Level - FirstArea - 140Area Units - Square Feet
Enclosed Porch 
Dimensions - 15x9Level - FirstArea - 135Area Units - Square FeetFeatures - Ceiling Fan(s)
Kitchen 
Dimensions - 14x10Level - FirstArea - 140Area Units - Square Feet
Living Room 
Dimensions - 19x11Level - FirstArea - 209Area Units - Square Feet
Primary Bedroom 
Dimensions - 22x14Level - SecondArea - 308Area Units - Square FeetFeatures - Ceiling Fan(s), Walk-In Closet(s)
Save
Ask
Tour
Hide
Share
Exterior Features
Construction Details 
FrameMetal Siding
Fencing 
PrivacyWood
Lot Features 
City Lot
Patio And Porch 
PatioScreened
Roof 
Composition
Windows/Doors 
Window CoveringsSkylight(s)
Community Features
MLS Area 
310 - N=Wy Co Ln;S=75th;E=State Ln;W=Switzer
School District 
Shawnee Mission
Schools
School District
Shawnee Mission
Elementary School
Prairie
Middle School
Indian Hills
High School
SM East
Listing courtesy of Platinum Realty LLC Gipple@comcast.net


The information displayed on this page is confidential, proprietary, and copyrighted information of Heartland Multiple Listing Service, Inc. (“Heartland MLS”). Copyright 2026, Heartland Multiple Listing Service, Inc. Heartland MLS and Platinum Realty LLC do not make any warranty or representation concerning the timeliness or accuracy of the information displayed herein. In consideration of the receipt of the information on this page, the recipient agrees to use the information solely for the private noncommercial purpose of identifying a property in which the recipient has a good faith interest in acquiring.
Terms of Use
Last checked 2026-11-01 02:31 PM CST

Neighborhood & Commute
Source: Walkscore
Disclosure: Community information and market data powered by Constellation Data Labs. Information is deemed reliable but not guaranteed.
Save
Ask
Tour
Hide
Share