Save
Ask
Tour
Hide
Share
$405,000
9 Days On Site

16475 W 132nd Circle
Olathe, KS 66062

For Sale|Single Family Residence|Active
3
Beds
3
Total Baths
2
Full Baths
1
Partial Bath
2,356
SqFt
$172
/SqFt
1992
Built
Subdivision:
Raintree Iii
County:
Johnson
Upcoming Open Houses
Sun, Nov 1, 1:00 PM - 3:00 PM
16475 W 132nd Circle16475 W 132nd Circle16475 W 132nd Circle16475 W 132nd Circle
Save
Ask
Tour
Hide
Share

Mortgage Calculator

Monthly Payment (Est.)

Enter an interest rate to see your estimated monthly payment.
Calculator powered by Showcase IDX, a Constellation1 Company. Copyright ©2026 Information is deemed reliable but not guaranteed.

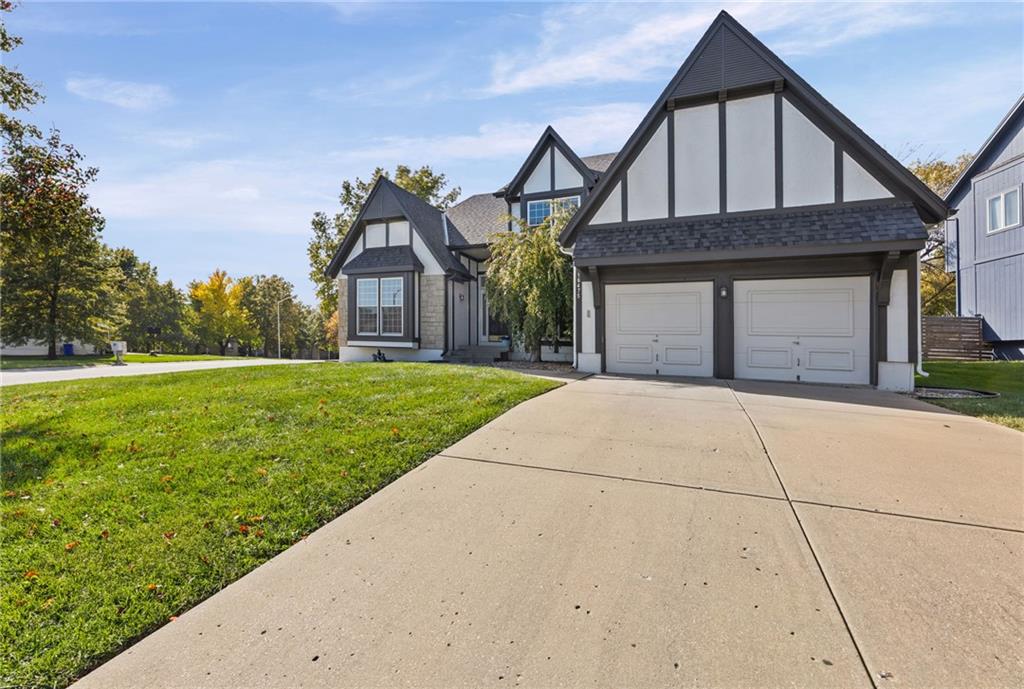
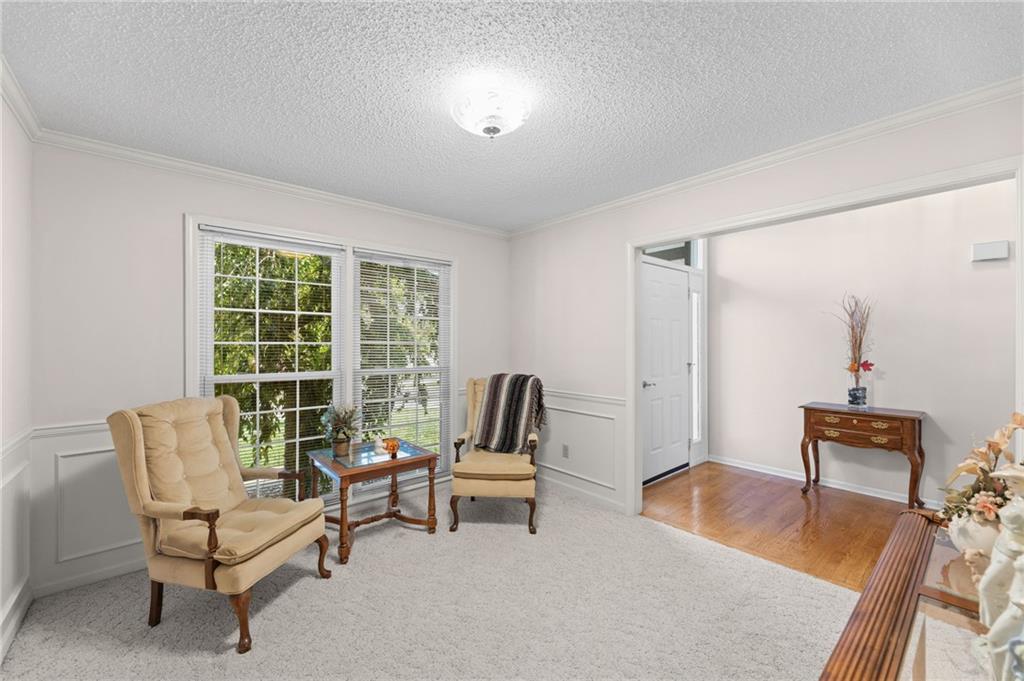
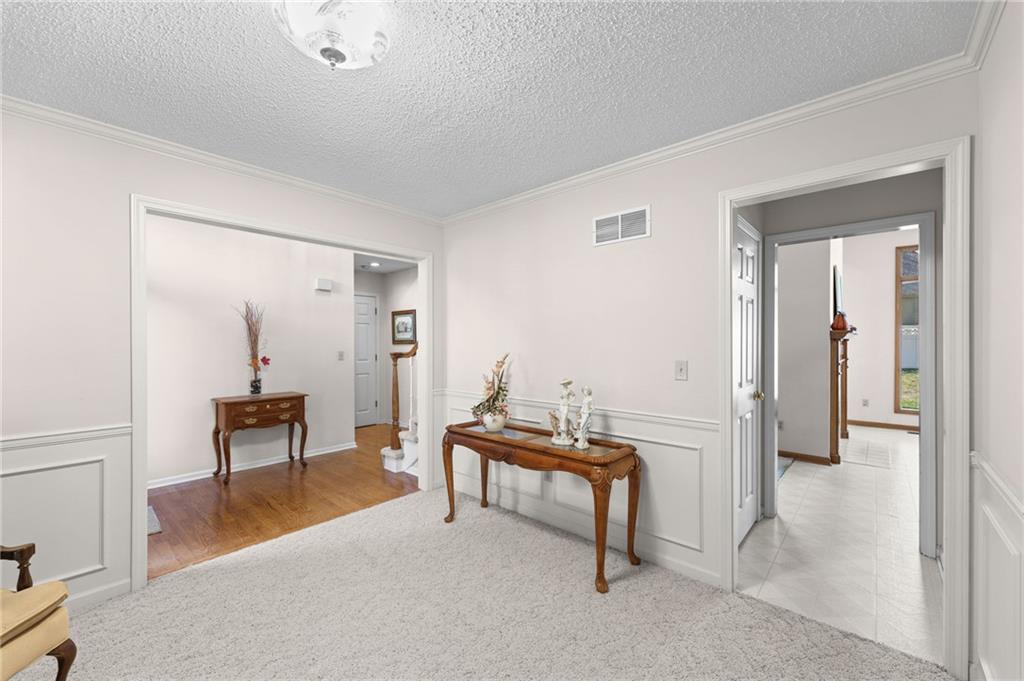
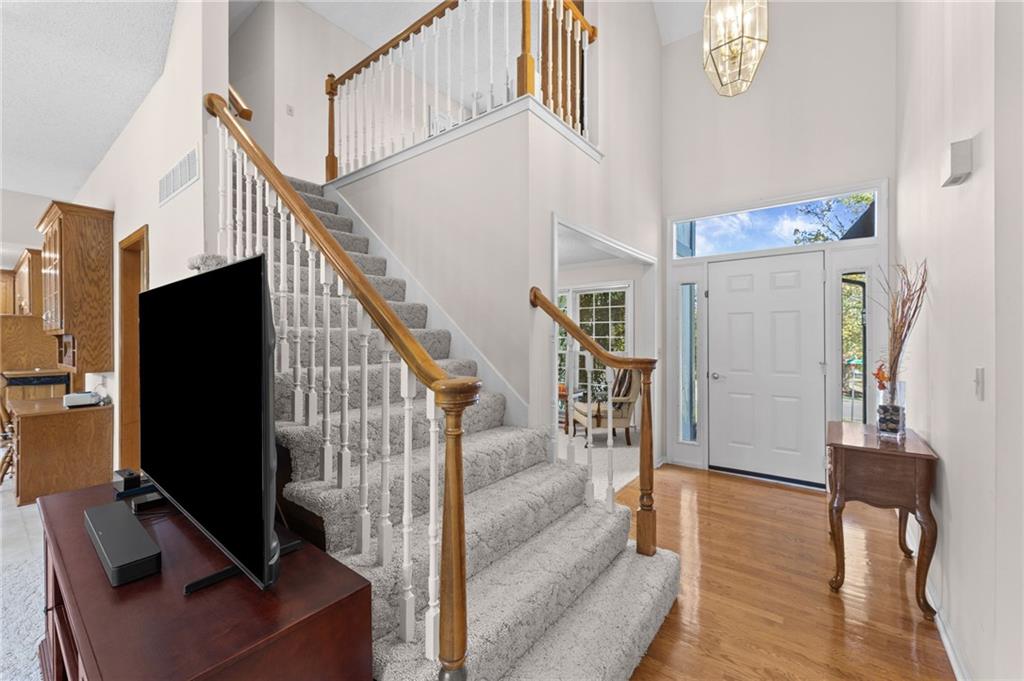
WELCOME HOME to this spacious well-maintained story & half which means the master bedroom & laundry are on the main level. Walk into the entrance & to the right can be either the formal dining room or front room. Then continue to the huge great room with see-through fireplace, vaulted ceilings, ceiling fan, 4 large windows & plenty of space to entertain your friends & family. Next is the kitchen area which has a large eat-in space or could be changed into a hearth room because it also has a fireplace & large windows. Rounding out the kitchen is 2 pantries, lots of cabinets & peninsula for additional seating. The master bedroom is on the other side of the great room, with a large master, walk-in closet, ceiling fan, with master bath features, a double vanity, separate tub, shower & toilet closet with plenty of room to move around. Straight up the stairs is a loft bedroom /office with closet then two more bedrooms & hall bath includes double vanity & skylight. This home provides tons of space & storage plus a full basement. Outside features newer roof & exterior paint with outside patio. The spacious corner lot provides plenty of room for pets, play, & outdoor entertainment plus a full-yard sprinkler system. The surrounding community, with nearby schools and a park just moments away, makes this an ideal location for convenience and connection. Whether you're enjoying a quiet evening at home or taking advantage of the nearby amenities, this property offers comfort, charm, and functionality all in one. COME check this house out for yourself!!

Save
Ask
Tour
Hide
Share
Listing Snapshot
Price 
$405,000
Days On Site 
9 Days
Bedrooms 
3
Inside Area (SqFt) 
2,356 sqft
Total Baths 
3
Full Baths 
2
Partial Baths 
1
Lot Size 
0.26 Acres
Year Built 
1992
MLS Number 
2648448
Status 
Active
Property Tax 
$4,901
HOA/Condo/Coop Fees 
N/A
Sq Ft Source 
N/A
Friends & Family
Recent Activity
21 hours agoListing updated with changes from the MLS
2 days agoStatus changed to Active
a week agoListing first seen on site
General Features
Acres 
0.26
Attached Garage 
Yes
Garage 
Yes
Garage Spaces 
2
Levels 
One and One Half
Number Of Stories 
1
Parking 
AttachedGarage Door OpenerGarage Faces Front
Property Sub Type 
Single Family Residence
Sewer 
Public Sewer
SqFt Above 
2356
Style 
Traditional
Water Source 
Public
Interior Features
Appliances 
Electric OvenDishwasherDisposalDryerRefrigeratorFree-Standing Electric OvenWasher
Basement 
ConcreteFullUnfinishedInterior Entry
Cooling 
ElectricCeiling Fan(s)
Fireplace 
Yes
Fireplace Features 
Great RoomKitchenSee Through
Fireplaces 
1
Flooring 
CarpetOtherWood
Interior 
Vaulted Ceiling(s)Walk-In Closet(s)Eat-in KitchenCeiling Fan(s)Pantry
Laundry Features 
Laundry RoomMain Level
Window Features 
Window CoveringsSkylight(s)
Bathroom 2 
Features - Double Vanity
Bedroom 2 
Level - Second
Bedroom 3 
Level - Second
Dining Room 
Level - First
Great Room 
Dimensions - 19x16Level - FirstFeatures - Ceiling Fan(s)
Half Bath 
Level - First
Kitchen 
Level - FirstFeatures - Ceiling Fan(s), Pantry
Laundry 
Level - First
Loft 
Level - Second
Primary Bathroom 
Level - FirstFeatures - Double Vanity
Primary Bedroom 
Dimensions - 18x15Features - Ceiling Fan(s), Walk-In Closet(s)
Save
Ask
Tour
Hide
Share
Exterior Features
Construction Details 
Board & Batten Siding
Lot Features 
Corner Lot
Patio And Porch 
Patio
Roof 
Composition
Windows/Doors 
Window CoveringsSkylight(s)
Community Features
MLS Area 
330 - N=I-435;S=135th;E=Pflumm;W=Moonlight Rd
School District 
Olathe
Financing Terms Available 
CashConventionalFHAVA Loan
Schools
School District
Olathe
Elementary School
Indian Creek
Middle School
Pioneer Trail
High School
Olathe East
Listing courtesy of Platinum Realty LLC suebateshomes@gmail.com


The information displayed on this page is confidential, proprietary, and copyrighted information of Heartland Multiple Listing Service, Inc. (“Heartland MLS”). Copyright 2026, Heartland Multiple Listing Service, Inc. Heartland MLS and Platinum Realty LLC do not make any warranty or representation concerning the timeliness or accuracy of the information displayed herein. In consideration of the receipt of the information on this page, the recipient agrees to use the information solely for the private noncommercial purpose of identifying a property in which the recipient has a good faith interest in acquiring.
Terms of Use
Last checked 2026-11-01 10:57 AM CST

Neighborhood & Commute
Source: Walkscore
Disclosure: Community information and market data powered by Constellation Data Labs. Information is deemed reliable but not guaranteed.
Save
Ask
Tour
Hide
Share