Save
Ask
Tour
Hide
Share
$499,000
4 Days On Site

6100 W 88th Street
Overland Park, KS 66207

Single Family Residence|Pending
3
Beds
2
Total Baths
2
Full Baths
1,740
SqFt
$287
/SqFt
1961
Built
Subdivision:
Round Hill
County:
Johnson
6100 W 88th Street6100 W 88th Street6100 W 88th Street6100 W 88th Street
Save
Ask
Tour
Hide
Share

Mortgage Calculator

Monthly Payment (Est.)

Enter an interest rate to see your estimated monthly payment.
Calculator powered by Showcase IDX, a Constellation1 Company. Copyright ©2026 Information is deemed reliable but not guaranteed.

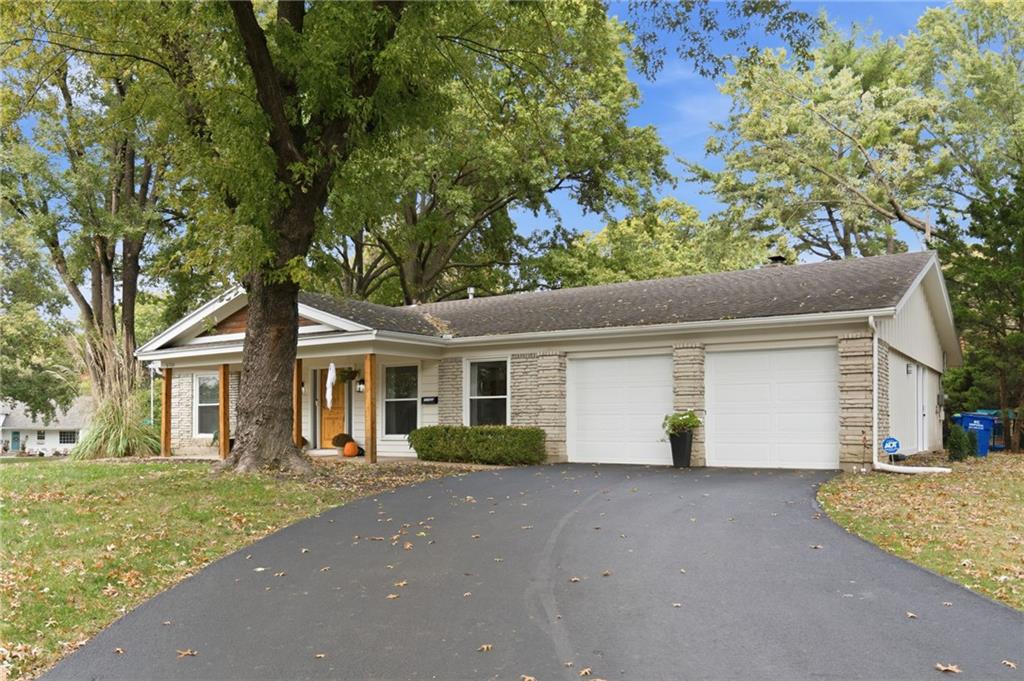
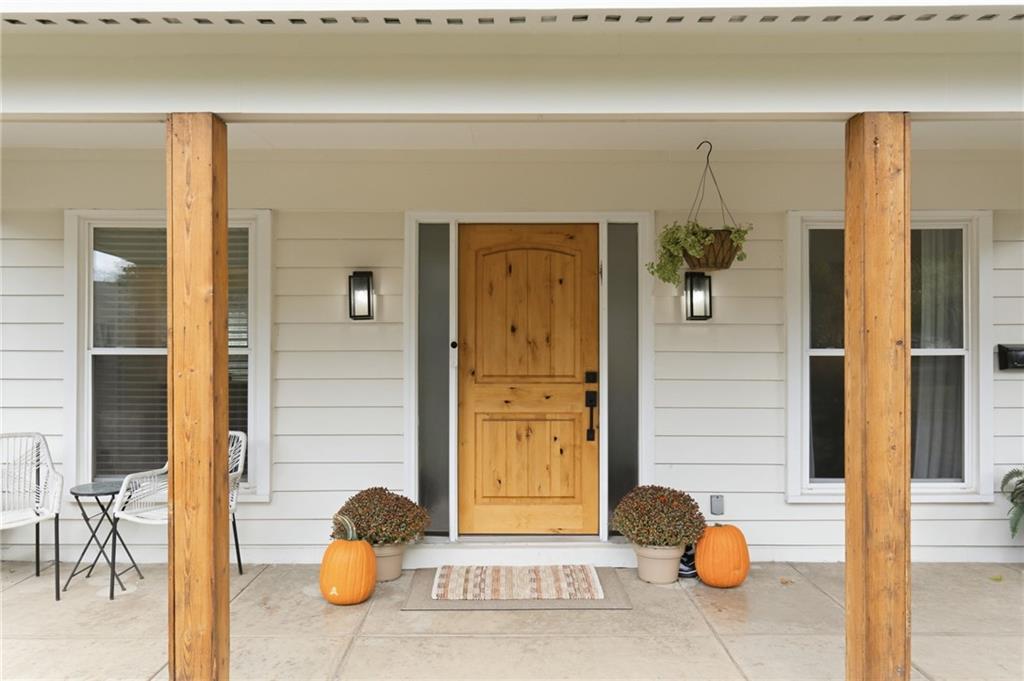
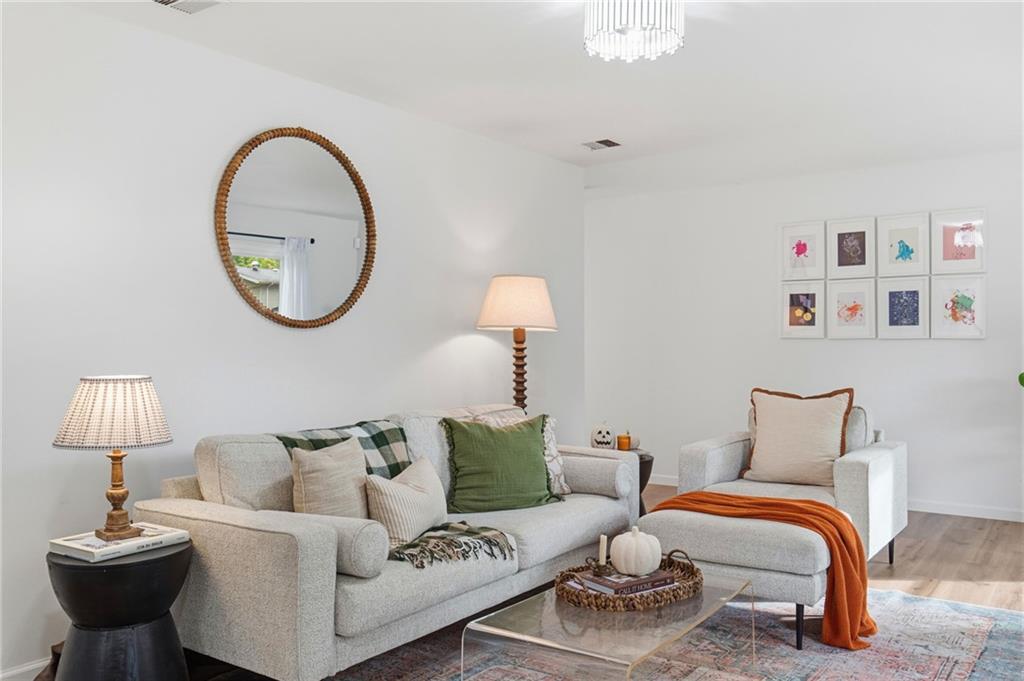
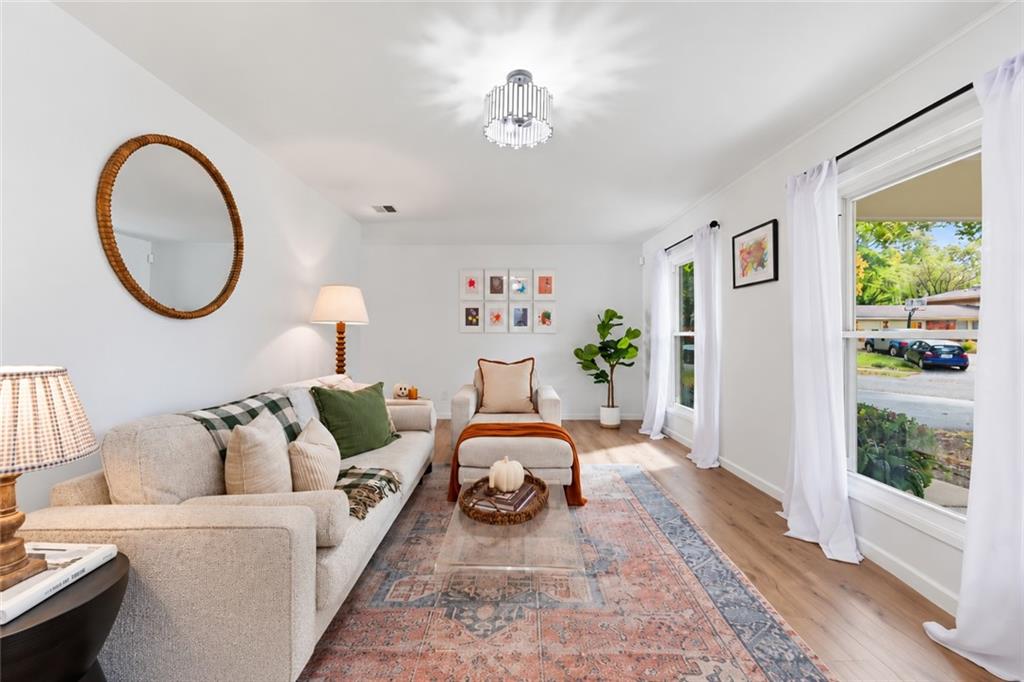
Located in the highly sought-after Round Hill neighborhood, this beautifully updated 3 bedroom, 2 bathroom ranch has so much to offer! With over $80,000 in improvements, including a completely renovated kitchen featuring all new finishes and an oversized island, this home is perfect for gathering and entertaining. You'll also love the beautifully updated bathrooms, fresh interior paint and brand new driveway. With everything conveniently located on one level, this home offers comfortable, easy living. And the location? It's hard to beat! Located in the Shawnee Mission East school district and just minutes from Meadowbrook Park, Downtown Overland Park, shopping, dining and more! Round Hill also offers an optional HOA membership with access to the neighborhood pool, tennis and pickleball courts and clubhouse. The neighborhood also hosts community events throughout the year for all residents to enjoy! Beautifully updated, move-in ready and in a fantastic location. This is one you won't want to miss!

Save
Ask
Tour
Hide
Share
Listing Snapshot
Price 
$499,000
Days On Site 
4 Days
Bedrooms 
3
Inside Area (SqFt) 
1,740 sqft
Total Baths 
2
Full Baths 
2
Partial Baths 
N/A
Lot Size 
0.32 Acres
Year Built 
1961
MLS Number 
2648628
Status 
Pending
Property Tax 
$4,373
HOA/Condo/Coop Fees 
N/A
Sq Ft Source 
N/A
Friends & Family
Recent Activity
yesterdayListing updated with changes from the MLS
yesterdayStatus changed to Pending
4 days agoListing first seen on site
General Features
Acres 
0.32
Attached Garage 
Yes
Direction Faces 
Southwest
Foundation 
Slab
Garage 
Yes
Garage Spaces 
2
Levels 
One
Number Of Stories 
1
Parking 
AttachedGarage Door Opener
Property Sub Type 
Single Family Residence
Security 
Smoke Detector(s)
Sewer 
Public Sewer
SqFt Above 
1740
Water Source 
Public
Interior Features
Appliances 
CooktopDishwasherDisposalElectric Range
Cooling 
ElectricCeiling Fan(s)
Fireplace 
Yes
Fireplace Features 
Great Room
Fireplaces 
1
Heating 
Hot WaterNatural Gas
Interior 
Ceiling Fan(s)
Laundry Features 
Main Level
Bathroom 2 
Dimensions - 8x5Level - Main
Bedroom 2 
Dimensions - 9x20Level - Main
Bedroom 3 
Dimensions - 10x9Level - Main
Dining Room 
Dimensions - 10x10Level - Main
Great Room 
Dimensions - 13x23Level - Main
Kitchen 
Dimensions - 21x11Level - Main
Living Room 
Dimensions - 11x23Level - Main
Primary Bathroom 
Level - Main
Primary Bedroom 
Dimensions - 15x15Level - Main
Utility Room 
Dimensions - 13x11Level - Main
Save
Ask
Tour
Hide
Share
Exterior Features
Construction Details 
Wood Siding
Fencing 
Privacy
Patio And Porch 
Patio
Roof 
Composition
Community Features
MLS Area 
320 - N=75th;S=I-435;E=State Ln;W=I-35 & K-12
School District 
Shawnee Mission
Financing Terms Available 
CashConventionalFHAVA Loan
Schools
School District
Shawnee Mission
Elementary School
Briarwood
Middle School
Indian Hills
High School
SM East
Listing courtesy of West Village Realty lindsayvogtrealtor@gmail.com


The information displayed on this page is confidential, proprietary, and copyrighted information of Heartland Multiple Listing Service, Inc. (“Heartland MLS”). Copyright 2026, Heartland Multiple Listing Service, Inc. Heartland MLS and West Village Realty do not make any warranty or representation concerning the timeliness or accuracy of the information displayed herein. In consideration of the receipt of the information on this page, the recipient agrees to use the information solely for the private noncommercial purpose of identifying a property in which the recipient has a good faith interest in acquiring.
Terms of Use
Last checked 2026-11-02 09:54 PM CST

Neighborhood & Commute
Source: Walkscore
Disclosure: Community information and market data powered by Constellation Data Labs. Information is deemed reliable but not guaranteed.
Save
Ask
Tour
Hide
Share