
7716 Robinson StreetOverland Park, KS 66204
Mortgage Calculator
Monthly Payment (Est.)
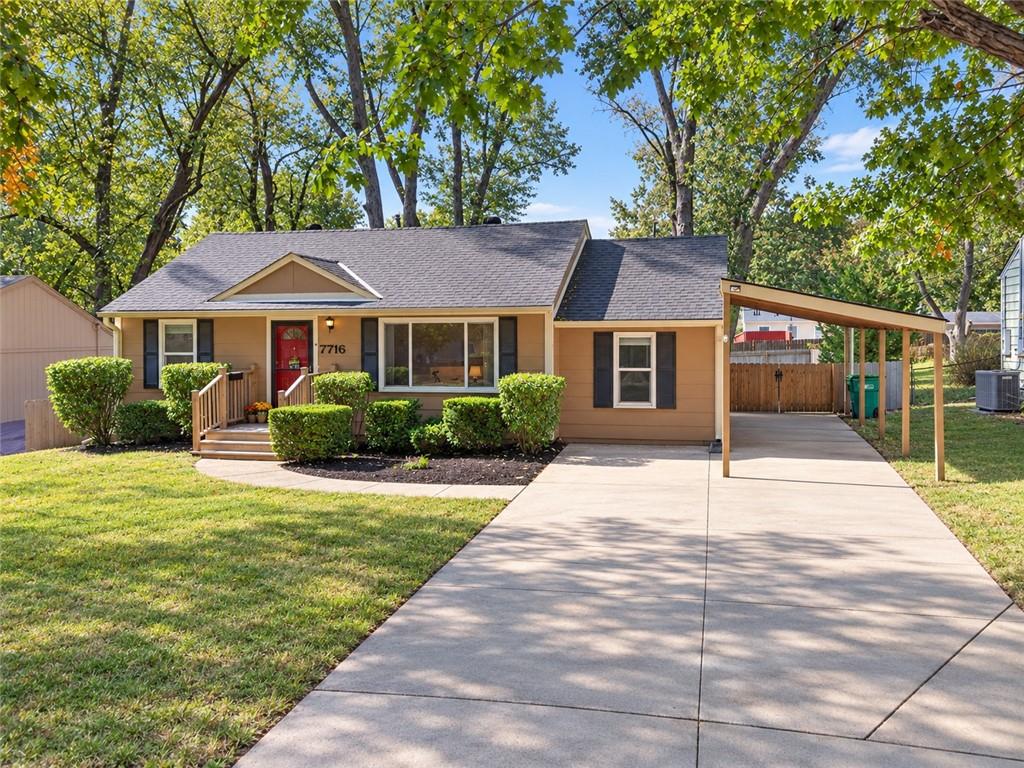
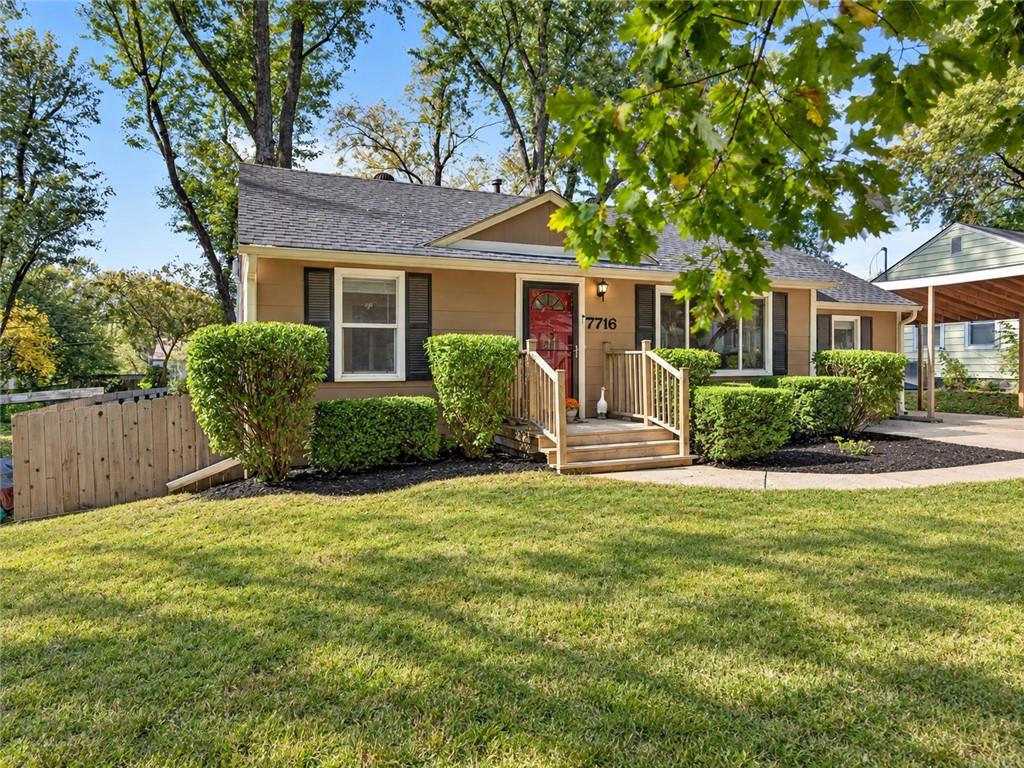
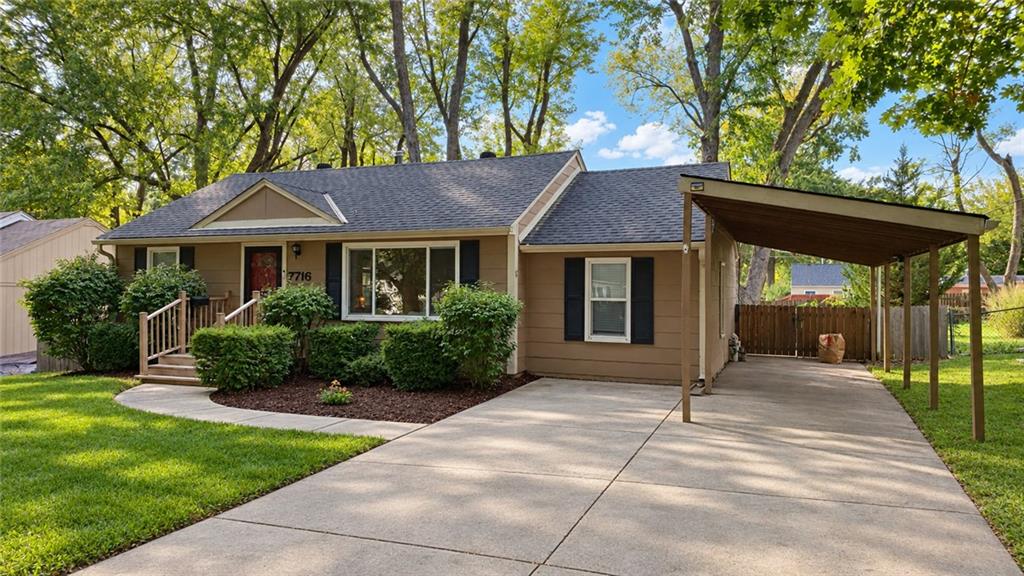
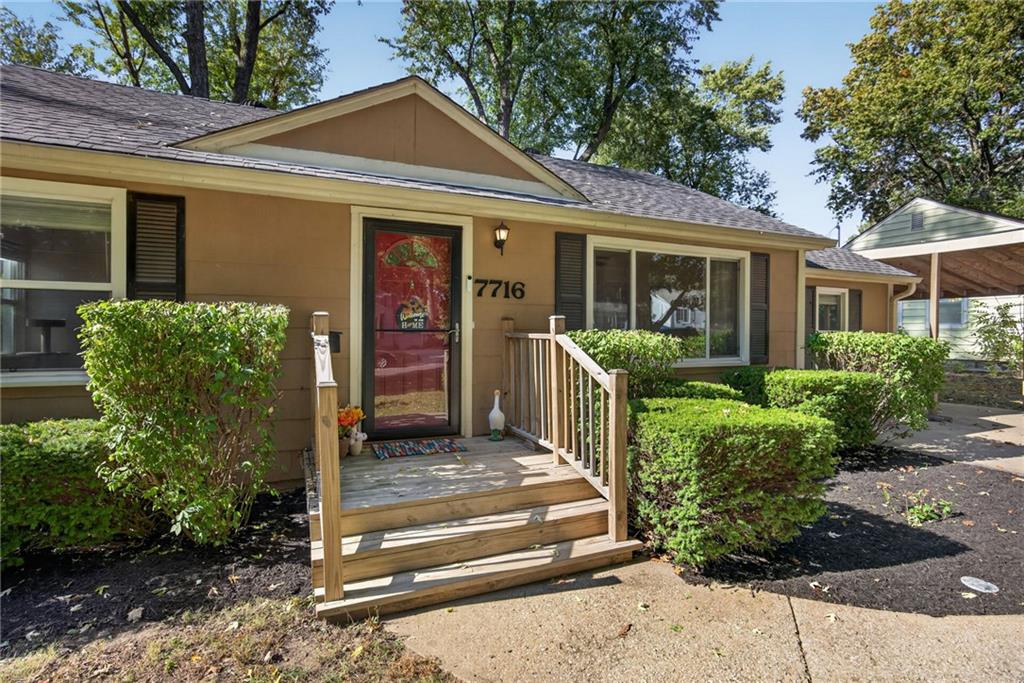
Enter an interest rate to see your estimated monthly payment.Welcome to this inviting 3-bedroom, 2-bath ranch home offering comfortable one-level living in a location that's hard to beat! Step inside to find beautiful hardwood floors throughout the living room and all three bedrooms. The bright and welcoming living room features a large picture window that fills the space with natural light. The updated kitchen offers beautiful granite countertops, crisp white cabinetry, classic white subway tile backsplash, and newer stainless steel appliances. Just off the kitchen, you'll find a convenient laundry room/second bathroom with additional pantry storage. Outside, enjoy a spacious, fully fenced backyard with mature trees, a large concrete patio perfect for grilling and entertaining, a covered outdoor area, and a handy storage shed for all your lawn and garden equipment. But yes there's more! Let's not forget the location! This home is close to everything you want and more. With just a short walk or bike ride from the heart of downtown Overland Park, you'll love being close to locally owned restaurants, boutique shops, the popular Overland Park Farmers' Market, and all the charm this area has to offer. With convenient access to I-35 and major thoroughfares, getting anywhere in the Kansas City metro is a breeze. With its combination of classic charm, thoughtful updates, outdoor space, and an outstanding location, this home has so much to offer. Come take a look and see for yourself!
| 24 hours ago | Listing updated with changes from the MLS | |
| 2 days ago | Status changed to Active | |
| 7 days ago | Listing first seen on site |

The information displayed on this page is confidential, proprietary, and copyrighted information of Heartland Multiple Listing Service, Inc. (“Heartland MLS”). Copyright 2026, Heartland Multiple Listing Service, Inc. Heartland MLS and RE/MAX Elite, REALTORS do not make any warranty or representation concerning the timeliness or accuracy of the information displayed herein. In consideration of the receipt of the information on this page, the recipient agrees to use the information solely for the private noncommercial purpose of identifying a property in which the recipient has a good faith interest in acquiring.
Terms of Use
Last checked 2026-11-01 08:34 PM CST