Save
Ask
Tour
Hide
Share
$400,000
6 Days On Site

1164 E Meadow Lane
Olathe, KS 66062

For Sale|Single Family Residence|Active
3
Beds
3
Total Baths
3
Full Baths
1,801
SqFt
$222
/SqFt
1994
Built
Subdivision:
Brittany Place
County:
Johnson
1164 E Meadow Lane1164 E Meadow Lane1164 E Meadow Lane1164 E Meadow Lane
Save
Ask
Tour
Hide
Share

Mortgage Calculator

Monthly Payment (Est.)

Enter an interest rate to see your estimated monthly payment.
Calculator powered by Showcase IDX, a Constellation1 Company. Copyright ©2026 Information is deemed reliable but not guaranteed.

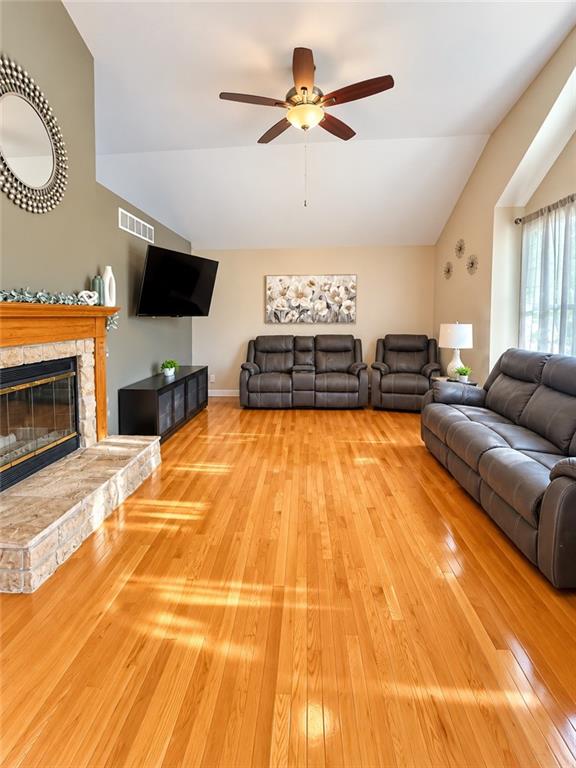
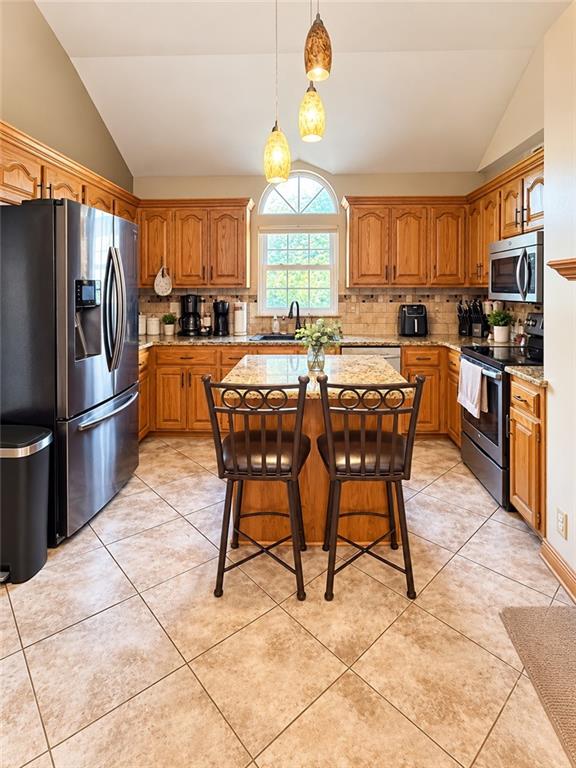
Vaulted Ceiling architecture establishes a refined presence on the main level of this single-family residence, situated at 1164 E MEADOW LN. This distinguished home offers a gracious single-story design encompassing 1388.0 square feet of living area, poised upon a lot of 0.16 acres. Sophisticated interior elements include a Kitchen Island, Stained Cabinets, and Ceiling Fan(s). The culinary space is thoughtfully appointed with a Dishwasher and a Microwave to facilitate seamless daily operations. The residential quarters comprise three bedrooms and three full bathrooms, offering balanced accommodations for privacy and convenience. Situated within the community of OLATHE, KS, the property features an exterior footprint of 6926.0 square feet of total lot space. You are invited to coordinate a private showing to experience the poise of this residence firsthand.

Save
Ask
Tour
Hide
Share
Listing Snapshot
Price 
$400,000
Days On Site 
6 Days
Bedrooms 
3
Inside Area (SqFt) 
1,801 sqft
Total Baths 
3
Full Baths 
3
Partial Baths 
N/A
Lot Size 
0.16 Acres
Year Built 
1994
MLS Number 
2648886
Status 
Active
Property Tax 
$4,622
HOA/Condo/Coop Fees 
N/A
Sq Ft Source 
N/A
Friends & Family
Recent Activity
6 days agoListing updated with changes from the MLS
6 days agoListing first seen on site
General Features
Acres 
0.16
Attached Garage 
Yes
Garage 
Yes
Garage Spaces 
2
Levels 
Multi/Split
Parking 
AttachedGarage Faces Front
Property Sub Type 
Single Family Residence
Sewer 
Public Sewer
SqFt Above 
1388
SqFt Below 
413
Water Source 
Public
Interior Features
Appliances 
DishwasherMicrowave
Basement 
DaylightFinishedInterior Entry
Cooling 
ElectricCeiling Fan(s)
Fireplace 
Yes
Fireplace Features 
Dining RoomLiving RoomSee Through
Fireplaces 
1
Flooring 
Wood
Heating 
Natural Gas
Interior 
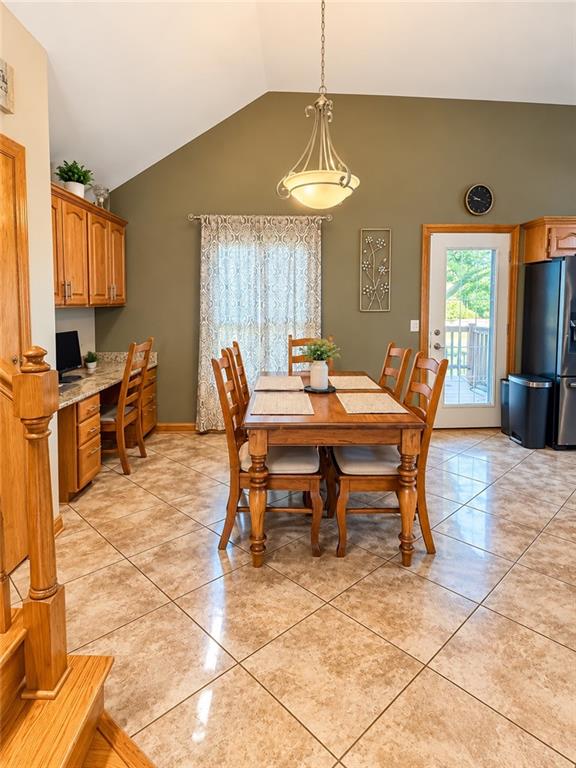
Vaulted Ceiling(s)Ceiling Fan(s)Kitchen IslandBreakfast Bar
Laundry Features 
Laundry RoomLower Level
Window Features 
Insulated Windows
Bathroom 2 
Features - Granite Counters
Bedroom 2 
Level - SecondFeatures - Ceiling Fan(s)
Bedroom 3 
Level - SecondFeatures - Ceiling Fan(s)
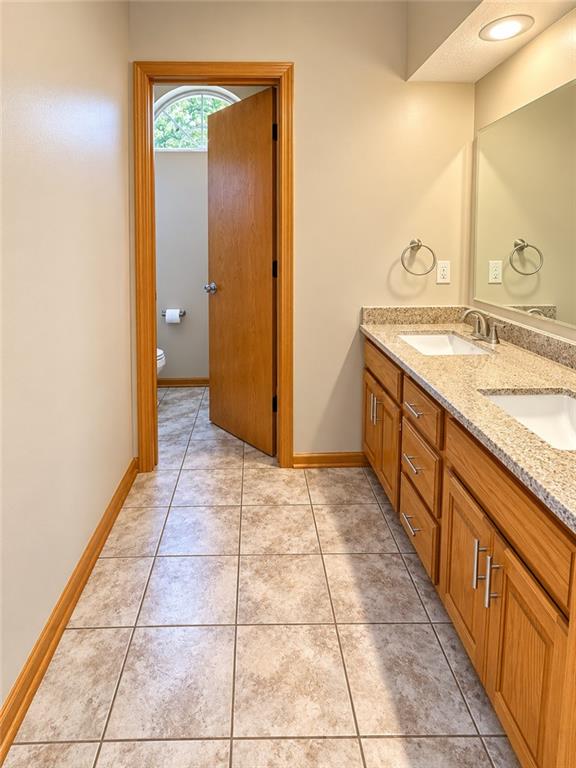
Primary Bathroom 
Level - SecondFeatures - Double Vanity, Granite Counters
Primary Bedroom 
Level - SecondFeatures - Ceiling Fan(s)
Save
Ask
Tour
Hide
Share
Exterior Features
Construction Details 
Lap SidingStuccoFrame
Fencing 
Wood
Lot Features 
LevelMany Trees
Patio And Porch 
DeckPatio
Roof 
Composition
Windows/Doors 
Insulated Windows
Community Features
MLS Area 
335 - N=135th;S=167th;E=Pflumm;W=Moonlight Rd
School District 
Olathe
Financing Terms Available 
CashConventionalFHAVA Loan
Schools
School District
Olathe
Elementary School
Unknown
Middle School
Unknown
High School
Unknown
Listing courtesy of Weichert, Realtors Welch & Co. luismatosthebroker@gmail.com


The information displayed on this page is confidential, proprietary, and copyrighted information of Heartland Multiple Listing Service, Inc. (“Heartland MLS”). Copyright 2026, Heartland Multiple Listing Service, Inc. Heartland MLS and Weichert, Realtors Welch & Co. do not make any warranty or representation concerning the timeliness or accuracy of the information displayed herein. In consideration of the receipt of the information on this page, the recipient agrees to use the information solely for the private noncommercial purpose of identifying a property in which the recipient has a good faith interest in acquiring.
Terms of Use
Last checked 2026-11-01 08:39 PM CST

Neighborhood & Commute
Source: Walkscore
Disclosure: Community information and market data powered by Constellation Data Labs. Information is deemed reliable but not guaranteed.
Save
Ask
Tour
Hide
Share