Save
Ask
Tour
Hide
Share
$459,000
4 Days On Site

8314 Sagamore Road
Leawood, KS 66206

For Sale|Single Family Residence|Active Under Contract
3
Beds
2
Total Baths
2
Full Baths
1,969
SqFt
$233
/SqFt
1955
Built
Subdivision:
Bright Water
County:
Johnson
8314 Sagamore Road8314 Sagamore Road8314 Sagamore Road8314 Sagamore Road
Save
Ask
Tour
Hide
Share

Mortgage Calculator

Monthly Payment (Est.)

Enter an interest rate to see your estimated monthly payment.
Calculator powered by Showcase IDX, a Constellation1 Company. Copyright ©2026 Information is deemed reliable but not guaranteed.

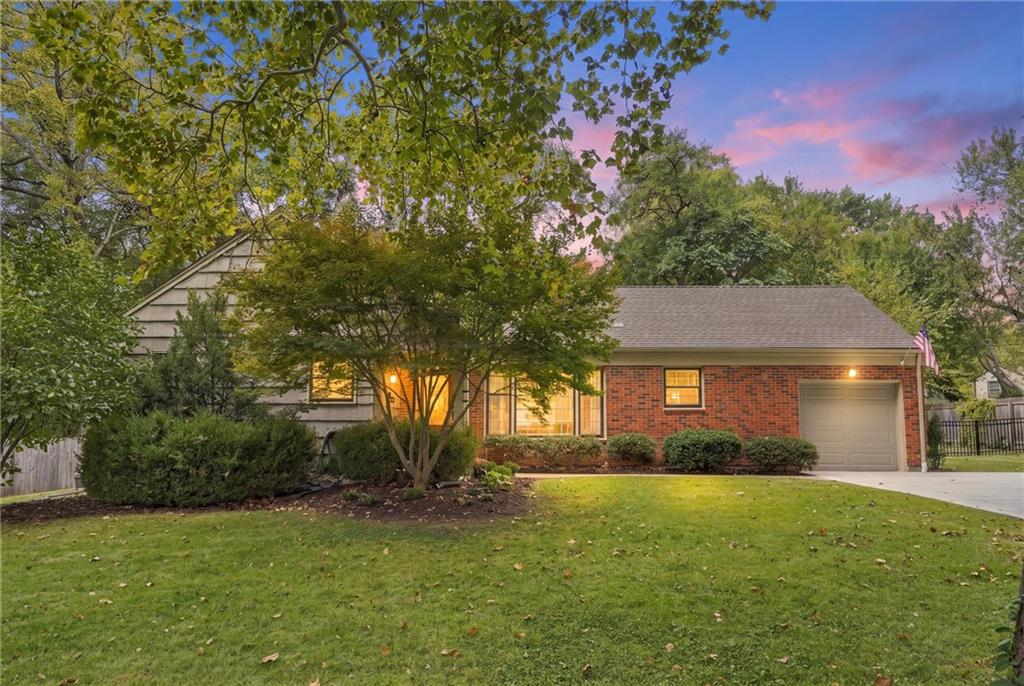
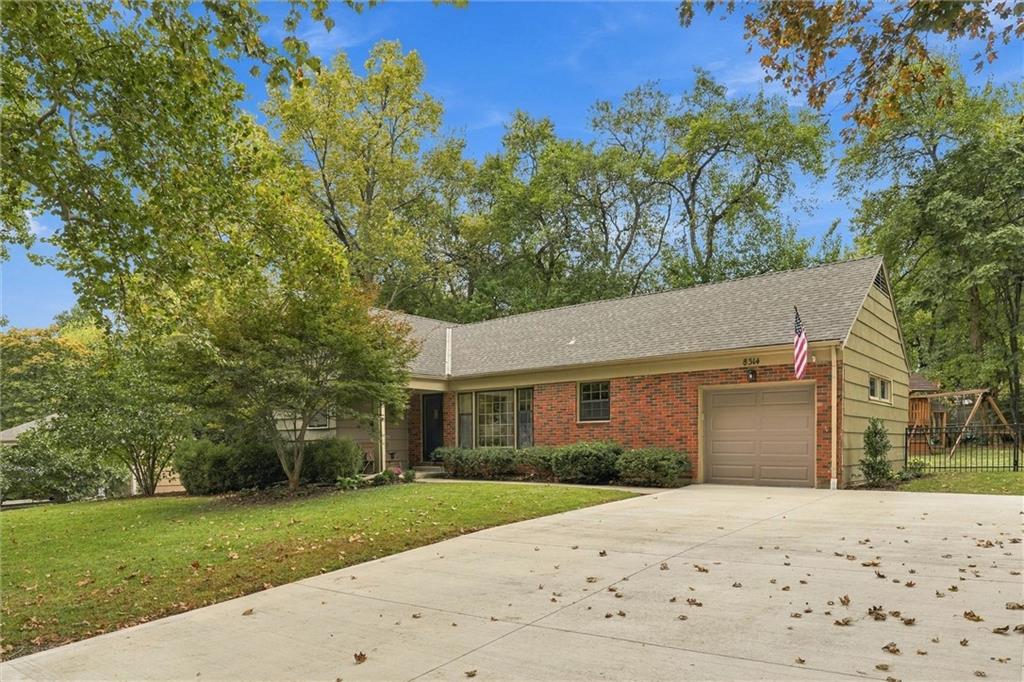
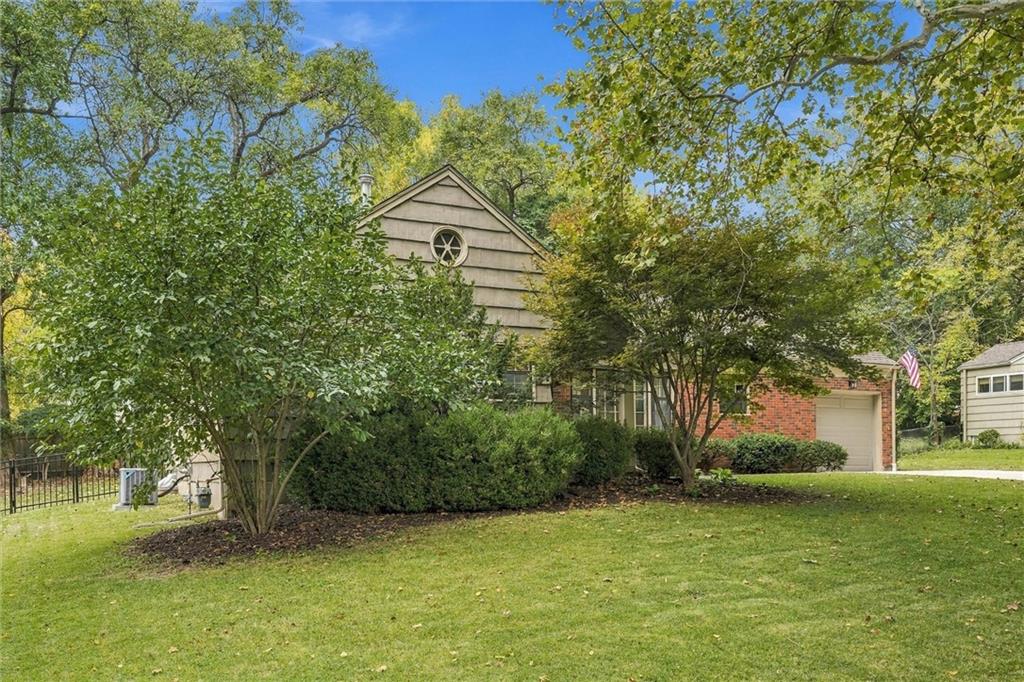
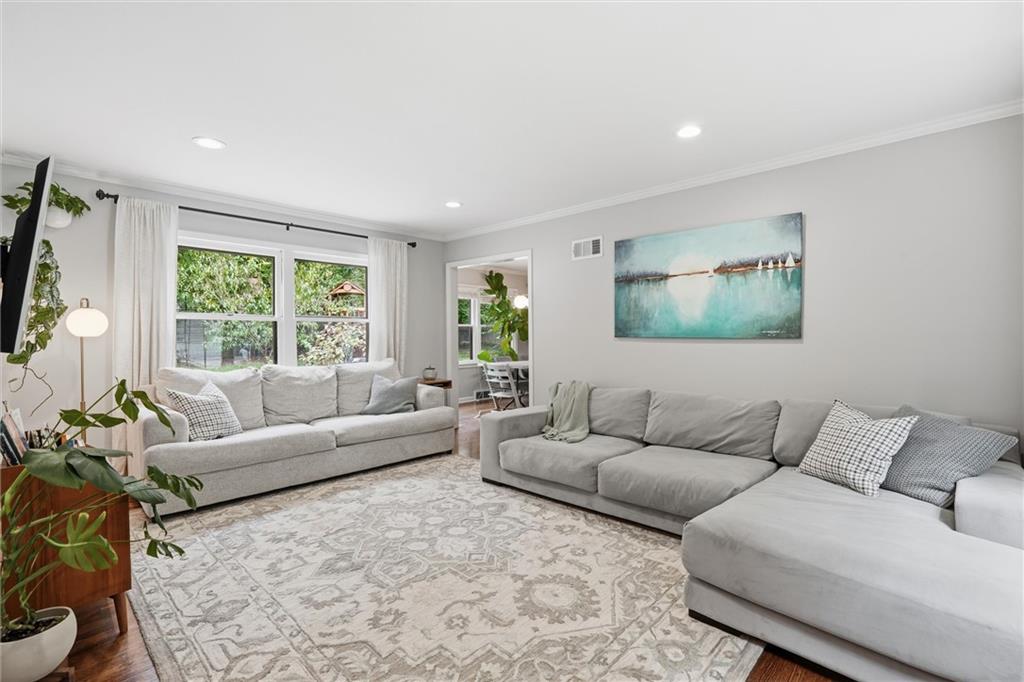
Tucked at the end of a quiet cul-de-sac in the highly sought-after Corinth Elementary boundary, this is the kind of home that’s been cared for and thoughtfully updated. The charm starts right at the entry with the original solid wood front door and a large multi-pane window that fills the front of the home with natural light. Inside, you’ll find hardwood floors throughout the main level, fresh paint in clean, modern colors, and new light fixtures. The fully finished basement provides additional living space, with a wet bar featuring a sink, dishwasher, and wine/beverage refrigerator, plus an electric fireplace that makes it a cozy spot to gather. A full bathroom and a non-conforming bedroom with a walk-in closet complete the lower level. The large flat backyard is fully enclosed by a new tall privacy fence. The expanded driveway offers plenty of parking, and the garage has been freshly sheet rocked for additional storage. The big-ticket items are already done, including a newer roof, gutters, and HVAC system, along with an updated sewer line! Homes like this rarely come up in this school district and when they do you need to move quick! Showings begin Wednesday Oct 28th.

Save
Ask
Tour
Hide
Share
Listing Snapshot
Price 
$459,000
Days On Site 
4 Days
Bedrooms 
3
Inside Area (SqFt) 
1,969 sqft
Total Baths 
2
Full Baths 
2
Partial Baths 
N/A
Lot Size 
0.28 Acres
Year Built 
1955
MLS Number 
2648912
Status 
Active Under Contract
Property Tax 
$5,443
HOA/Condo/Coop Fees 
$33.33 monthly
Sq Ft Source 
N/A
Friends & Family
Recent Activity
3 days agoListing updated with changes from the MLS
3 days agoStatus changed to Active Under Contract
4 days agoListing first seen on site
General Features
Acres 
0.28
Garage 
Yes
Garage Spaces 
1
Levels 
One
Number Of Stories 
1
Parking 
Garage Door OpenerGarage Faces Front
Property Sub Type 
Single Family Residence
Security 
Smoke Detector(s)
Sewer 
Public Sewer
SqFt Above 
1095
SqFt Below 
874
Style 
Traditional
Water Source 
Public
Interior Features
Appliances 
DishwasherDisposalDryerRefrigerator
Basement 
FullInterior Entry
Cooling 
Electric
Fireplace 
Yes
Fireplace Features 
BasementElectric
Fireplaces 
1
Flooring 
TileWood
Interior 
Eat-in Kitchen
Laundry Features 
In Basement
Bathroom 1 
Level - First
Bedroom 2 
Dimensions - 10x14Level - FirstArea - 140Area Units - Square Feet
Bedroom 3 
Dimensions - 10x11Level - FirstArea - 110Area Units - Square Feet
Dining Room 
Dimensions - 10x12Level - FirstArea - 120Area Units - Square Feet
Kitchen 
Dimensions - 9x12Level - FirstArea - 108Area Units - Square Feet
Living Room 
Dimensions - 12x17Level - FirstArea - 204Area Units - Square Feet
Primary Bedroom 
Dimensions - 10x14Level - FirstArea - 140Area Units - Square Feet
Save
Ask
Tour
Hide
Share
Exterior Features
Construction Details 
Frame
Fencing 
PrivacyWood
Lot Features 
Cul-De-SacLevelMany Trees
Patio And Porch 
Porch
Roof 
Composition
Community Features
Association Fee 
$400.0
Association Fee Frequency 
Annually
MLS Area 
320 - N=75th;S=I-435;E=State Ln;W=I-35 & K-12
School District 
Shawnee Mission
Financing Terms Available 
CashConventionalFHAVA Loan
Schools
School District
Shawnee Mission
Elementary School
Corinth
Middle School
Mission Valley
High School
SM East
Listing courtesy of Real Broker, LLC-MO huffaker.olivia@gmail.com


The information displayed on this page is confidential, proprietary, and copyrighted information of Heartland Multiple Listing Service, Inc. (“Heartland MLS”). Copyright 2026, Heartland Multiple Listing Service, Inc. Heartland MLS and Real Broker, LLC-MO do not make any warranty or representation concerning the timeliness or accuracy of the information displayed herein. In consideration of the receipt of the information on this page, the recipient agrees to use the information solely for the private noncommercial purpose of identifying a property in which the recipient has a good faith interest in acquiring.
Terms of Use
Last checked 2026-11-01 08:44 PM CST

Neighborhood & Commute
Source: Walkscore
Disclosure: Community information and market data powered by Constellation Data Labs. Information is deemed reliable but not guaranteed.
Save
Ask
Tour
Hide
Share